A truly distinctive and historically significant residence, this remarkable property blends timeless architecture with thoughtful modern updates. Originally constructed as a carriage house, it has been masterfully repurposed for residential living while retaining
its authentic charm and character. Once featured in The Plain Dealer Home Magazine, this home continues to captivate with its unique story and preserved details.
Inside, soaring ceilings and expansive open living areas create an inviting sense of grandeur. The original tack room showcases rare hand-blown glass and finely crafted wood cabinetry, standing as a testament to the home's historic integrity. The great room offers extraordinary flexibility - perfect for an artist's studio, sculptor's workspace, car collector's gallery (accommodating up to six vehicles on glazed brick flooring), or a fitness or office retreat.
The owner's suite is complemented by oversized closets, while multiple sets of doors lead to a private brick-paved courtyard framed by a wrought iron gate...an enchanting space for gatherings or quiet reflection. Additional outdoor highlights include a stone patio and garden shed.
On the second floor, a spacious living area features a Steinway piano, a built-in service bar, and a balcony with sweeping views of the manicured grounds. The third floor and loft have been finished into a playful game room with ample room and closet space, while a separate room provides for flexibility.
With a documented chain of ownership, a built-in security system, and an unmatched blend of history, artistry, and function this one-of-a-kind property is a rare opportunity to own a true piece of architectural heritage.
Listing agent has prior professional relationship with the Seller.
Active
$1,350,000
27 Garfield Ln, Bratenahl, OH 44108
4beds
7,003sqft
Single Family Residence
Built in 1900
0.88 Acres Lot
$-- Zestimate®
$193/sqft
$-- HOA
What's special
Steinway pianoCarriage houseManicured groundsBalcony with sweeping viewsGreat roomGame roomBuilt-in service bar
- 406 days |
- 877 |
- 22 |
Zillow last checked:
Listing updated:
Listed by:
Mary Ann Khouri 216-299-7222 soldwithmaryann@gmail.com,
EXP Realty, LLC.
Source: MLS Now,MLS#: 5136325 Originating MLS: Akron Cleveland Association of REALTORS
Originating MLS: Akron Cleveland Association of REALTORSFacts & features
Interior
Bedrooms & bathrooms
- Bedrooms: 4
- Bathrooms: 3
- Full bathrooms: 2
- 1/2 bathrooms: 1
- Main level bathrooms: 1
Primary bedroom
- Description: Flooring: Carpet
- Features: Built-in Features
- Level: Second
Bedroom
- Description: Flooring: Wood
- Features: Built-in Features
- Level: Second
Bedroom
- Description: Flooring: Wood
- Features: Built-in Features
- Level: Second
Bedroom
- Description: Flooring: Wood
- Features: Built-in Features
- Level: Second
Primary bathroom
- Description: Flooring: Tile
- Features: Built-in Features, Low Flow Plumbing Fixtures
- Level: Second
Bathroom
- Description: Flooring: Tile
- Features: Low Flow Plumbing Fixtures
- Level: Second
Bathroom
- Features: Low Flow Plumbing Fixtures
- Level: First
Bonus room
- Description: Decor is as game room with partical loft feature and closets. Attic access.,Flooring: Other
- Features: Built-in Features
- Level: Third
Dining room
- Description: Flooring: Wood
- Features: Beamed Ceilings, Built-in Features, Chandelier, High Ceilings
- Level: First
Eat in kitchen
- Description: Flooring: Luxury Vinyl Tile
- Features: Beamed Ceilings, Breakfast Bar, Built-in Features, High Ceilings, Walk-In Closet(s)
- Level: First
Family room
- Description: Flooring: Wood
- Features: Built-in Features, Fireplace, High Ceilings, Bar, Walk-In Closet(s)
- Level: Second
Great room
- Description: Flooring: Brick,Other
- Features: Beamed Ceilings, Built-in Features, Fireplace, High Ceilings
- Level: First
Library
- Description: Original Tack Room, blown glass and wood doors located at entrance of property,Flooring: Wood
- Features: Bookcases
- Level: First
Other
- Description: Flooring: Wood
- Level: Third
Utility room
- Description: Flooring: Concrete
- Features: High Ceilings
- Level: First
Heating
- Baseboard, Gas, Hot Water, Steam, Zoned
Cooling
- None
Appliances
- Included: Dishwasher, Range, Refrigerator
- Laundry: Laundry Chute, Main Level
Features
- Beamed Ceilings, Wet Bar, Bookcases, Built-in Features, Entrance Foyer, Eat-in Kitchen, High Ceilings, Open Floorplan, Storage, Walk-In Closet(s)
- Has basement: No
- Number of fireplaces: 2
- Fireplace features: Family Room, Great Room
Interior area
- Total structure area: 7,003
- Total interior livable area: 7,003 sqft
- Finished area above ground: 7,003
Property
Parking
- Total spaces: 3
- Parking features: Direct Access, Driveway, Garage Faces Front, Gated, Heated Garage, Indoor, Inside Entrance, Lighted, Oversized, Paver Block
- Garage spaces: 3
Features
- Levels: Three Or More
- Patio & porch: Patio, Balcony
- Exterior features: Balcony, Courtyard, Lighting, Private Yard
- Pool features: None
- Fencing: Back Yard,Chain Link,Front Yard,Perimeter,Wrought Iron
- Has view: Yes
- View description: Neighborhood, Trees/Woods
Lot
- Size: 0.88 Acres
- Features: Back Yard, Corner Lot, Dead End, Flat, Landscaped, Level, Near Public Transit, Rectangular Lot, Many Trees, Split Possible, Wooded
Details
- Additional structures: Outbuilding, Storage
- Additional parcels included: 63116032,63116033,63116034,63116035
- Parcel number: 63116031
- Special conditions: Estate
Construction
Type & style
- Home type: SingleFamily
- Architectural style: Colonial,Other
- Property subtype: Single Family Residence
Materials
- Brick
- Foundation: Other
- Roof: Slate
Condition
- Year built: 1900
Details
- Warranty included: Yes
Utilities & green energy
- Sewer: Public Sewer
- Water: Public
Community & HOA
Community
- Features: Other, Park, Restaurant, Suburban, Tennis Court(s)
- Subdivision: Burton & Moses Sub
HOA
- Has HOA: No
Location
- Region: Bratenahl
Financial & listing details
- Price per square foot: $193/sqft
- Tax assessed value: $574,200
- Annual tax amount: $13,842
- Date on market: 7/13/2025
- Cumulative days on market: 324 days
- Listing terms: Cash,Conventional
Estimated market value
Not available
Estimated sales range
Not available
Not available
Price history
| Date | Event | Price |
|---|---|---|
| 7/13/2025 | Listed for sale | $1,350,000$193/sqft |
Source:  MLS Now #5136325 Report a problem MLS Now #5136325 Report a problem | ||
Public tax history
| Year | Property taxes | Tax assessment |
|---|---|---|
| 2025 | $13,205 +1.6% | $200,970 |
| 2024 | $12,996 -6.3% | $200,970 +11.2% |
| 2023 | $13,874 +0.6% | $180,780 |
| 2022 | $13,787 -0.5% | $180,780 |
| 2021 | $13,853 -5.9% | $180,780 +10% |
| 2020 | $14,718 -45.9% | $164,360 |
| 2019 | $27,217 +100.3% | $164,360 |
| 2018 | $13,587 -32.2% | $164,360 +9.8% |
| 2017 | $20,038 +52.1% | $149,700 |
| 2016 | $13,171 +2.5% | $149,700 |
| 2015 | $12,850 -28.2% | $149,700 +3% |
| 2014 | $17,885 +56.8% | $145,330 |
| 2013 | $11,408 +2.8% | $145,330 |
| 2012 | $11,094 +25.4% | $145,330 -2.6% |
| 2011 | $8,849 +0.2% | $149,170 |
| 2010 | $8,834 +3.2% | $149,170 |
| 2009 | $8,563 -3.6% | $149,170 -8% |
| 2008 | $8,884 -19% | $162,160 -23.1% |
| 2007 | $10,968 +1764.3% | $210,840 +1881.6% |
| 2006 | $588 +41.6% | $10,640 +51.1% |
| 2005 | $416 +1.5% | $7,040 |
| 2004 | $409 +1.2% | $7,040 |
| 2003 | $405 +9.5% | $7,040 +8.6% |
| 2002 | $370 -45.8% | $6,480 |
| 2001 | $682 -0.2% | $6,480 |
| 2000 | $684 | $6,480 |
Find assessor info on the county website
Monthly payment
Est. payment
Payment breakdown
Explore the cost of this home by adjusting the details. Changes won't be saved.Climate risks
Neighborhood: 44108
Nearby schools
GreatSchools rating
- 3/10Glenville High SchoolGrades: 2,8-12Distance: 0.8 mi
- 4/10Franklin D. Roosevelt SchoolGrades: PK-8Distance: 0.9 mi
- 4/10Stonebrook-White MontessoriGrades: PK-8Distance: 1.1 mi
Schools provided by the listing agent
- District: Cleveland Municipal - 1809
Source: MLS Now. This data may not be complete. We recommend contacting the local school district to confirm school assignments for this home.
- $2,800-- bd-- ba-- sqft27 Garfield Ln, Bratenahl, OH 44108Off Market
- $4,900-- bd-- ba-- sqft3 Garfield Ln, Richmond Heights, OH 44108Off Market
- $220,0003 bd2 ba1.2k sqft31 Garfield Ln, Bratenahl, OH 44108Sold
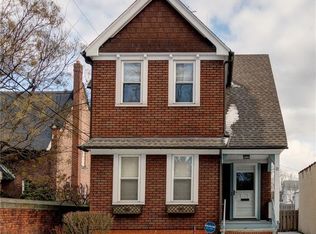
- $147,6002 bd1 ba1.2k sqft10002 Burton Ave, Bratenahl, OH 44108Off Market
- $149,3004 bd1 ba1.4k sqft9913 Foster Ave, Bratenahl, OH 44108Off Market
- $121,8753 bd2 ba1.4k sqft9917 Foster Ave, Bratenahl, OH 44108Sold
- $260,0002 bd1 ba1k sqft9911 Foster Ave, Bratenahl, OH 44108Sold
- $--2 bd1 ba1k sqft9911 Foster Ave #UP, Cleveland, OH 44108Off Market
A local agent can set up tours, give advice and negotiate with sellers.
Similar homes
- $1,275,0004 bd4 ba4.1k sqft12866 Lake Shore Blvd, Bratenahl, OH 44108For Sale
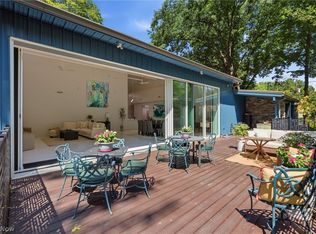 MLS ID #5237449, Natalie M Antonelli, Elite Sotheby's International Realty. MLS Now
 - $1,200,0006 bd6 ba5.9k sqft9913 Lake Shore Blvd, Bratenahl, OH 44108For Sale
 MLS ID #5230879, Rebecca Donatelli, Elite Sotheby's International Realty. MLS Now
 - $1,385,0004 bd4 ba6.9k sqft1249 W Hill Dr, Gates Mills, OH 44040For Sale
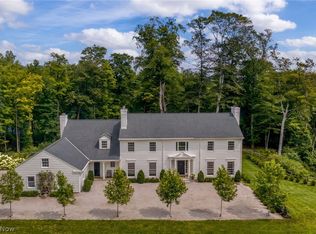 MLS ID #5239096, Adam S Kaufman, Howard Hanna. MLS Now
 - $1,295,0006 bd5 ba6.3k sqft2862 Fairmount Blvd, Cleveland Heights, OH 44118For Sale
 MLS ID #5230860, Adam S Kaufman, Howard Hanna. MLS Now
 - $699,0005 bd4 ba4.7k sqft10 E Hanna Ln, Bratenahl, OH 44108For SaleMLS ID #5191524, Leslie C Worsech, Worsech Real Estate Services. MLS Now
- $1,490,0006 bd5 ba7.1k sqft2368 Overlook Rd, Cleveland Heights, OH 44106For SaleMLS ID #5223759, Stan Gudalevich, Howard Hanna. MLS Now
- $729,9004 bd3 ba4.4k sqft95 Nantucket Ct, Bratenahl, OH 44108For SaleMLS ID #5147582, Robert Briggs, Berkshire Hathaway HomeServices Professional Realty. MLS Now
- $1,625,0004 bd7 ba7.9k sqft8 Pebblebrook Ln, Moreland Hills, OH 44022For SaleMLS ID #5237102, Adam S Kaufman, Howard Hanna. MLS Now
- $1,300,0004 bd5 ba6k sqft999 Chestnut Run, Gates Mills, OH 44040For SaleMLS ID #5184239, Karen A Eagle, Elite Sotheby's International Realty. MLS Now
- $1,225,0004 bd5 ba7.1k sqft427 Diana Ct, Highland Heights, OH 44143For SaleMLS ID #5214354, Adam T Zimmerman, Engel & Völkers Distinct. MLS Now
- $1,375,0004 bd7 ba8.2k sqft100 Easton Ln, Moreland Hills, OH 44022For SaleMLS ID #5215310, Adam S Kaufman, Howard Hanna. MLS Now
- $1,284,9494 bd4 ba3.8k sqft5512 Stone Creek Dr, Solon, OH 44139For SaleMLS ID #5227373, Mike Wold, RE/MAX Revealty. MLS Now
- $1,350,0004 bd6 ba4.4k sqft9675 Rollin Rd, Waite Hill, OH 44094For SaleMLS ID #5190799, David C Malone, Howard Hanna. MLS Now
- $1,300,0004 bd6 ba4.8k sqft1 Whisperwood Ln, Hunting Valley, OH 44022For SaleMLS ID #5230744, Cici Riley, Howard Hanna. MLS Now
- $1,399,0004 bd7 ba4.9k sqft5360 Som Center Rd, Solon, OH 44139For SaleMLS ID #5209682, Karen A Eagle, Elite Sotheby's International Realty. MLS Now
- $1,150,0005 bd5 ba3.6k sqft10707 Edgewater Dr, Cleveland, OH 44102For SaleMLS ID #5237155, Carolyn M Bentley, Howard Hanna. MLS Now
- $1,299,0003 bd4 ba4.7k sqft15265 Suffolk Ln, Chagrin Falls, OH 44022For SaleMLS ID #5235254, Karen A Eagle, Elite Sotheby's International Realty. MLS Now
- $699,9004 bd3 ba3.7k sqft7511 Brigham Rd, Gates Mills, OH 44040For SaleMLS ID #5236567, Jennifer R Woomer, VSD Realty, LLC.. MLS Now
- $1,199,0004 bd5 ba6.9k sqft150 Sterncrest Dr, Moreland Hills, OH 44022For SaleMLS ID #5215472, Mike Wold, RE/MAX Revealty. MLS Now
- $1,600,0006 bd5 ba6.7k sqft3085 Fairmount Blvd, Cleveland Heights, OH 44118For SaleMLS ID #5209032, Sophie Boehlen, Premier Heights Realty LLC. MLS Now
