Set along Lake Shore Boulevard in Bratenahl, this extraordinary contemporary residence offers more than 4,100 square feet of thoughtfully designed living space, defined by dramatic architecture and a remarkable connection between indoors and out. Completely transformed and expanded, the four-bedroom, four-bath home was designed around open, light-filled spaces and effortless entertaining. At the heart of the home is the spectacular great room, where soaring 19-foot ceilings and a sleek linear fireplace create an immediate focal point. A nearly 31-foot wall of 10-foot-high sliding glass doors spans the rear of the room, opening to the patio and private, park-like grounds for a seamless indoor/outdoor living experience rarely found in Northeast Ohio. Open to the great room, the kitchen features custom cabinetry, granite countertops, premium appliances and generous space for gathering. Porcelain tile floors, abundant natural light and expansive gallery-style walls carry the clean, contemporary aesthetic throughout the home. Three bedrooms are located on the main level, including the spacious primary suite with a spa-inspired bath, walk-in closet and private screened porch. Upstairs, a private fourth bedroom features its own full bath and walk-in closet, while a separate loft offers flexible space for a home office, lounge or additional living area. Nearly three-quarters of an acre provides a private retreat surrounded by mature trees and established landscaping. An attached two-car garage completes the property. Ideally situated in the Village of Bratenahl just moments from Lake Erie and minutes from Downtown Cleveland, The Shoreby Club and University Circle, this distinctive home brings together bold contemporary design, exceptional entertaining spaces and indoor/outdoor living in a remarkable setting.
Active
$1,275,000
12866 Lake Shore Blvd, Bratenahl, OH 44108
4beds
4,117sqft
Single Family Residence
Built in 1954
0.69 Acres Lot
$-- Zestimate®
$310/sqft
$-- HOA
What's special
Four-bedroom four-bath homeGenerous space for gatheringPrivate screened porchExpansive gallery-style wallsSpacious primary suiteOpen light-filled spacesGranite countertops
- 6 days
- 635
- 28
Zillow last checked:
Listing updated:
Listed by:
Natalie M Antonelli 216-681-5165 nataliemantonelli@elitesothebysrealty.com,
Elite Sotheby's International Realty,
Rebecca Donatelli 216-632-0515,
Elite Sotheby's International Realty
Source: MLS Now,MLS#: 5237449 Originating MLS: Akron Cleveland Association of REALTORS
Originating MLS: Akron Cleveland Association of REALTORSFacts & features
Interior
Bedrooms & bathrooms
- Bedrooms: 4
- Bathrooms: 4
- Full bathrooms: 4
- Main level bathrooms: 3
- Main level bedrooms: 3
Heating
- Forced Air, Gas
Cooling
- Central Air
Appliances
- Laundry: Laundry Room
Features
- Basement: None
- Number of fireplaces: 1
- Fireplace features: Living Room
Interior area
- Total structure area: 4,117
- Total interior livable area: 4,117 sqft
- Finished area above ground: 4,117
Video & virtual tour
Property
Parking
- Total spaces: 2
- Parking features: Attached, Garage
- Attached garage spaces: 2
Features
- Levels: One and One Half
- Stories: 1
- Patio & porch: Patio
- Exterior features: Outdoor Grill, Private Yard
Lot
- Size: 0.69 Acres
Details
- Parcel number: 63109013
Construction
Type & style
- Home type: SingleFamily
- Architectural style: Contemporary,Modern,Ranch
- Property subtype: Single Family Residence
Materials
- Metal Siding, Stone
- Foundation: Slab
- Roof: Metal
Condition
- Updated/Remodeled
- Year built: 1954
Utilities & green energy
- Sewer: Public Sewer
- Water: Public
Community & HOA
Community
- Subdivision: Village/Bratenahl
HOA
- Has HOA: No
Location
- Region: Bratenahl
Financial & listing details
- Price per square foot: $310/sqft
- Tax assessed value: $241,900
- Annual tax amount: $5,758
- Date on market: 8/22/2026
- Listing terms: Cash,Conventional,FHA,VA Loan
Estimated market value
Not available
Estimated sales range
Not available
Not available
Price history
| Date | Event | Price |
|---|---|---|
| 8/22/2026 | Listed for sale | $1,275,000-15%$310/sqft |
Source:  MLS Now #5237449 Report a problem MLS Now #5237449 Report a problem | ||
| 4/17/2026 | Listing removed | $1,500,000$364/sqft |
Source: MLS Now #5166099 Report a problem | ||
| 10/27/2025 | Listed for sale | $1,500,000$364/sqft |
Source: MLS Now #5166099 Report a problem | ||
| 9/28/2025 | Listing removed | $1,500,000$364/sqft |
Source: MLS Now #5133549 Report a problem | ||
| 6/22/2025 | Listed for sale | $1,500,000$364/sqft |
Source: MLS Now #5133549 Report a problem | ||
| 4/21/2025 | Listing removed | -- |
Source: Owner Report a problem | ||
| 4/18/2025 | Listed for sale | $1,500,000$364/sqft |
Source: Owner Report a problem | ||
Public tax history
| Year | Property taxes | Tax assessment |
|---|---|---|
| 2025 | $5,458 +1.6% | $84,670 |
| 2024 | $5,369 -11.4% | $84,670 +4.9% |
| 2023 | $6,061 +0.6% | $80,710 |
| 2022 | $6,022 -0.4% | $80,710 |
| 2021 | $6,047 +6.9% | $80,710 +10% |
| 2020 | $5,656 -7% | $73,360 |
| 2019 | $6,084 +16.7% | $73,360 |
| 2018 | $5,212 -13.9% | $73,360 -8.8% |
| 2017 | $6,056 +0.9% | $80,440 |
| 2016 | $6,001 | $80,440 |
| 2015 | $6,001 +1.8% | $80,440 +3% |
| 2014 | $5,894 +1.8% | $78,090 |
| 2013 | $5,792 +2.8% | $78,090 |
| 2012 | $5,632 +45.4% | $78,090 +11.2% |
| 2011 | $3,873 +901.7% | $70,210 |
| 2010 | $387 -89.7% | $70,210 |
| 2009 | $3,748 -4.2% | $70,210 -8% |
| 2008 | $3,912 +6.7% | $76,300 |
| 2007 | $3,666 -10.6% | $76,300 |
| 2006 | $4,101 +7% | $76,300 +14.2% |
| 2005 | $3,834 +1.5% | $66,820 |
| 2004 | $3,779 +1.2% | $66,820 |
| 2003 | $3,735 +6.5% | $66,820 +8.7% |
| 2002 | $3,506 -45.8% | $61,460 |
| 2001 | $6,472 -0.2% | $61,460 |
| 2000 | $6,484 | $61,460 |
Find assessor info on the county website
Monthly payment
Est. payment
Payment breakdown
Explore the cost of this home by adjusting the details. Changes won't be saved.Climate risks
Neighborhood: 44108
Nearby schools
Schools provided by the listing agent
- District: Cleveland Municipal - 1809
Source: MLS Now. This data may not be complete. We recommend contacting the local school district to confirm school assignments for this home.
- $270,4003 bd1 ba1.2k sqft12952 Lake Shore Blvd, Bratenahl, OH 44108Off Market
- $365,5004 bd3 ba2.3k sqft12910 Lake Shore Blvd, Bratenahl, OH 44108Off Market
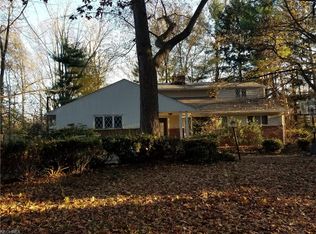
- $580,0006 bd3 ba4.1k sqft13018 Lake Shore Blvd, Bratenahl, OH 44108Off Market
- $13,200-- bd-- ba-- sqft13018 Lake Shore Blvd, Bratenahl, OH 44108Off Market
Similar homes
- $1,200,0006 bd6 ba5.9k sqft9913 Lake Shore Blvd, Bratenahl, OH 44108For Sale
 MLS ID #5230879, Rebecca Donatelli, Elite Sotheby's International Realty. MLS Now
 - $699,0005 bd4 ba4.7k sqft10 E Hanna Ln, Bratenahl, OH 44108For Sale
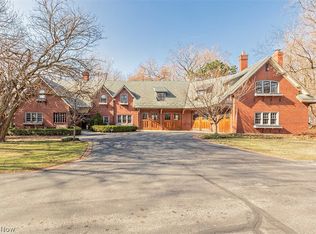 MLS ID #5191524, Leslie C Worsech, Worsech Real Estate Services. MLS Now
 - $1,300,0004 bd5 ba6k sqft999 Chestnut Run, Gates Mills, OH 44040For Sale
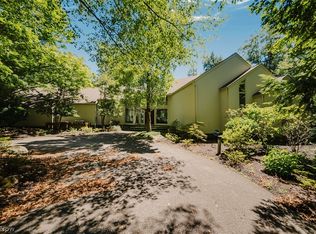 MLS ID #5184239, Karen A Eagle, Elite Sotheby's International Realty. MLS Now
 - $1,299,0003 bd4 ba4.7k sqft15265 Suffolk Ln, Chagrin Falls, OH 44022For Sale
 MLS ID #5235254, Karen A Eagle, Elite Sotheby's International Realty. MLS Now
