S/L 24 - To Be Built - Welcome to the Alderbrook floorplan by Classic Custom Homes of Ohio (Specs - 2294 SF Main Floor, 1525 SF Second Floor, 3819 SF Total). Nestled within the highly sought-after, upscale community of Stone Creek Estates, this rare opportunity allows you to build your dream home with Classic Homes of Ohio in one of the area’s most established and prestigious subdivisions. Serving the top-ranked Solon School District, this vibrant, luxury neighborhood features exclusively high-end new construction, but with only two parcels remaining, the window to join this tight-knit enclave is rapidly closing. To bring your vision to life, Classic Homes of Ohio stands ready as a premier custom luxury builder renowned for their exceptional quality, top-grade materials, and masterful craftsmanship. Their dedicated team of skilled professionals specializes in a seamless, stress-free process—guiding you from initial design to the final finishing touches with unparalleled attention to detail—ensuring your new home perfectly complements the elite standard of the surrounding community.
Active
$1,284,949
5512 Stone Creek Dr, Solon, OH 44139
4beds
3,819sqft
Single Family Residence
Built in ----
0.65 Acres Lot
$-- Zestimate®
$336/sqft
$58/mo HOA
What's special
- 19 days |
- 826 |
- 55 |
Zillow last checked:
Listing updated:
Listed by:
Mike Wold 216-789-9110 mikewoldremax@gmail.com,
RE/MAX Revealty
Source: MLS Now,MLS#: 5227373 Originating MLS: Akron Cleveland Association of REALTORS
Originating MLS: Akron Cleveland Association of REALTORSFacts & features
Interior
Bedrooms & bathrooms
- Bedrooms: 4
- Bathrooms: 4
- Full bathrooms: 3
- 1/2 bathrooms: 1
- Main level bathrooms: 2
- Main level bedrooms: 1
Heating
- Forced Air, Gas
Cooling
- Central Air
Features
- Basement: Full,Unfinished
- Number of fireplaces: 1
Interior area
- Total structure area: 3,819
- Total interior livable area: 3,819 sqft
- Finished area above ground: 3,819
Video & virtual tour
Property
Parking
- Total spaces: 3
- Parking features: Attached, Garage
- Attached garage spaces: 3
Features
- Levels: Two
- Stories: 2
Lot
- Size: 0.65 Acres
Details
- Parcel number: 95137049
- Special conditions: Builder Owned
Construction
Type & style
- Home type: SingleFamily
- Architectural style: Contemporary,Colonial,Modern
- Property subtype: Single Family Residence
Materials
- Fiber Cement, HardiPlank Type, Stone Veneer
- Roof: Asphalt,Fiberglass
Condition
- To Be Built
Details
- Warranty included: Yes
Utilities & green energy
- Sewer: Public Sewer
- Water: Public
Community & HOA
Community
- Subdivision: Stone Creek Estates
HOA
- Has HOA: Yes
- Services included: Common Area Maintenance, Insurance, Pest Control, Taxes
- HOA fee: $58 monthly
- HOA name: Stone Creek Estates
Location
- Region: Solon
Financial & listing details
- Price per square foot: $336/sqft
- Tax assessed value: $84,400
- Annual tax amount: $1,651
- Date on market: 8/3/2026
- Cumulative days on market: 20 days
- Listing terms: Cash,Contract
Estimated market value
Not available
Estimated sales range
Not available
Not available
Price history
| Date | Event | Price |
|---|---|---|
| 8/3/2026 | Listed for sale | $1,284,949$336/sqft |
Source:  MLS Now #5227373 Report a problem MLS Now #5227373 Report a problem | ||
Public tax history
| Year | Property taxes | Tax assessment |
|---|---|---|
| 2025 | $1,651 +0% | $29,540 |
| 2024 | $1,651 -14.5% | $29,540 +4.5% |
| 2023 | $1,932 +0.2% | $28,280 |
| 2022 | $1,928 +1.1% | $28,280 |
| 2021 | $1,907 -0.3% | $28,280 +9% |
| 2020 | $1,913 +3.2% | $25,940 |
| 2019 | $1,854 +11.4% | $25,940 |
| 2018 | $1,664 -5.5% | $25,940 |
| 2017 | $1,761 +0.9% | $25,940 |
| 2016 | $1,744 | $25,940 |
| 2015 | $1,744 | $25,940 |
Find assessor info on the county website
Monthly payment
Est. payment
Payment breakdown
Explore the cost of this home by adjusting the details. Changes won't be saved.Climate risks
Neighborhood: 44139
Nearby schools
GreatSchools rating
- 9/10Dorothy E Lewis Elementary SchoolGrades: K-4Distance: 0.6 mi
- 9/10Solon Middle SchoolGrades: 7-9Distance: 2.9 mi
- 10/10Solon High SchoolGrades: 9-12Distance: 2.5 mi
Schools provided by the listing agent
- District: Solon CSD - 1828
Source: MLS Now. This data may not be complete. We recommend contacting the local school district to confirm school assignments for this home.
- $199,0005 bd5 ba4.5k sqft5504 Stone Creek Dr, Solon, OH 44139Sold
- $301,5002 bd1 ba1.5k sqft30415 Cannon Rd, Solon, OH 44139Off Market

- $275,0000.56 acresS/l 1 Stone Creek Dr, Solon, OH 44139Lot/Land

- $1,290,7933 bd3 ba3.3k sqft5496 Stone Creek Dr, Solon, OH 44139For Sale

- $240,0000.65 acresS/l 24 Stone Creek Dr, Solon, OH 44139Lot/Land
- $258,9002 bd1 ba1.5k sqft30560 Cannon Rd, Solon, OH 44139Off Market
- $871,0004 bd5 ba3.2k sqft5511 Stone Creek Dr, Solon, OH 44139For Sale
- $175,0000.77 acresS/l 21 Stone Creek Dr, Solon, OH 44139Lot/Land
A local agent can set up tours, give advice and negotiate with sellers.
Similar homes
- $1,290,7933 bd3 ba3.3k sqft5496 Stone Creek Dr, Solon, OH 44139For SaleMLS ID #5227086, Mike Wold, RE/MAX Revealty. MLS Now
- $1,125,0004 bd5 ba5.2k sqft37462 Tidewater Dr, Solon, OH 44139For Sale
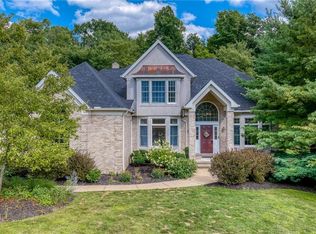 MLS ID #5230615, Rocco Buccasso, EXP Realty, LLC.. MLS Now
 - $695,0004 bd3 ba2.8k sqft36265 Timberlane Dr, Solon, OH 44139For Sale
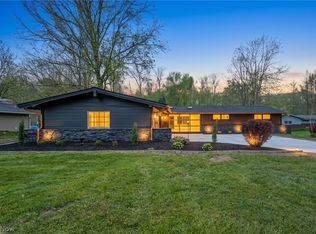 MLS ID #5211813, Scott A Marvin, Team Results Realty. MLS Now
 - $1,150,0004 bd4 ba3.4k sqft519 Silver Lake Dr, Orange, OH 44022For Sale
 MLS ID #5207097, Mike Wold, RE/MAX Revealty. MLS Now
 - $899,9005 bd4 ba5.5k sqft3554 Rolling Hills Dr, Pepper Pike, OH 44124For SaleMLS ID #5235635, Jodi A Consolo, McDowell Homes Real Estate Services. MLS Now
- $1,450,0004 bd6 ba5.4k sqft2200 Botanica Ln, Pepper Pike, OH 44124For SaleMLS ID #5236603, Jacqueline Vella, Howard Hanna. MLS Now
- $949,0003 bd4 ba3.6k sqft116 Orange Lake Dr, Orange, OH 44022For SaleMLS ID #5218995, Mike Wold, RE/MAX Revealty. MLS Now
- $875,0005 bd4 ba3.7k sqft37045 Chagrin Blvd, Moreland Hills, OH 44022For SaleMLS ID #5225114, Daniel Beirne, Opendoor Brokerage LLC. MLS Now
- $1,165,0005 bd5 ba3.8k sqft247 Lake Meade Dr, Chagrin Falls, OH 44022For SaleMLS ID #5223395, Adam S Kaufman, Howard Hanna. MLS Now
- $1,236,9006 bd4 ba5.4k sqft11565 Robin Wood Ln, Chagrin Falls, OH 44023For SaleMLS ID #5216065, Melanie Leoni, Keller Williams Living. MLS Now
- $689,0004 bd3 ba3.7k sqft32250 Gates Mills Blvd, Pepper Pike, OH 44124For SaleMLS ID #5234465, Chris Jurcisin, Howard Hanna. MLS Now
- $1,099,0004 bd5 ba3.6k sqft233 Lake Balaton Dr, Cleveland, OH 44128For SaleMLS ID #5202344, Bob Cugini, Keller Williams Living. MLS Now
- $775,0005 bd2 ba4.1k sqft3899 Brainard Rd, Beachwood, OH 44122For SaleMLS ID #5222879, Sharon D Friedman, Berkshire Hathaway HomeServices Professional Realty. MLS Now
- $1,350,0004 bd6 ba4.4k sqft9675 Rollin Rd, Waite Hill, OH 44094For SaleMLS ID #5190799, David C Malone, Howard Hanna. MLS Now
- $1,695,0004 bd5 ba4.6k sqft90 Lancaster Ct, Moreland Hills, OH 44022For SaleMLS ID #5216114, Nick Zawitz, The Agency Cleveland Northcoast. MLS Now
- $649,0003 bd3 ba2.2k sqft34995 Miles Rd, Moreland Hills, OH 44022For SaleMLS ID #5218842, Melissa R Romanello, Russell Real Estate Services. MLS Now
- $715,0003 bd4 ba3.7k sqft4250 Brainard Rd, Orange, OH 44022For SaleMLS ID #5211899, Simone Lesko, Red 1 Realty, LLC. MLS Now
- $1,475,0004 bd5 ba5.1k sqft915 Creek View Dr, Aurora, OH 44202For SaleMLS ID #5210549, Carol Y Joiner, Keller Williams Greater Metropolitan. MLS Now
- $900,0004 bd5 ba3.1k sqft3940 Ellendale Rd, Moreland Hills, OH 44022New ConstructionMLS ID #5221679, Michael A Ferrante, LPT Realty. MLS Now
- $1,099,9004 bd4 ba3.2k sqft23425 Bryden Rd, Shaker Heights, OH 44122New ConstructionMLS ID #5194577, Rick S Tannenbaum, Keller Williams Living. MLS Now
