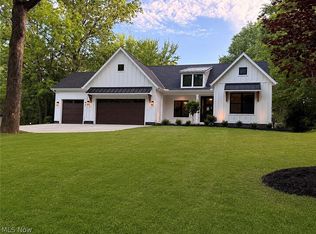
Experience modern luxury in this beautifully crafted 2024 built home, ideally situated on a beautifully landscaped premium wooded lot on a cul-de-sac in the coveted Lakes of Orange community. Designed without compromise, the home showcases upgraded materials and finishes throughout, including additional cabinetry, floor to ceiling stone fireplace, wrought-iron spindle staircase, direct-vent range hood, dual-zone HVAC, tankless water heater, enhanced flooring, high-end appliances, Hunter Douglas window treatments, Custom Closets, storage cubbie lockers, EV charger, irrigation system, landscape lighting and Leaf-guard gutter system. Offering over 3,600 square feet, the Bourges home design welcomes you with a dramatic two-story foyer and a private first-floor office just off the entry. The heart of the home unfolds into a stunning two-story gathering room with a floor-to-ceiling fireplace, seamlessly open to a gourmet kitchen featuring a large quartz center island. Just beyond, the spacious sunroom and dining area offers oversized windows showcasing the home’s heavily wooded and private setting while allowing in abundance of natural light. The first-floor owner’s suite provides a private retreat complete with a tray ceiling, spa-like dream bath and generous walk-in closet. A well-designed laundry room with ample cabinetry and counter space is conveniently located near the attached three-car garage, along with a functional 'drop zone' with built-in locker cubbies and walk-in pantry. Upstairs, you’ll find three additional bedrooms, each with access to a full bathroom, offering comfort and flexibility. The expansive unfinished walkout basement is filled with natural light and plumbed for a future full bathroom and beverage center/bar. Over 2,000 sq ft of space offers incredible flexibility for a future owner to create whatever best fits their lifestyle whether that’s a home gym, theater, guest suite, game room or additional bedrooms. Schedule your private viewing today!!
Active
Price cut: $101K (6/16)
$1,099,000
233 Lake Balaton Dr, Cleveland, OH 44128
4beds
3,606sqft
:
Get pre-qualified$8,147/mo
Single Family Residence
Built in 2024
0.35 Acres Lot
$-- Zestimate®
$305/sqft
$175/mo HOA
What's special
Storage cubbie lockersPrivate first-floor officeIrrigation systemSpacious sunroomTankless water heaterDual-zone hvacAbundance of natural light
- 90 days |
- 620 |
- 17 |
Zillow last checked:
Listing updated:
Listed by:
Bob Cugini 330-481-5958,
Keller Williams Living
Source: MLS Now,MLS#: 5202344 Originating MLS: Akron Cleveland Association of REALTORS
Originating MLS: Akron Cleveland Association of REALTORSFacts & features
Interior
Bedrooms & bathrooms
- Bedrooms: 4
- Bathrooms: 5
- Full bathrooms: 4
- 1/2 bathrooms: 1
- Main level bathrooms: 2
- Main level bedrooms: 1
Primary bedroom
- Description: Flooring: Carpet
- Features: Tray Ceiling(s), Window Treatments
- Level: First
- Dimensions: 16 x 16
Bedroom
- Description: Flooring: Carpet
- Features: Walk-In Closet(s), Window Treatments
- Level: Second
- Dimensions: 12 x 13
Bedroom
- Description: Flooring: Carpet
- Features: Window Treatments
- Level: Second
- Dimensions: 11 x 13
Bedroom
- Description: Flooring: Carpet
- Features: Window Treatments
- Level: Second
- Dimensions: 15 x 17
Primary bathroom
- Description: Flooring: Luxury Vinyl Tile
- Level: First
- Dimensions: 12 x 18
Eat in kitchen
- Description: Flooring: Luxury Vinyl Tile
- Features: Window Treatments
- Level: First
- Dimensions: 13 x 13
Entry foyer
- Description: Flooring: Luxury Vinyl Tile
- Features: High Ceilings
- Level: First
- Dimensions: 10 x 20
Great room
- Description: 2 Story Great Room,Flooring: Luxury Vinyl Tile
- Features: Fireplace, High Ceilings, Window Treatments
- Level: First
- Dimensions: 18 x 20
Kitchen
- Description: Flooring: Luxury Vinyl Tile
- Features: Window Treatments
- Level: First
- Dimensions: 13 x 20
Library
- Description: Flooring: Luxury Vinyl Tile
- Features: Window Treatments
- Level: First
- Dimensions: 14 x 18
Pantry
- Description: Flooring: Luxury Vinyl Tile
- Level: First
- Dimensions: 6 x 8
Sunroom
- Description: Flooring: Luxury Vinyl Tile
- Features: High Ceilings, Window Treatments
- Level: First
- Dimensions: 15 x 18
Heating
- Forced Air, Fireplace(s), Gas
Cooling
- Central Air
Appliances
- Included: Built-In Oven, Cooktop, Dishwasher, Disposal, Microwave, Refrigerator
- Laundry: Washer Hookup, Electric Dryer Hookup, Main Level, Laundry Room, Laundry Tub, Sink
Features
- Tray Ceiling(s), Ceiling Fan(s), Crown Molding, Cathedral Ceiling(s), Double Vanity, Entrance Foyer, Eat-in Kitchen, High Ceilings, Kitchen Island, Primary Downstairs, Open Floorplan, Pantry, Storage, Smart Home, Soaking Tub, Walk-In Closet(s)
- Windows: Double Pane Windows, Screens
- Basement: Full,Unfinished,Walk-Out Access
- Number of fireplaces: 1
- Fireplace features: Great Room, Stone, Gas
Interior area
- Total structure area: 3,606
- Total interior livable area: 3,606 sqft
- Finished area above ground: 3,606
Video & virtual tour
Property
Parking
- Total spaces: 3
- Parking features: Attached, Concrete, Driveway, Garage Faces Front, Garage, Garage Door Opener
- Attached garage spaces: 3
Features
- Levels: Two
- Stories: 2
- Patio & porch: Covered, Front Porch
- Exterior features: Private Yard
- Has private pool: Yes
- Pool features: Association, Fenced, In Ground, Outdoor Pool, Community
- Has view: Yes
- View description: Trees/Woods
Lot
- Size: 0.35 Acres
- Features: Cul-De-Sac, Sprinklers In Rear, Sprinklers In Front, Wooded
Details
- Parcel number: 90107068
Construction
Type & style
- Home type: SingleFamily
- Architectural style: Colonial
- Property subtype: Single Family Residence
Materials
- Brick, HardiPlank Type
- Roof: Asphalt,Fiberglass
Condition
- Year built: 2024
Details
- Builder name: Pulte Homes Of Ohio, Llc
- Warranty included: Yes
Utilities & green energy
- Sewer: Public Sewer
- Water: Public
Community & HOA
Community
- Features: Clubhouse, Playground, Tennis Court(s), Pool
- Subdivision: Lakes Of Orange
HOA
- Has HOA: Yes
- Services included: Common Area Maintenance, Insurance, Pool(s), Recreation Facilities
- HOA fee: $175 monthly
- HOA name: Lakes Of Orange Master Hoa
Location
- Region: Cleveland
Financial & listing details
- Price per square foot: $305/sqft
- Tax assessed value: $987,400
- Annual tax amount: $18,860
- Date on market: 5/14/2026
- Cumulative days on market: 91 days
Estimated market value
Not available
Estimated sales range
Not available
Not available
Price history
| Date | Event | Price |
|---|---|---|
| 8/3/2026 | Listed for rent | $7,995$2/sqft |
Source: Zillow Rentals Report a problem | ||
| 6/16/2026 | Price change | $1,099,000-8.4%$305/sqft |
Source:  MLS Now #5202344 Report a problem MLS Now #5202344 Report a problem | ||
| 5/14/2026 | Listed for sale | $1,200,000+21.5%$333/sqft |
Source: MLS Now #5202344 Report a problem | ||
| 9/7/2024 | Sold | $987,475-1%$274/sqft |
Source: Public Record Report a problem | ||
| 6/17/2024 | Pending sale | $997,475$277/sqft |
Source: MLS Now #5046162 Report a problem | ||
| 6/12/2024 | Price change | $997,475+0.5%$277/sqft |
Source:  Pulte Report a problem Pulte Report a problem | ||
| 6/7/2024 | Price change | $992,475+0%$275/sqft |
Source: Pulte Report a problem | ||
| 6/2/2024 | Price change | $992,470+0%$275/sqft |
Source: Pulte Report a problem | ||
| 5/28/2024 | Price change | $992,410+51.3%$275/sqft |
Source: Pulte Report a problem | ||
| 5/24/2024 | Price change | $655,990-33.9%$182/sqft |
Source: Pulte Report a problem | ||
| 5/15/2024 | Price change | $991,705-0.4%$275/sqft |
Source: Pulte Report a problem | ||
| 5/5/2024 | Price change | $995,285+0.1%$276/sqft |
Source: Pulte Report a problem | ||
| 5/1/2024 | Price change | $994,535-1.5%$276/sqft |
Source: Pulte Report a problem | ||
| 4/27/2024 | Price change | $1,009,535+0%$280/sqft |
Source: Pulte Report a problem | ||
| 4/22/2024 | Price change | $1,009,260+0%$280/sqft |
Source: Pulte Report a problem | ||
| 4/17/2024 | Price change | $1,009,255+0%$280/sqft |
Source: Pulte Report a problem | ||
| 4/12/2024 | Price change | $1,009,090+0%$280/sqft |
Source: Pulte Report a problem | ||
| 4/6/2024 | Price change | $1,009,025+0.2%$280/sqft |
Source: Pulte Report a problem | ||
| 4/4/2024 | Price change | $1,006,625-0.8%$279/sqft |
Source: Pulte Report a problem | ||
| 3/31/2024 | Price change | $1,014,720-0.3%$281/sqft |
Source: Pulte Report a problem | ||
| 3/24/2024 | Price change | $1,017,930+0%$282/sqft |
Source: Pulte Report a problem | ||
| 3/9/2024 | Price change | $1,017,660+0.2%$282/sqft |
Source: Pulte Report a problem | ||
| 3/1/2024 | Price change | $1,015,850+0.6%$282/sqft |
Source: Pulte Report a problem | ||
| 2/28/2024 | Price change | $1,009,830+1%$280/sqft |
Source: Pulte Report a problem | ||
| 2/25/2024 | Price change | $999,830+97.6%$277/sqft |
Source: Pulte Report a problem | ||
| 11/15/2023 | Listed for sale | $505,990$140/sqft |
Source: Pulte Report a problem | ||
Public tax history
| Year | Property taxes | Tax assessment |
|---|---|---|
| 2025 | $18,827 +509.9% | $345,590 +510.3% |
| 2024 | $3,087 +36.5% | $56,630 +62.3% |
| 2023 | $2,261 -0.2% | $34,900 |
| 2022 | $2,266 | $34,900 |
Find assessor info on the county website
Monthly payment
Est. payment
Payment breakdown
Explore the cost of this home by adjusting the details. Changes won't be saved.Climate risks
Neighborhood: 44128
Nearby schools
GreatSchools rating
- 10/10Moreland Hills Elementary SchoolGrades: K-5Distance: 2.5 mi
- 9/10Ballard Brady Middle SchoolGrades: 6-8Distance: 2.5 mi
- 9/10Orange High SchoolGrades: 9-12Distance: 2.5 mi
Schools provided by the listing agent
- District: Orange CSD - 1823
Source: MLS Now. This data may not be complete. We recommend contacting the local school district to confirm school assignments for this home.
- $651,8303 bd3 ba2.6k sqft340 Lake Balaton Ct, Cleveland, OH 44128Sold

- $966,1554 bd4 ba3.6k sqft229 Lake Balaton Dr, Cleveland, OH 44128Sold
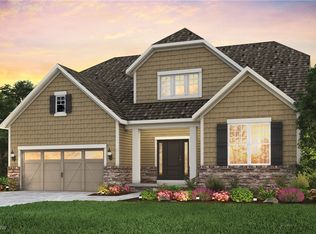
- $968,9204 bd3 ba3.6k sqft221 Lake Balaton Dr, Cleveland, OH 44128Sold
- $848,7294 bd3 ba3.4k sqft232 Lake Balaton Dr, Cleveland, OH 44128Sold
- $823,2404 bd3 ba3.4k sqft240 Lake Balaton Dr, Warrensville Heights, OH 44128Sold
- $942,2103 bd3 ba2.6k sqft217 Lake Balaton Dr, Cleveland, OH 44128Sold
- $699,0003 bd4 ba2.8k sqft210 Lake Balaton Dr, Chagrin Falls, OH 44022For Sale
- $708,9003 bd3 ba2.8k sqft204 Lake Balaton Dr, Cleveland, OH 44128Off Market
A local agent can set up tours, give advice and negotiate with sellers.
Similar homes
- $1,150,0005 bd4 ba4.5k sqft519 Silver Lake Dr, Orange, OH 44022For Sale
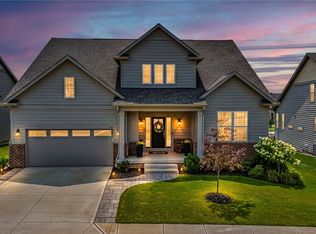 MLS ID #5207097, Mike Wold, RE/MAX Revealty. MLS Now
 - $1,165,0005 bd5 ba3.8k sqft247 Lake Meade Dr, Chagrin Falls, OH 44022For Sale
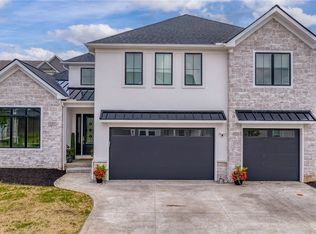 MLS ID #5223395, Adam S Kaufman, Howard Hanna. MLS Now
 - $949,0003 bd4 ba3.6k sqft116 Orange Lake Dr, Orange, OH 44022For Sale
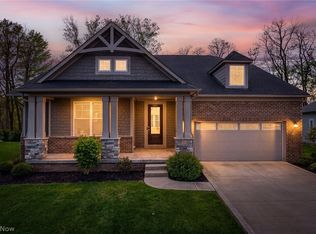 MLS ID #5218995, Mike Wold, RE/MAX Revealty. MLS Now
 - $1,099,9004 bd4 ba3.2k sqft23425 Bryden Rd, Shaker Heights, OH 44122New Construction
 MLS ID #5194577, Rick S Tannenbaum, Keller Williams Living. MLS Now
 - $999,9993 bd3 ba3.2k sqft3300 Green Rd, Beachwood, OH 44122For SaleMLS ID #5209982, David B Ayers, The Agency Cleveland Northcoast. MLS Now
- $1,125,0004 bd5 ba5.2k sqft37462 Tidewater Dr, Solon, OH 44139For SaleMLS ID #5230615, Rocco Buccasso, EXP Realty, LLC.. MLS Now
- $775,0005 bd2 ba4.1k sqft3899 Brainard Rd, Beachwood, OH 44122For SaleMLS ID #5222879, Sharon D Friedman, Berkshire Hathaway HomeServices Professional Realty. MLS Now
- $660,0003 bd4 ba2.8k sqft114 Lake Balaton Dr, Cleveland, OH 44128For SaleMLS ID #5210925, Mandi Montgomery, Keller Williams Greater Metropolitan. MLS Now
- $715,0003 bd4 ba3.7k sqft4250 Brainard Rd, Orange, OH 44022For SaleMLS ID #5211899, Simone Lesko, Red 1 Realty, LLC. MLS Now
- $850,0004 bd3 ba4.4k sqft24549 Meldon Blvd, Beachwood, OH 44122For SaleMLS ID #5212677, Wendy R West, Howard Hanna. MLS Now
- $662,5003 bd3 ba2.7k sqft160 Lake Balaton Dr, Cleveland, OH 44128For SaleMLS ID #5220355, Lynn B Simon, RE/MAX Haven Realty. MLS Now
- $975,0005 bd5 ba3.7k sqft2000 Berkshire Rd, Gates Mills, OH 44040For SaleMLS ID #5209241, Eric Tepfenhart, JMG Ohio. MLS Now
- $600,0004 bd5 ba3.1k sqft30320 Miles Rd, Solon, OH 44139For SaleMLS ID #5197503, Amanda S Pohlman, Keller Williams Living. MLS Now
- $875,0004 bd4 ba3.5k sqft6567 Queens Way, Brecksville, OH 44141For SaleMLS ID #5235078, Mariya C Falberg, Local-n-Global Realty. MLS Now
- $858,0003 bd3 ba2.3k sqft58 E Washington St, Chagrin Falls, OH 44022For SaleMLS ID #5231222, Jennifer L Davis, RE/MAX Crossroads Properties. MLS Now
- $689,0004 bd5 ba3.9k sqft3025 Torrington Rd, Shaker Heights, OH 44122For SaleMLS ID #5217228, Kristine M McGee, Howard Hanna. MLS Now
- $889,0004 bd4 ba3.7k sqft5743 Williamsburg Dr, Highland Heights, OH 44143For SaleMLS ID #5218042, Karen A Eagle, Elite Sotheby's International Realty. MLS Now
- $945,0004 bd4 ba3.7k sqft5130 Hecker Dr, Brecksville, OH 44141For SaleMLS ID #5211760, Jennifer Paul, Keller Williams Elevate. MLS Now
- $619,9004 bd4 ba4.4k sqft33541 Seneca Dr, Solon, OH 44139For SaleMLS ID #5234719, Jacqueline Hunt, RE/MAX Revealty. MLS Now
- $699,9006 bd4 ba4.2k sqft728 Pinewood Dr, Hudson, OH 44236For SaleMLS ID #5220224, Jacob Ballard, RE/MAX Market Solutions. MLS Now
