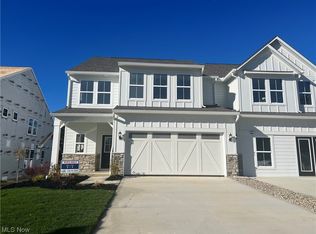
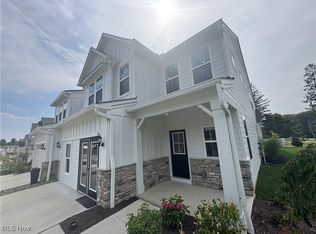
Luxury townhome located in the desirable Lakes of Orange community! This beautiful home features over 2,800 square feet of functional space, featuring 3 bedrooms, 3.5 bathrooms, and a two-car attached garage. The inviting family room, complete with a fireplace, flows into the sun-drenched morning room perfect for relaxing or entertaining. The kitchen is beautifully built with premium quartz countertops with a striking waterfall edge. The first floor primary suite serves as a luxurious retreat, featuring a spa-like bathroom with a double vanity and a separate soaking tub. A flex space that is perfect for a home office, a convenient half bath, and nearby laundry room round out the spacious first floor. Upstairs, you’ll find two generously sized bedrooms, each with access to their own full bathrooms, along with a versatile loft and ample storage space. Enjoy evenings outside on your private patio. Residents of Lakes of Orange enjoy exceptional amenities including scenic nature trails, a swimming pool, tennis courts, and a community clubhouse for events and gatherings.
Active
Price cut: $10K (7/10)
$660,000
114 Lake Balaton Dr, Cleveland, OH 44128
3beds
2,863sqft
:
Get pre-qualified$5,196/mo
Townhouse, Single Family Residence
Built in 2023
5,797 Square Feet Lot
$-- Zestimate®
$231/sqft
$325/mo HOA
What's special
Two-car attached garagePrivate patioVersatile loftInviting family roomFirst floor primary suiteLuxurious retreatDouble vanity
- 81 days |
- 210 |
- 11 |
Zillow last checked:
Listing updated:
Listed by:
Mandi Montgomery 330-571-0895 mandi@thelatelygroup.com,
Keller Williams Greater Metropolitan
Source: MLS Now,MLS#: 5210925 Originating MLS: Akron Cleveland Association of REALTORS
Originating MLS: Akron Cleveland Association of REALTORSFacts & features
Interior
Bedrooms & bathrooms
- Bedrooms: 3
- Bathrooms: 4
- Full bathrooms: 3
- 1/2 bathrooms: 1
- Main level bathrooms: 2
- Main level bedrooms: 1
Primary bedroom
- Description: Flooring: Carpet
- Level: First
- Dimensions: ND x ND
Bedroom
- Description: Flooring: Carpet
- Level: Second
- Dimensions: ND x ND
Bedroom
- Description: Flooring: Carpet
- Level: Second
- Dimensions: ND x ND
Primary bathroom
- Description: Flooring: Luxury Vinyl Tile
- Level: First
- Dimensions: ND x ND
Bathroom
- Description: Flooring: Luxury Vinyl Tile
- Level: First
- Dimensions: ND x ND
Bathroom
- Description: Flooring: Luxury Vinyl Tile
- Level: Second
- Dimensions: ND x ND
Bathroom
- Description: Flooring: Luxury Vinyl Tile
- Level: Second
- Dimensions: ND x ND
Dining room
- Description: Flooring: Luxury Vinyl Tile
- Level: First
- Dimensions: ND x ND
Eat in kitchen
- Description: Flooring: Luxury Vinyl Tile
- Level: First
- Dimensions: ND x ND
Entry foyer
- Description: Flooring: Luxury Vinyl Tile
- Level: First
- Dimensions: ND x ND
Family room
- Description: Flooring: Luxury Vinyl Tile
- Level: First
- Dimensions: ND x ND
Laundry
- Description: Flooring: Luxury Vinyl Tile
- Level: First
- Dimensions: ND x ND
Loft
- Description: Flooring: Carpet
- Level: Second
- Dimensions: ND x ND
Office
- Description: Flooring: Luxury Vinyl Tile
- Level: First
- Dimensions: ND x ND
Sitting room
- Description: Flooring: Luxury Vinyl Tile
- Level: First
- Dimensions: ND x ND
Utility room
- Description: Great for storage!
- Level: Second
- Dimensions: ND x ND
Heating
- Forced Air, Gas
Cooling
- Central Air
Appliances
- Included: Built-In Oven, Dryer, Dishwasher, Microwave, Range, Refrigerator, Washer
- Laundry: Main Level
Features
- Ceiling Fan(s), Double Vanity, Eat-in Kitchen, High Ceilings, His and Hers Closets, Kitchen Island, Primary Downstairs, Multiple Closets, Open Floorplan, Pantry, Soaking Tub, Walk-In Closet(s)
- Basement: None
- Number of fireplaces: 1
- Fireplace features: Family Room
Interior area
- Total structure area: 2,863
- Total interior livable area: 2,863 sqft
- Finished area above ground: 2,863
Video & virtual tour
Property
Parking
- Total spaces: 2
- Parking features: Attached, Garage, Garage Door Opener, Paved
- Attached garage spaces: 2
Features
- Levels: Two
- Stories: 2
- Patio & porch: Patio
- Pool features: Association, Community
- Fencing: Partial,Privacy
Lot
- Size: 5,797 Square Feet
Details
- Parcel number: 90107025
Construction
Type & style
- Home type: Townhouse
- Property subtype: Townhouse, Single Family Residence
- Attached to another structure: Yes
Materials
- Stone, Vinyl Siding
- Foundation: Slab
- Roof: Asphalt,Fiberglass
Condition
- Year built: 2023
Details
- Builder name: Pulte Homes Of Ohio, Llc
Utilities & green energy
- Sewer: Public Sewer
- Water: Public
Community & HOA
Community
- Features: Common Grounds/Area, Other, Playground, Tennis Court(s), Pool
- Subdivision: Lakes/Orange Sub Ph 7
HOA
- Has HOA: Yes
- Services included: Maintenance Grounds, Pool(s), Recreation Facilities, Snow Removal
- HOA fee: $325 monthly
- HOA name: Lakes Of Orange
Location
- Region: Cleveland
Financial & listing details
- Price per square foot: $231/sqft
- Tax assessed value: $615,000
- Annual tax amount: $11,484
- Date on market: 5/19/2026
- Cumulative days on market: 81 days
Estimated market value
Not available
Estimated sales range
Not available
Not available
Price history
| Date | Event | Price |
|---|---|---|
| 7/10/2026 | Price change | $660,000-1.5%$231/sqft |
Source:  MLS Now #5210925 Report a problem MLS Now #5210925 Report a problem | ||
| 6/5/2026 | Price change | $670,000-1.5%$234/sqft |
Source: MLS Now #5210925 Report a problem | ||
| 5/19/2026 | Listed for sale | $680,000+10.6%$238/sqft |
Source: MLS Now #5210925 Report a problem | ||
| 7/6/2024 | Sold | $615,000-2.3%$215/sqft |
Source: Public Record Report a problem | ||
| 4/6/2024 | Price change | $629,760+0.4%$220/sqft |
Source:  Pulte Report a problem Pulte Report a problem | ||
| 3/4/2024 | Price change | $627,260+0%$219/sqft |
Source: Pulte Report a problem | ||
| 2/25/2024 | Price change | $627,180+1%$219/sqft |
Source: Pulte Report a problem | ||
| 11/15/2023 | Listed for sale | $620,990$217/sqft |
Source: Pulte Report a problem | ||
Public tax history
| Year | Property taxes | Tax assessment |
|---|---|---|
| 2025 | $11,453 -2.4% | $215,250 |
| 2024 | $11,734 +726.7% | $215,250 +882.4% |
| 2023 | $1,419 -0.2% | $21,910 |
| 2022 | $1,422 | $21,910 |
Find assessor info on the county website
Monthly payment
Est. payment
Payment breakdown
Explore the cost of this home by adjusting the details. Changes won't be saved.Climate risks
Neighborhood: 44128
Nearby schools
GreatSchools rating
- 10/10Moreland Hills Elementary SchoolGrades: K-5Distance: 2.3 mi
- 9/10Ballard Brady Middle SchoolGrades: 6-8Distance: 2.3 mi
- 9/10Orange High SchoolGrades: 9-12Distance: 2.3 mi
Schools provided by the listing agent
- District: Orange CSD - 1823
Source: MLS Now. This data may not be complete. We recommend contacting the local school district to confirm school assignments for this home.
- $615,0003 bd4 ba2.8k sqft114 Lake Balaton Dr, Chagrin Falls, OH 44022Sold
- $675,0003 bd3 ba2.8k sqft110 Lake Balaton Dr, Cleveland, OH 44128Sold
- $584,5003 bd3 ba2.7k sqft118 Lake Balaton Dr, Cleveland, OH 44128Sold
- $592,0003 bd3 ba2.7k sqft126 Lake Balaton Dr, Chagrin Falls, OH 44022Sold
- $581,4003 bd1 ba1.2k sqft27400 Emery Rd, Cleveland, OH 44128Off Market
- $220,0005 bd4 ba2.8k sqft27450 Emery Rd, Orange, OH 44022Off Market
- from $563,9903 bd3 ba2.7k sqftBranton Plan, Lakes of Orange, Cleveland, OH 44128New Construction
- from $553,9903 bd3 ba2.6k sqftAddley Plan, Lakes of Orange, Cleveland, OH 44128New Construction
A local agent can set up tours, give advice and negotiate with sellers.
Similar homes
- $662,5003 bd3 ba2.7k sqft160 Lake Balaton Dr, Cleveland, OH 44128For Sale
 MLS ID #5220355, Lynn B Simon, RE/MAX Haven Realty. MLS Now
 - $699,9004 bd4 ba3.6k sqft330 Blossom Ln, Chagrin Falls, OH 44022For Sale
 MLS ID #5209354, Jacoub Karsheh, Coldwell Banker Schmidt Realty. MLS Now
 - $600,0004 bd3 ba3.6k sqft13931 Fox Hollow Dr, Novelty, OH 44072For Sale
 MLS ID #5231540, Annalie Glazen, Berkshire Hathaway HomeServices Professional Realty. MLS Now
 - $575,0003 bd4 ba3.8k sqft2596 Dodd Rd, Willoughby, OH 44094For Sale
 MLS ID #5225745, Lisa K Sisko, Keller Williams Greater Metropolitan. MLS Now
 - $949,0003 bd4 ba3.6k sqft116 Orange Lake Dr, Orange, OH 44022For SaleMLS ID #5218995, Mike Wold, RE/MAX Revealty. MLS Now
- $539,9004 bd3 ba2.5k sqft7090 Euclid Chardon Rd, Willoughby, OH 44094For SaleMLS ID #5232958, Kit Custer, RE/MAX Transitions. MLS Now
- from $489,9903 bd3 ba2.3k sqftIsleton Plan, The Canyons Crossing, Orange, OH 44112New ConstructionPulte
- $549,0004 bd3 ba2k sqft533 Continental Dr, Northfield, OH 44067For SaleMLS ID #5232479, Andrea R Gould, Keller Williams Chervenic Rlty. MLS Now
- $638,5003 bd4 ba2.4k sqft2267 W 19th St, Cleveland, OH 44113For SaleMLS ID #5202775, Carolyn M Bentley, Howard Hanna. MLS Now
- $599,9003 bd3 ba2.9k sqft4658 Danforth Reserve, Stow, OH 44224For SaleMLS ID #5233802, John N Eaton, Howard Hanna. MLS Now
- $519,9005 bd3 ba2.6k sqft33150 Miles Rd, Solon, OH 44139For SaleMLS ID #5220918, Julia G Mellon, Howard Hanna. MLS Now
- $400,0003 bd4 ba1.6k sqft6196 N Pointe Dr, Pepper Pike, OH 44124For SaleMLS ID #5214382, Krissi Ianni, Engel & Völkers Distinct. MLS Now
- $619,0004 bd3 ba3.1k sqft35965 Lake Shore Blvd, Eastlake, OH 44095New ConstructionMLS ID #5234628, Anthony E Roncalli, HomeSmart Real Estate Momentum LLC. MLS Now
- $480,0004 bd3 ba3.1k sqft22299 Rye Rd, Shaker Heights, OH 44122For SaleMLS ID #5222627, Jeffrey R Curtis, Howard Hanna. MLS Now
- $579,0005 bd4 ba2.9k sqft11678 Dunham Rd, Northfield, OH 44067For SaleMLS ID #5216772, Laurie G Enos, RE/MAX Above & Beyond. MLS Now
- $560,0004 bd3 ba3.2k sqft2883 Hawkins Ln, Twinsburg, OH 44087For SaleMLS ID #5231692, Anya Hodgson, EXP Realty, LLC.. MLS Now
- $489,0003 bd4 ba2.6k sqft11736 Valley View Rd, Northfield, OH 44067For SaleMLS ID #5217695, Renee Vartorella, Howard Hanna. MLS Now
- $546,0003 bd3 ba2.4k sqft120 Lakeland Way, Aurora, OH 44202For SaleMLS ID #5232452, Michael N Jones, Keller Williams Living. MLS Now
- $529,0003 bd4 ba3.1k sqft4954 Lake View Dr, Peninsula, OH 44264For SaleMLS ID #5190959, Patricia S Kurtz, Keller Williams Chervenic Rlty. MLS Now
- $599,9004 bd4 ba4k sqft6325 Brecksville Rd, Independence, OH 44131For SaleMLS ID #5201673, Matthew Werner, Keller Williams Elevate. MLS Now
