Skip main navigation
Closed
  • $592,000

    126 Lake Balaton Dr, Chagrin Falls, OH 44022

    3beds
    2,738sqft
    Townhouse, Single Family Residence
    Built in 2023
    5,793 Square Feet Lot
    $663,800 Zestimate®
    $216/sqft
    $6,086 Estimated rent

    Home value

    $663,800

    $617,000 - $710,000

    $6,086/mo

    Zestimate® history
    Loading
    Loading...

    Owner options

    List your home for rent

    $6,086/mo

    Rent Zestimate®

    Find your next renter with Zillow Rental Manager. Plus, with online applications, you can quickly screen prospective tenants – for free.

    Learn more

    $6,086/mo

    Rent Zestimate®

    Refinance and save

    $4,376/mo

    Est. payment

    Refinancing to a lower rate could help reduce your monthly payments and save thousands over the life of the loan.

    See today's rates

    $4,376/mo

    Est. payment

    Explore your selling options

    Work with a Zillow partner agent

    Leverage their expertise and Zillow's premium Showcase listings to get your home seen by more buyers.

    Get started

    List with your own agent

    Get your home in front of millions of buyers by listing it on Zillow.

    Learn how to do it

    Sell it yourself

    Take full control of how buyers see your home on Zillow by listing For Sale by Owner (FSBO).

    List your home

    What's special

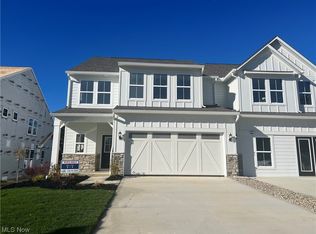
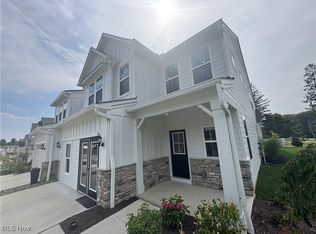
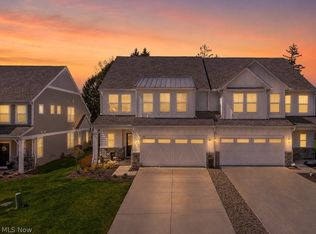
    Located on a private homesite, in the final phase of Lakes of Orange, this early spring ready Branton has your lifestyle in mind. This spacious Townhome floorplan features high ceilings, open concept living, and upgraded flooring throughout. The stylish kitchen with built-in whirlpool appliances and a large quartz countertop marries function and style! The gathering room with 11’ coffered ceilings and modern linear fireplace is spacious with no shortage of natural light from the wall of windows. The spacious primary bedroom is located on the main level with a walk-in closet and large ensuite bathroom featuring a double vanity with Quartz countertops and tile flooring. The second-floor features 2 spacious bedrooms with walk-in closets, a loft space, and full bathroom which is perfect for multiple guests or those busy mornings. This limited maintenance community takes care of landscaping and snow removal to give you more time to do the things you love! Award Winning School District! Minutes from Route 90, Pinecrest & Eaton Shopping & Restaurants, Miles Market, Heinen's Grocery, & much more! Make your appointment today!

    Zillow last checked:

    Listing updated:

    Listed by:

    Amber L Pitonak amberpitonak@howardhanna.com330-636-1377,

    Howard Hanna

    Bought with:

    Danielle D Richey, 2005016262

    Berkshire Hathaway HomeServices Professional Realty

    Diane Russo Armington, 432462

    Berkshire Hathaway HomeServices Professional Realty

    Source: MLS Now,MLS#: 5013857Originating MLS: Medina County Board of REALTORS

    Facts & features

    Interior

    Bedrooms & bathrooms
    • Bedrooms: 3
    • Bathrooms: 3
    • Full bathrooms: 2
    • 1/2 bathrooms: 1
    • Main level bathrooms: 1
    • Main level bedrooms: 1
    Primary bedroom
    • Description: Flooring: Carpet
    • Features: Walk-In Closet(s)
    • Level: First
    • Dimensions: 13.8 x 15
    Bedroom
    • Description: Flooring: Carpet
    • Level: Second
    • Dimensions: 13.4 x 17.11
    Bedroom
    • Description: Flooring: Carpet
    • Level: Second
    • Dimensions: 15.3 x 11.1
    Dining room
    • Description: Flooring: Luxury Vinyl Tile
    • Level: First
    • Dimensions: 10.9 x 14.6
    Kitchen
    • Description: Flooring: Luxury Vinyl Tile
    • Level: First
    Living room
    • Description: Flooring: Luxury Vinyl Tile
    • Features: Coffered Ceiling(s), Fireplace, High Ceilings
    • Level: First
    • Dimensions: 14.11 x 16.1
    Loft
    • Description: Flooring: Carpet
    • Level: Second
    • Dimensions: 15.3 x 15.4
    Heating
    • Forced Air, Fireplace(s), Gas
    Cooling
    • Central Air
    Appliances
    • Included: Built-In Oven, Cooktop, Dishwasher, Microwave
    • Laundry: Main Level
    Features
    • Coffered Ceiling(s), Entrance Foyer, High Ceilings, Kitchen Island, Open Floorplan, Pantry, Storage, Smart Home, Smart Thermostat, Walk-In Closet(s)
    • Has basement: No
    • Number of fireplaces: 1
    • Fireplace features: Living Room
    Interior area
    • Total structure area: 2,738
    • Total interior livable area: 2,738 sqft
    • Finished area above ground: 2,738

    Property

    Parking
    • Parking features: Attached, Driveway, Garage
    • Attached garage spaces: 2
    Features
    • Levels: Two
    • Stories: 2
    • Patio & porch: Patio
    • Pool features: Community
    Lot
    • Size: 5,793 Square Feet
    Details
    • Parcel number: 90107028
    • Special conditions: Builder Owned

    Construction

    Type & style
    • Home type: Townhouse
    • Property subtype: Townhouse, Single Family Residence
    • Attached to another structure: Yes
    Materials
    • Vinyl Siding
    • Foundation: Slab
    • Roof: Asphalt,Fiberglass
    Condition
    • Year built: 2023
    Details
    • Builder name: Pulte Homes Of Ohio, Llc
    • Warranty included: Yes

    Utilities & green energy

    • Sewer: Public Sewer
    • Water: Public

    Community & HOA

    Community
    • Features: Common Grounds/Area, Playground, Pool, Tennis Court(s)
    • Security: Smoke Detector(s)
    • Subdivision: Lakes Of Orange
    HOA
    • Has HOA: Yes
    • Services included: Association Management, Maintenance Grounds, Recreation Facilities, Snow Removal
    • HOA fee: $175 monthly
    • HOA name: Lakes Of Orange Hoa
    • Second HOA fee: $125 monthly
    Location
    • Region: Chagrin Falls

    Financial & listing details

    • Price per square foot: $216/sqft
    • Date on market: 1/27/2024
    • Cumulative days on market: 52 days
    • Listing agreement: Exclusive Right To Sell
    • Listing terms: Cash,Conventional,FHA,VA Loan

    Price history

    DateEventPrice
    4/29/2024Sold$592,000-3%$216/sqft
    Source: MLS Now #5013857 Report a problem
    3/18/2024Pending sale$610,300+0.4%$223/sqft
    Source: MLS Now #5013857 Report a problem
    3/4/2024Price change$608,125+0%$222/sqft
    Source: Pulte Report a problem
    2/25/2024Price change$608,045-0.4%$222/sqft
    Source: Pulte Report a problem
    1/27/2024Price change$610,300+20.6%$223/sqft
    Source: MLS Now #5013857 Report a problem
    11/15/2023Price change$505,990-1.9%$185/sqft
    Source: Pulte Report a problem
    11/15/2023Price change$515,990$188/sqft
    Source: Pulte Report a problem
    10/25/2023Listed for sale--
    Source: Pulte Report a problem

    Public tax history

    Tax history is unavailable.

    Neighborhood: 44022

    Nearby schools

    GreatSchools rating
    Schools provided by the listing agent
    • District: Orange CSD - 1823

    Source: MLS Now. This data may not be complete. We recommend contacting the local school district to confirm school assignments for this home.

    Get a cash offer in 3 minutes
    Find out how much your home could sell for in as little as 3 minutes with a no-obligation cash offer.
    Estimated market value
    $663,800
    Get a cash offer in 3 minutes
    Find out how much your home could sell for in as little as 3 minutes with a no-obligation cash offer.
    Estimated market value
    $663,800