Experience the perfect blend of comfort, style, and functionality in this beautifully maintained contemporary ranch offering over 3,800 square feet of finished living space! Nestled on a picturesque lot, this exceptional home features 3 bedrooms, 3.5 bathrooms, and an expansive finished lower level designed for entertaining and flexible living.
Step into this stunning open-concept living room featuring soaring vaulted ceilings, a dramatic floor-to-ceiling fireplace, and expansive windows that flood the home with natural light while offering seamless access to the outdoor entertaining area.
The stunning, light-filled kitchen seamlessly blends modern style with everyday functionality. Sleek dark cabinetry is paired with polished stone countertops, A spacious center island with seating and a built-in cooktop serves as the perfect gathering place for casual dining, meal prep, and entertaining.
Convenient first-floor living includes the primary suite with sleek updated priamary bathroom, two additional bedrooms, main-floor laundry, and an open, flowing floor plan.
The finished lower level adds tons of additional living space with a large recreation room, bonus room that can be used as an additional bedroom, additional bonus room, full bathroom, and a second kitchen—ideal for entertaining, multi-generational living, or extended guest stays.
Outdoor living is equally impressive with a spacious composite deck, dog run, and storage shed, providing plenty of space to relax and enjoy the beautifully landscaped yard. An attached two-car garage with nature stone flooring completes the package.
This home has been thoughtfully updated and maintained over the years, offering peace of mind for years to come.
If you're looking for spacious one-floor living with exceptional finished lower-level space and countless quality updates, this is a home you won't want to miss!
Pending
Price cut: $25K (8/28)
$500,000
2596 Dodd Rd, Willoughby, OH 44094
3beds
3,832sqft
Single Family Residence
Built in 1991
1.31 Acres Lot
$-- Zestimate®
$130/sqft
$-- HOA
What's special
Sleek dark cabinetryStorage shedOpen flowing floor planSpacious composite deckMain-floor laundrySoaring vaulted ceilingsStunning light-filled kitchen
- 53 days
- 350
- 9
Likely to sell faster than
Zillow last checked:
Listing updated:
Listed by:
Lisa K Sisko 440-796-8043 lisa@lisasiskoteam.com,
Keller Williams Greater Metropolitan,
Shannon O'Hara 440-781-4557,
Keller Williams Greater Metropolitan
Source: MLS Now,MLS#: 5225745 Originating MLS: Akron Cleveland Association of REALTORS
Originating MLS: Akron Cleveland Association of REALTORSFacts & features
Interior
Bedrooms & bathrooms
- Bedrooms: 3
- Bathrooms: 4
- Full bathrooms: 3
- 1/2 bathrooms: 1
- Main level bathrooms: 3
- Main level bedrooms: 3
Primary bedroom
- Description: Flooring: Carpet
- Level: First
- Dimensions: 21 x 13
Bedroom
- Description: Flooring: Carpet
- Level: First
- Dimensions: 13 x 11
Bedroom
- Description: Flooring: Carpet
- Level: First
- Dimensions: 11 x 11
Bonus room
- Description: Flooring: Linoleum
- Level: Lower
- Dimensions: 16 x 13
Bonus room
- Description: Flooring: Carpet
- Level: Lower
- Dimensions: 20 x 14
Dining room
- Description: Flooring: Tile
- Level: First
- Dimensions: 11 x 11
Eat in kitchen
- Description: Flooring: Tile
- Level: First
- Dimensions: 18 x 16
Laundry
- Description: Flooring: Tile
- Level: First
- Dimensions: 18 x 8
Living room
- Description: Flooring: Tile
- Features: Beamed Ceilings, Fireplace, High Ceilings
- Level: First
- Dimensions: 25 x 17
Recreation
- Description: kitchen,Flooring: Linoleum
- Features: Fireplace
- Level: Lower
- Dimensions: 29 x 19
Heating
- Forced Air, Fireplace(s), Gas
Cooling
- Central Air
Appliances
- Included: Dryer, Dishwasher, Range, Refrigerator, Washer
- Laundry: Main Level, Laundry Room
Features
- Basement: Full,Finished
- Number of fireplaces: 1
- Fireplace features: Living Room, Gas
Interior area
- Total structure area: 3,832
- Total interior livable area: 3,832 sqft
- Finished area above ground: 2,132
- Finished area below ground: 1,700
Video & virtual tour
Property
Parking
- Total spaces: 2
- Parking features: Attached, Driveway, Garage
- Attached garage spaces: 2
Accessibility
- Accessibility features: Standby Generator
Features
- Levels: One
- Stories: 1
- Patio & porch: Deck, Patio
- Exterior features: Dog Run, Sprinkler/Irrigation
- Has view: Yes
- View description: Trees/Woods
Lot
- Size: 1.31 Acres
- Features: Wooded
Details
- Additional structures: Shed(s)
- Parcel number: 31A009D000240
- Special conditions: Standard
Construction
Type & style
- Home type: SingleFamily
- Architectural style: Contemporary,Ranch
- Property subtype: Single Family Residence
Materials
- Stucco
- Roof: Asphalt,Fiberglass
Condition
- Year built: 1991
Utilities & green energy
- Sewer: Septic Tank
- Water: Public
Community & HOA
Community
- Subdivision: Willoughby Township 05
HOA
- Has HOA: No
Location
- Region: Willoughby
Financial & listing details
- Price per square foot: $130/sqft
- Tax assessed value: $467,130
- Annual tax amount: $7,218
- Date on market: 8/6/2026
- Cumulative days on market: 54 days
- Listing terms: Cash,Conventional,FHA,VA Loan
Estimated market value
Not available
Estimated sales range
Not available
Not available
Price history
| Date | Event | Price |
|---|---|---|
| 9/1/2026 | Pending sale | $500,000$130/sqft |
Source:  MLS Now #5225745 Report a problem MLS Now #5225745 Report a problem | ||
| 8/28/2026 | Price change | $500,000-4.8%$130/sqft |
Source: MLS Now #5225745 Report a problem | ||
| 8/12/2026 | Price change | $525,000-8.7%$137/sqft |
Source: MLS Now #5225745 Report a problem | ||
| 8/6/2026 | Listed for sale | $575,000+69.1%$150/sqft |
Source: MLS Now #5225745 Report a problem | ||
| 8/17/2004 | Sold | $340,000$89/sqft |
Source: Public Record Report a problem | ||
Public tax history
| Year | Property taxes | Tax assessment |
|---|---|---|
| 2025 | $7,218 -11.9% | $163,500 |
| 2024 | $8,192 +30.9% | $163,500 +46.8% |
| 2023 | $6,256 -0.8% | $111,390 |
| 2022 | $6,308 -0.5% | $111,390 |
| 2021 | $6,338 +1.3% | $111,390 +12% |
| 2020 | $6,257 +7.8% | $99,450 |
| 2019 | $5,802 +10.3% | $99,450 +13.2% |
| 2018 | $5,259 | $87,840 |
| 2017 | $5,259 +0.2% | $87,840 |
| 2016 | $5,248 +0.3% | $87,840 |
| 2015 | $5,231 +5.3% | $87,840 |
| 2014 | $4,966 0% | $87,840 |
| 2013 | $4,968 +1.1% | $87,840 |
| 2012 | $4,913 +7.5% | $87,840 -6% |
| 2011 | $4,570 +2% | $93,470 |
| 2010 | $4,481 +3.9% | $93,470 +0% |
| 2009 | $4,313 +2.1% | $93,464 -11% |
| 2008 | $4,223 -7.4% | $105,011 |
| 2007 | $4,559 -40.4% | $105,011 |
| 2006 | $7,647 -11.4% | $105,011 -10.3% |
| 2005 | $8,628 -0.6% | $117,069 |
| 2004 | $8,683 +3.3% | $117,069 |
| 2003 | $8,404 +27.3% | $117,069 +24.1% |
| 2002 | $6,604 -0.3% | $94,353 |
| 2001 | $6,621 -0.1% | $94,353 |
| 2000 | $6,627 +26.4% | $94,353 +28.2% |
| 1999 | $5,244 | $73,616 |
Find assessor info on the county website
Monthly payment
Est. payment
Payment breakdown
Explore the cost of this home by adjusting the details. Changes won't be saved.Climate risks
Neighborhood: 44094
Nearby schools
Schools provided by the listing agent
- District: Willoughby-Eastlake - 4309
Source: MLS Now. This data may not be complete. We recommend contacting the local school district to confirm school assignments for this home.
Similar homes
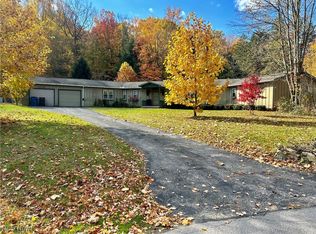
- $515,0004 bd3 ba2.5k sqft7090 Euclid Chardon Rd, Willoughby, OH 44094For Sale
 MLS ID #5232958, Kit Custer, RE/MAX Transitions. MLS Now
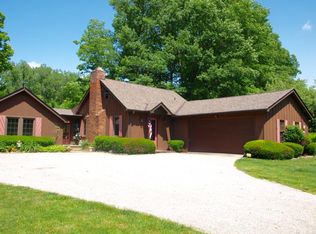
 - $485,0003 bd2 ba2.1k sqft10548 Briar Hill Dr, Kirtland, OH 44094For Sale
 MLS ID #5242612, Keith D Gracco, Howard Hanna. MLS Now
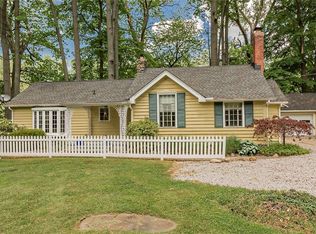
 - $439,5003 bd3 ba3.1k sqft37523 Arlington Dr, Willoughby, OH 44094For Sale
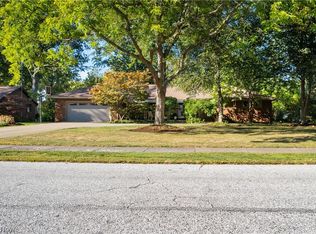 MLS ID #5236574, Aaron Peterson, SOGO Homes LLC. MLS Now
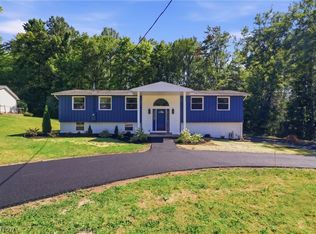
 - $429,0005 bd2 ba2.1k sqft10142 Hillcrest Rd, Kirtland, OH 44094For Sale
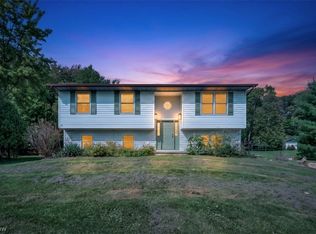 MLS ID #5243143, Katherine A White-Ridley, Berkshire Hathaway HomeServices Professional Realty. MLS Now
