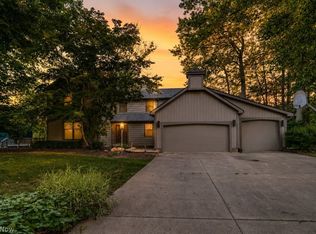
Enjoy affordable living without city taxes in the exclusive Village of Kirtland Hills! Have it all on five wooded acres with a 1/3rd acre pond, which is home to a wide variety of waterfowl and songbirds. Every room on the back side of this ~3,000 sq ft Ranch-style floorplan enjoys sliding glass door access to the backyard. The huge living room features a glass wall view of the pond, and the cozy wood-burning fireplace has a new liner along with nearly a full cord of seasoned firewood on racks out back. The spacious primary bedroom has a fully tiled en-suite bath including a glass walled shower. Three additional bedrooms provide room for family, guests, and offices. The updated kitchen boasts abundant cabinetry, granite countertops, and stainless-steel appliances, and flows seamlessly into the dining area complete with a second wood-burning fireplace and patio access. The large family room features more sliding glass doors and has been used as a home theater and gym. The central hallway is full of natural light along with very generous storage space, and the long curving driveway leads past the house to a detached 4-car garage with individual wireless openers. Enjoy the scenic backyard from the large patio which includes three large, raised-bed gardens, and two stone landscape planters. Upgrades include natural gas forced air furnace with humidifier plus integrated AC with electronic air filter and UV disinfection (2020), owned water softener and gas water heater (2020); gas range (2025); built-in reverse osmosis drinking water system (2020), septic system replaced with a modern 3-tank aerobic treatment unit (2023) including UV disinfection and no leach field. Whole house natural gas generator (2021) and automatic transfer switch can power EVERYTHING during an outage including furnace and AC. Guest bath was completely remodeled and upgraded in (2023) including tub/shower/door and luxury vinyl flooring. Home comes with a 1-year home warranty!
Active
Price cut: $10K (8/28)
$540,000
9251 Boyer Ln, Kirtland Hills, OH 44060
4beds
2,974sqft
Single Family Residence
Built in 1972
5.1 Acres Lot
$-- Zestimate®
$182/sqft
$-- HOA
What's special
Five wooded acresLarge patioThree large raised-bed gardensTwo stone landscape plantersSpacious primary bedroomGranite countertopsLong curving driveway
- 159 days
- 1,676
- 75
Zillow last checked:
Listing updated:
Listed by:
Michael Monaco 216-536-9585 michaelmonaco11@gmail.com,
HomeSmart Real Estate Momentum LLC
Source: MLS Now,MLS#: 5195801 Originating MLS: Lake Geauga Area Association of REALTORS
Originating MLS: Lake Geauga Area Association of REALTORSFacts & features
Interior
Bedrooms & bathrooms
- Bedrooms: 4
- Bathrooms: 3
- Full bathrooms: 2
- 1/2 bathrooms: 1
- Main level bathrooms: 3
- Main level bedrooms: 4
Primary bedroom
- Description: Flooring: Laminate
- Level: First
- Dimensions: 18 x 16
Bedroom
- Description: Flooring: Laminate
- Level: First
- Dimensions: 15 x 12
Bedroom
- Description: Flooring: Laminate
- Level: First
- Dimensions: 16 x 12
Bedroom
- Description: Flooring: Laminate
- Level: First
- Dimensions: 16 x 11
Dining room
- Description: Flooring: Ceramic Tile
- Level: First
- Dimensions: 17 x 11
Entry foyer
- Description: Flooring: Laminate
- Level: First
- Dimensions: 14 x 6
Family room
- Description: Flooring: Carpet
- Level: First
- Dimensions: 23 x 18
Kitchen
- Description: Flooring: Ceramic Tile
- Level: First
- Dimensions: 17 x 15
Laundry
- Description: Flooring: Ceramic Tile
- Level: First
- Dimensions: 12 x 11
Living room
- Description: Flooring: Laminate
- Level: First
- Dimensions: 23 x 16
Utility room
- Description: Flooring: Other
- Level: First
- Dimensions: 9 x 4
Heating
- Fireplace(s), Gas
Cooling
- Central Air, Ceiling Fan(s), Gas
Appliances
- Included: Dryer, Dishwasher, Microwave, Range, Refrigerator, Water Softener, Washer
- Laundry: Main Level
Features
- Has basement: No
- Number of fireplaces: 2
- Fireplace features: Dining Room, Living Room, Wood Burning
Interior area
- Total structure area: 2,974
- Total interior livable area: 2,974 sqft
- Finished area above ground: 2,974
Video & virtual tour
Property
Parking
- Total spaces: 4
- Parking features: Circular Driveway, Driveway, Detached, Electricity, Garage
- Garage spaces: 4
Features
- Levels: One
- Stories: 1
- Patio & porch: Patio
- On waterfront: Yes
Lot
- Size: 5.1 Acres
- Features: Dead End, Pond on Lot, Wooded
Details
- Parcel number: 22A003A000270
Construction
Type & style
- Home type: SingleFamily
- Architectural style: Ranch
- Property subtype: Single Family Residence
Materials
- Aluminum Siding
- Foundation: Slab
- Roof: Asphalt,Fiberglass
Condition
- Year built: 1972
Details
- Warranty included: Yes
Utilities & green energy
- Sewer: Septic Tank
- Water: Public
Community & HOA
Community
- Subdivision: Boyers Sub Proposed
HOA
- Has HOA: No
Location
- Region: Kirtland Hills
Financial & listing details
- Price per square foot: $182/sqft
- Tax assessed value: $478,490
- Annual tax amount: $8,997
- Date on market: 3/25/2026
- Cumulative days on market: 158 days
Estimated market value
Not available
Estimated sales range
Not available
Not available
Price history
| Date | Event | Price |
|---|---|---|
| 8/28/2026 | Price change | $540,000-1.8%$182/sqft |
Source:  MLS Now #5195801 Report a problem MLS Now #5195801 Report a problem | ||
| 7/13/2026 | Price change | $550,000-3.5%$185/sqft |
Source: MLS Now #5195801 Report a problem | ||
| 6/19/2026 | Price change | $570,000-0.9%$192/sqft |
Source: MLS Now #5195801 Report a problem | ||
| 5/24/2026 | Price change | $574,900-3.4%$193/sqft |
Source: MLS Now #5195801 Report a problem | ||
| 5/13/2026 | Price change | $594,900-0.9%$200/sqft |
Source: MLS Now #5195801 Report a problem | ||
| 4/20/2026 | Price change | $600,000-4%$202/sqft |
Source: MLS Now #5195801 Report a problem | ||
| 3/25/2026 | Listed for sale | $625,000+72.7%$210/sqft |
Source: MLS Now #5195801 Report a problem | ||
| 3/27/2020 | Sold | $362,000-2.1%$122/sqft |
Source: MLS Now #4163404 Report a problem | ||
| 2/21/2020 | Pending sale | $369,900$124/sqft |
Source: RE/MAX Traditions #4163404 Report a problem | ||
| 2/12/2020 | Price change | $369,900-2.6%$124/sqft |
Source: RE/MAX Traditions #4163404 Report a problem | ||
| 1/27/2020 | Listed for sale | $379,900+18.7%$128/sqft |
Source: RE/MAX Traditions #4163404 Report a problem | ||
| 8/17/2017 | Sold | $320,000-8.5%$108/sqft |
Source: MLS Now #3914562 Report a problem | ||
| 8/16/2017 | Pending sale | $349,900$118/sqft |
Source: Keller Williams Grt Cleve NE #3914562 Report a problem | ||
| 6/27/2017 | Listed for sale | $349,900+677.6%$118/sqft |
Source: Keller Williams Greater Cleveland NE #3914562 Report a problem | ||
| 6/22/2017 | Sold | $45,000-87.5%$15/sqft |
Source: Public Record Report a problem | ||
| 6/19/2017 | Listed for sale | $359,900$121/sqft |
Source: Keller Williams Grt Cleve NE #3914562 Report a problem | ||
Public tax history
| Year | Property taxes | Tax assessment |
|---|---|---|
| 2025 | $8,996 -2.4% | $167,470 |
| 2024 | $9,214 +23.2% | $167,470 +39.6% |
| 2023 | $7,482 -0.4% | $119,930 |
| 2022 | $7,509 -0.2% | $119,930 |
| 2021 | $7,524 +1.8% | $119,930 +12% |
| 2020 | $7,392 -0.1% | $107,090 |
| 2019 | $7,399 +52.6% | $107,090 +34.4% |
| 2018 | $4,849 | $79,670 |
| 2017 | $4,849 +0.5% | $79,670 |
| 2016 | $4,826 +7.7% | $79,670 |
| 2015 | $4,482 -1.1% | $79,670 |
| 2014 | $4,534 -0.1% | $79,670 |
| 2013 | $4,538 -0.3% | $79,670 |
| 2012 | $4,553 -18.9% | $79,670 -21.2% |
| 2011 | $5,612 -0.9% | $101,120 |
| 2010 | $5,664 +4.4% | $101,120 0% |
| 2009 | $5,426 -4.2% | $101,123 -9% |
| 2008 | $5,664 +2% | $111,126 |
| 2007 | $5,554 -58.7% | $111,126 -6.6% |
| 2006 | $13,448 +17.6% | $118,994 +18.2% |
| 2005 | $11,436 -0.2% | $100,657 |
| 2004 | $11,454 +7.4% | $100,657 |
| 2003 | $10,664 +17.8% | $100,657 +18% |
| 2002 | $9,050 0% | $85,303 |
| 2001 | $9,052 0% | $85,303 |
| 2000 | $9,056 +10.9% | $85,303 +11% |
| 1999 | $8,162 | $76,860 |
Find assessor info on the county website
Monthly payment
Est. payment
Payment breakdown
Explore the cost of this home by adjusting the details. Changes won't be saved.Climate risks
Neighborhood: 44060
Nearby schools
Schools provided by the listing agent
- District: Mentor EVSD - 4304
Source: MLS Now. This data may not be complete. We recommend contacting the local school district to confirm school assignments for this home.
Similar homes
- $545,0004 bd4 ba3.9k sqft8458 Barbara Dr, Mentor, OH 44060For Sale
 MLS ID #5233378, Michael Kaim, Real of Ohio. MLS Now
 - $385,0005 bd3 ba2.2k sqft9412 Beaver Creek Dr, Mentor, OH 44060For Sale
 MLS ID #5236393, Tim Cline, Platinum Real Estate. MLS Now
 - $525,0004 bd3 ba2.6k sqft17610 Creekside Dr, Chagrin Falls, OH 44023For Sale
 MLS ID #5238884, Andrey Godes, Keller Williams Living. MLS Now
 - $490,9504 bd3 ba2.7k sqft9454 Deer Holw, Mentor, OH 44060For Sale
 MLS ID #5221622, Katie McNeill, Platinum Real Estate. MLS Now
