Set on 5 secluded wooded acres with sweeping views of the Grand River, this beautifully maintained retreat offers a rare blend of privacy, elegance, and a true connection to nature. Soaring vaulted ceilings, skylights, an open loft, a finished walkout basement, and two fireplaces create a warm yet refined atmosphere, while the oversized two-car garage, expansive deck, and screened-in detached porch invite effortless indoor-outdoor living in a setting that feels worlds away. Thoughtfully designed with four bedrooms, including two main-level bedrooms and a private upstairs primary suite, the finished walkout lower level offers the potential for two additional bedrooms, providing exceptional flexibility for guests, a home office, or multi-generational living. All appliances are included, and the long private driveway enhances the sense of exclusivity and arrival. For those seeking a peaceful river-view sanctuary with space to unwind and room to grow. Some pictures have been virtually staged.
Active
Price cut: $14.9K (7/29)
$475,000
8495 Painesville Warren Rd, Painesville, OH 44077
4beds
3,987sqft
:
Get pre-qualified$3,336/mo
Single Family Residence
Built in 1984
5 Acres Lot
$-- Zestimate®
$119/sqft
$-- HOA
What's special
Secluded wooded acresFour bedroomsTwo main-level bedroomsOpen loftScreened-in detached porchFinished walkout basementExpansive deck
- 24 days |
- 5,000 |
- 368 |
Likely to sell faster than
Zillow last checked:
Listing updated:
Listed by:
Laura Mokwa 440-463-7531 lauramokwa@mcdhomes.com,
McDowell Homes Real Estate Services
Source: MLS Now,MLS#: 5227249 Originating MLS: Lake Geauga Area Association of REALTORS
Originating MLS: Lake Geauga Area Association of REALTORSFacts & features
Interior
Bedrooms & bathrooms
- Bedrooms: 4
- Bathrooms: 4
- Full bathrooms: 3
- 1/2 bathrooms: 1
- Main level bathrooms: 2
- Main level bedrooms: 2
Primary bedroom
- Description: large master with ensuite,Flooring: Carpet
- Level: Second
- Dimensions: 18 x 15
Primary bedroom
- Description: vintage glam,Flooring: Ceramic Tile
- Features: Soaking Tub
- Level: Second
- Dimensions: 13 x 9
Bedroom
- Description: great room for guests
- Level: First
- Dimensions: 16 x 12
Bedroom
- Description: extra space for the hobbyist or out of town visitors,Flooring: Carpet
- Level: Lower
- Dimensions: 16 x 12
Bedroom
- Description: can be used as a home office,Flooring: Carpet
- Level: First
- Dimensions: 13 x 12
Dining room
- Description: lots of natural light
- Level: First
- Dimensions: 12 x 11
Kitchen
- Description: all appliances included,Flooring: Ceramic Tile
- Level: First
- Dimensions: 15 x 11
Living room
- Description: beautiful woodwork and skylights,Flooring: Carpet
- Features: Beamed Ceilings
- Level: First
- Dimensions: 20 x 10
Loft
- Description: charming library opens to beautiful views,Flooring: Carpet
- Features: Bookcases, Cathedral Ceiling(s)
- Level: Second
- Dimensions: 24 x 13
Office
- Description: office or 5 th bedroom,Flooring: Carpet
- Level: Lower
- Dimensions: 15 x 12
Recreation
- Description: walk out level
- Features: Fireplace
- Level: Lower
- Dimensions: 30 x 17
Heating
- Geothermal
Cooling
- Electric
Appliances
- Included: Dryer, Dishwasher, Disposal, Microwave, Range, Refrigerator, Washer
Features
- Beamed Ceilings, Soaking Tub, Vaulted Ceiling(s), Walk-In Closet(s)
- Basement: Full,Finished,Walk-Out Access,Sump Pump
- Number of fireplaces: 2
Interior area
- Total structure area: 3,987
- Total interior livable area: 3,987 sqft
- Finished area above ground: 2,887
- Finished area below ground: 1,100
Property
Parking
- Total spaces: 2
- Parking features: Attached Carport
- Garage spaces: 2
Features
- Levels: Two
- Stories: 2
- Patio & porch: Deck, Patio
- Has view: Yes
- View description: River
- Has water view: Yes
- Water view: River
Lot
- Size: 5 Acres
- Features: Rolling Slope, Many Trees, Stream/Creek, Spring, Views
- Topography: Hill
Details
- Parcel number: 08A0110000280
Construction
Type & style
- Home type: SingleFamily
- Architectural style: Colonial
- Property subtype: Single Family Residence
Materials
- Cedar
- Roof: Asphalt
Condition
- Year built: 1984
Utilities & green energy
- Sewer: Septic Tank
- Water: Public
Community & HOA
Community
- Subdivision: Painesville Warren Road
HOA
- Has HOA: No
Location
- Region: Painesville
Financial & listing details
- Price per square foot: $119/sqft
- Tax assessed value: $379,730
- Annual tax amount: $5,246
- Date on market: 7/16/2026
- Cumulative days on market: 25 days
Estimated market value
Not available
Estimated sales range
Not available
Not available
Price history
| Date | Event | Price |
|---|---|---|
| 7/29/2026 | Price change | $475,000-3%$119/sqft |
Source:  MLS Now #5227249 Report a problem MLS Now #5227249 Report a problem | ||
| 7/16/2026 | Listed for sale | $489,900$123/sqft |
Source: MLS Now #5227249 Report a problem | ||
Public tax history
| Year | Property taxes | Tax assessment |
|---|---|---|
| 2025 | $5,247 -9.5% | $132,910 |
| 2024 | $5,798 +34.6% | $132,910 +45.5% |
| 2023 | $4,309 -0.6% | $91,320 |
| 2022 | $4,335 -0.4% | $91,320 |
| 2021 | $4,352 +3.7% | $91,320 +15% |
| 2020 | $4,198 +0.1% | $79,410 |
| 2019 | $4,192 +7.3% | $79,410 +10.8% |
| 2018 | $3,908 | $71,670 |
| 2017 | $3,908 +8.9% | $71,670 |
| 2016 | $3,587 +5.5% | $71,670 |
| 2015 | $3,401 +8% | $71,670 +6.8% |
| 2014 | $3,150 0% | $67,130 |
| 2013 | $3,150 +0% | $67,130 |
| 2012 | $3,149 -25.4% | $67,130 -16.3% |
| 2011 | $4,218 +0.2% | $80,180 |
| 2010 | $4,209 +6.4% | $80,180 0% |
| 2009 | $3,955 -3.2% | $80,182 -11% |
| 2008 | $4,086 +0.8% | $90,091 |
| 2007 | $4,052 -48.5% | $90,091 |
| 2006 | $7,865 +10.5% | $90,091 +11.1% |
| 2005 | $7,121 -0.2% | $81,109 |
| 2004 | $7,133 +3.5% | $81,109 |
| 2003 | $6,892 +4.9% | $81,109 +5.7% |
| 2002 | $6,567 -0.3% | $76,714 |
| 2001 | $6,585 +1.2% | $76,714 |
| 2000 | $6,505 +7.7% | $76,714 +8% |
| 1999 | $6,037 | $71,022 |
Find assessor info on the county website
Monthly payment
Est. payment
Payment breakdown
Explore the cost of this home by adjusting the details. Changes won't be saved.Climate risks
Neighborhood: 44077
Nearby schools
GreatSchools rating
- 6/10Henry F Lamuth Middle SchoolGrades: 5-7Distance: 1.5 mi
- 6/10Riverside Jr/Sr High SchoolGrades: 8-12Distance: 1.2 mi
- 8/10Leroy Elementary SchoolGrades: K-5Distance: 3.2 mi
Schools provided by the listing agent
- District: Riverside LSD Lake- 4306
Source: MLS Now. This data may not be complete. We recommend contacting the local school district to confirm school assignments for this home.
- $576,0003 bd2 ba2.3k sqft8685 Painesville Warren Rd, Concord Township, OH 44077Off Market
- $359,5004 bd2 ba2.2k sqft6379 Rio Vista Dr, Painesville, OH 44077Off Market
- $341,0004 bd2 ba2.1k sqft6389 Rio Vista Dr, Painesville, OH 44077Off Market
- $296,4004 bd2 ba1.6k sqft6369 Rio Vista Dr, Concord Township, OH 44077Off Market
- $290,5004 bd1 ba1.6k sqft6399 Rio Vista Dr, Painesville, OH 44077Off Market
- $344,5004 bd1 ba2.3k sqft6380 Rio Vista Dr, Painesville, OH 44077Off Market
- $385,0004 bd4 ba-- sqft6359 Rio Vista Dr, Concord Township, OH 44077Sold
- $351,7004 bd3 ba2.3k sqft6390 Rio Vista Dr, Painesville, OH 44077Off Market
A local agent can set up tours, give advice and negotiate with sellers.
Similar homes
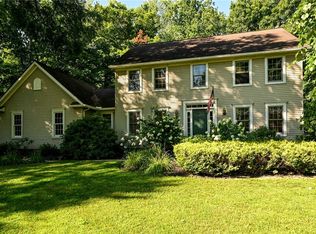
- $489,9003 bd3 ba2.8k sqft11660 Stone Creek Ln, Concord Township, OH 44077For Sale
 MLS ID #5234431, Andrew P Guanciale, Coldwell Banker Realty. MLS Now
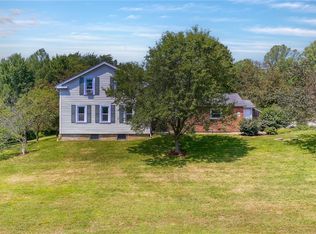
 - $499,9004 bd3 ba2.8k sqft6651 Breezewood Rd, Concord Twp, OH 44077For Sale
 MLS ID #5228791, Susan Lenahan, Howard Hanna. MLS Now
 - $369,9003 bd2 ba3.4k sqft12066 Huntoon Rd, Painesville, OH 44077For Sale
 MLS ID #5233194, Amanda L Marshall, Keller Williams Greater Metropolitan. MLS Now
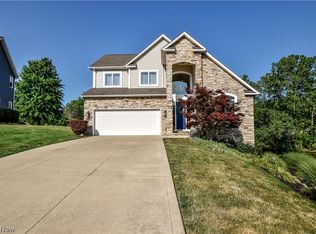
 - $585,0004 bd4 ba3.5k sqft6960 Sturbridge Dr, Concord Township, OH 44077For Sale
 MLS ID #5233092, Chad Woodburn, Keller Williams Greater Cleveland Northeast. MLS Now
 - $649,0003 bd3 ba2.2k sqft6360 Conley Rd, Concord Township, OH 44077For SaleMLS ID #5223286, Lisa K Sisko, Keller Williams Greater Metropolitan. MLS Now
- $520,0003 bd3 ba3.1k sqft7340 Mountain Quail Pl, Painesville, OH 44077For SaleMLS ID #5233111, Kathleen Thomas, Howard Hanna. MLS Now
- $454,9003 bd3 ba2.6k sqft11370 Prouty Rd, Concord Township, OH 44077For SaleMLS ID #5232795, Ashley Frasure, Keller Williams Living. MLS Now
- $419,9004 bd4 ba3.9k sqft10676 Prouty Rd, Painesville, OH 44077For SaleMLS ID #5227715, Michelle A Underwood, Platinum Real Estate. MLS Now
- $475,0004 bd4 ba2.2k sqft7394 Kniffen Rd, Painesville, OH 44077For SaleMLS ID #5219701, Daryl J Poe, HomeSmart Real Estate Momentum LLC. MLS Now
- $374,9004 bd3 ba1.9k sqft335 Radley Dr, Painesville, OH 44077For SaleMLS ID #5233087, Kimberly C Yanoscsik, Kimberly's Realty Corp. MLS Now
- $475,0003 bd3 ba2.7k sqft3195 Narrows Rd, Perry, OH 44081For SaleMLS ID #5232217, Lisa K Sisko, Keller Williams Greater Metropolitan. MLS Now
- $400,0007 bd4 ba4.2k sqft31 Fairfield Rd, Painesville, OH 44077For SaleMLS ID #5222857, Shannon R Gerome, Keller Williams Greater Cleveland Northeast. MLS Now
- $549,9003 bd3 ba2.8k sqft10370 Pinecrest Rd, Painesville, OH 44077For SaleMLS ID #5221724, Kate M Kelly, Keller Williams Greater Cleveland Northeast. MLS Now
- $399,9994 bd3 ba2.5k sqft296 Fairfield Rd, Painesville, OH 44077For SaleMLS ID #5232654, Steve K Forsythe, Keller Williams Greater Cleveland Northeast. MLS Now
- $699,0005 bd4 ba5.1k sqft11003 Prouty Rd, Concord Township, OH 44077For SaleMLS ID #5209428, Joy Lepa, HomeSmart Real Estate Momentum LLC. MLS Now
- $495,9504 bd3 ba2.7k sqft9454 Deer Holw, Mentor, OH 44060For SaleMLS ID #5221622, Katie McNeill, Platinum Real Estate. MLS Now
- $499,0003 bd3 ba3.2k sqft11190 W Walnut Ridge Rd, Chesterland, OH 44026For SaleMLS ID #5234625, Linda E Ebersbacher, Howard Hanna. MLS Now
- $384,9004 bd3 ba2.5k sqft6065 Norwood Dr, Mentor, OH 44060For SaleMLS ID #5233018, Amanda Alafi, HomeSmart Real Estate Momentum LLC. MLS Now
- $525,0005 bd3 ba3.5k sqft13780 Caves Rd, Novelty, OH 44072For SaleMLS ID #5209297, Ann E Blair, RE/MAX Rising. MLS Now
- $499,0004 bd2 ba2.6k sqft13702 Cuyahoga Trl, Novelty, OH 44072For SaleMLS ID #5216984, Donna Toth, Keller Williams Living. MLS Now
