Inviting and beautifully maintained two-story home in one of Chardon’s most desirable neighborhoods—just a short walk to local schools, parks, and recreation amenities including swimming, tennis, and volleyball. A charming wraparound porch welcomes you into flexible living spaces, including a first-floor bedroom and a main-level office that could also serve as a formal dining room.
The spacious kitchen features rich maple cabinetry, Brazilian cherry flooring, a butcher-block island, double ovens, two pantries, and all appliances included—opening to a warm and comfortable great room with a gas fireplace and custom mantel. From the kitchen, access the renovated elevated deck (2025) overlooking an expansive, private, tree-lined backyard—ideal for outdoor enjoyment, gardening, and entertaining. Few properties in this area offer such a generous yard on a .64-acre lot.
Upstairs, you’ll find three additional bedrooms including a beautiful primary suite with brand-new carpet (2025), two walk-in closets with built-ins, and a newly remodeled bath showcasing modern finishes. The updated second-floor full bath serves the remaining bedrooms.
The walk-out lower level is prepped and ready to finish for additional living space. Major improvements include a new roof (2024), newer furnace and A/C (2022), tankless hot water system, and newer garage door.
A wonderful blend of timeless character and thoughtful updates—truly move-in ready.
Closed
$465,000
213 Canfield Dr, Chardon, OH 44024
4beds
2,982sqft
Single Family Residence
Built in 2002
0.64 Acres Lot
$509,300 Zestimate®
$156/sqft
$3,149 Estimated rent
Home value
$509,300
$484,000 - $535,000
$3,149/mo
Zestimate® history
Owner options
List your home for rent
$3,149/mo
Rent Zestimate®
Find your next renter with Zillow Rental Manager. Plus, with online applications, you can quickly screen prospective tenants – for free.
$3,149/mo
Rent Zestimate®
Refinance and save
$3,071/mo
Est. payment
Refinancing to a lower rate could help reduce your monthly payments and save thousands over the life of the loan.
$3,071/mo
Est. payment
Explore your selling options
Work with a Zillow partner agent
Leverage their expertise and Zillow's premium Showcase listings to get your home seen by more buyers.
Get startedList with your own agent
Get your home in front of millions of buyers by listing it on Zillow.
Learn how to do itSell it yourself
Take full control of how buyers see your home on Zillow by listing For Sale by Owner (FSBO).
List your homeWhat's special
Butcher-block islandFirst-floor bedroomCharming wraparound porchFlexible living spacesNewer garage doorBeautiful primary suiteRich maple cabinetry
Zillow last checked:
Listing updated:
Listed by:
Betsy Forbes 440-954-1258 betsyfsellshomes@gmail.com,
HomeSmart Real Estate Momentum LLC,
Barb Nieser 440-789-4746,
HomeSmart Real Estate Momentum LLC
Bought with:
Shane Quin, 2022002159
HomeSmart Real Estate Momentum LLC
Source: MLS Now,MLS#: 5164147 Originating MLS: Lake Geauga Area Association of REALTORS
Originating MLS: Lake Geauga Area Association of REALTORSFacts & features
Interior
Bedrooms & bathrooms
- Bedrooms: 4
- Bathrooms: 3
- Full bathrooms: 2
- 1/2 bathrooms: 1
- Main level bathrooms: 1
- Main level bedrooms: 1
Primary bedroom
- Description: Flooring: Carpet
- Features: Walk-In Closet(s), Window Treatments
- Level: Second
- Dimensions: 19.00 x 16.00
Bedroom
- Description: Flooring: Laminate
- Features: Built-in Features
- Level: Second
- Dimensions: 12 x 13
Bedroom
- Description: Flooring: Laminate
- Features: Window Treatments
- Level: Second
- Dimensions: 26.00 x 16.00
Bedroom
- Description: 8' x 10' walk in closet,Flooring: Carpet
- Features: Walk-In Closet(s)
- Level: First
- Dimensions: 18.00 x 16.00
Primary bathroom
- Features: Built-in Features, Soaking Tub, Walk-In Closet(s)
- Level: Second
- Dimensions: 14.00 x 12.00
Dining room
- Description: This room would be an awesome home office, child's area or sitting room. Many options!,Flooring: Laminate
- Features: Built-in Features, Track Lighting
- Level: First
- Dimensions: 24.00 x 19.00
Entry foyer
- Description: Flooring: Ceramic Tile
- Level: First
- Dimensions: 13 x 16
Great room
- Description: Flooring: Wood
- Features: Fireplace
- Level: First
- Dimensions: 13.00 x 12.00
Kitchen
- Description: Flooring: Wood
- Features: Built-in Features
- Level: First
- Dimensions: 13.00 x 12.00
Laundry
- Description: Flooring: Ceramic Tile
- Features: Built-in Features
- Level: First
- Dimensions: 11 x 7
Pantry
- Description: Flooring: Wood
- Features: Built-in Features
- Level: First
Heating
- Forced Air, Gas
Cooling
- Central Air
Appliances
- Included: Built-In Oven, Cooktop, Dryer, Dishwasher, Microwave, Refrigerator, Washer
- Laundry: Main Level, Laundry Room
Features
- Built-in Features, Tray Ceiling(s), Ceiling Fan(s), Entrance Foyer, Eat-in Kitchen, His and Hers Closets, Kitchen Island, Multiple Closets, Pantry, Storage, Soaking Tub, Walk-In Closet(s)
- Basement: Full,Unfinished,Walk-Out Access
- Number of fireplaces: 1
- Fireplace features: Family Room, Gas
Interior area
- Total structure area: 2,982
- Total interior livable area: 2,982 sqft
- Finished area above ground: 2,982
Property
Parking
- Total spaces: 2
- Parking features: Attached, Concrete, Garage, Garage Door Opener
- Attached garage spaces: 2
Features
- Levels: Two
- Stories: 2
- Patio & porch: Covered, Deck, Front Porch, Porch, Side Porch, Wrap Around
- Exterior features: Private Yard
- Pool features: Community
- Has view: Yes
- View description: Trees/Woods
Lot
- Size: 0.64 Acres
- Features: Back Yard, Dead End, Landscaped, Wooded
Details
- Parcel number: 10164851
Construction
Type & style
- Home type: SingleFamily
- Architectural style: Colonial
- Property subtype: Single Family Residence
Materials
- Vinyl Siding
- Roof: Asphalt,Fiberglass
Condition
- Year built: 2002
Utilities & green energy
- Sewer: Public Sewer
- Water: Public
Community & HOA
Community
- Features: Common Grounds/Area, Playground, Park, Pool
HOA
- Has HOA: No
Location
- Region: Chardon
Financial & listing details
- Price per square foot: $156/sqft
- Tax assessed value: $390,200
- Annual tax amount: $6,765
- Date on market: 12/10/2025
- Cumulative days on market: 36 days
- Listing terms: Cash,Conventional,FHA,VA Loan
Price history
| Date | Event | Price |
|---|---|---|
| 1/14/2026 | Sold | $465,000-4.1%$156/sqft |
Source:  MLS Now #5164147 Report a problem MLS Now #5164147 Report a problem | ||
| 1/14/2026 | Pending sale | $485,000$163/sqft |
Source: MLS Now #5164147 Report a problem | ||
| 12/16/2025 | Contingent | $485,000$163/sqft |
Source: MLS Now #5164147 Report a problem | ||
| 12/10/2025 | Listed for sale | $485,000+902.1%$163/sqft |
Source: MLS Now #5164147 Report a problem | ||
| 6/2/2000 | Sold | $48,400-8.5%$16/sqft |
Source: Public Record Report a problem | ||
| 6/23/1995 | Sold | $52,900$18/sqft |
Source: Public Record Report a problem | ||
Public tax history
| Year | Property taxes | Tax assessment |
|---|---|---|
| 2025 | $6,925 +2.4% | $136,580 |
| 2024 | $6,765 +4.2% | $136,580 |
| 2023 | $6,494 +3.7% | $136,580 +26% |
| 2022 | $6,260 +0.4% | $108,400 |
| 2021 | $6,234 +1.9% | $108,400 |
| 2020 | $6,119 +4.8% | $108,400 +13.5% |
| 2019 | $5,840 -0.1% | $95,520 |
| 2018 | $5,846 +6.8% | $95,520 |
| 2017 | $5,474 0% | $95,520 +1.9% |
| 2016 | $5,476 +0% | $93,770 |
| 2015 | $5,474 +3.6% | $93,770 |
| 2014 | $5,285 +0.6% | $93,770 |
| 2013 | $5,253 +11.5% | $93,770 |
| 2012 | $4,712 +2% | $93,770 |
| 2011 | $4,622 -6.5% | $93,770 -9.7% |
| 2010 | $4,946 +2.8% | $103,850 |
| 2009 | $4,811 +0.8% | $103,850 |
| 2008 | $4,774 -0.2% | $103,850 |
| 2007 | $4,785 +0.3% | $103,850 |
| 2006 | $4,769 +12.5% | $103,850 |
| 2005 | $4,238 -0.2% | $103,850 +9.2% |
| 2004 | $4,247 +3.9% | $95,130 |
| 2003 | $4,087 -2.1% | $95,130 |
| 2002 | $4,175 +130.2% | $95,130 +422.7% |
| 2001 | $1,814 | $18,200 |
Find assessor info on the county website
Neighborhood: 44024
Nearby homes
- $486,5003 bd3 ba3k sqft215 Canfield Dr, Chardon, OH 44024Off Market
- $478,8003 bd3 ba3.9k sqft211 Canfield Dr, Chardon, OH 44024Off Market
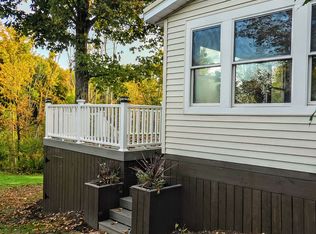
- $350,1004 bd3 ba-- sqftCanfield Dr, Chardon, OH 44024Off Market
- $384,4004 bd3 ba-- sqftCanfield Dr, Chardon, OH 44024Off Market
- $482,6004 bd2 ba3.2k sqft217 Canfield Dr, Chardon, OH 44024Off Market
- $458,0004 bd4 ba4.2k sqft209 Canfield Dr, Chardon, OH 44024Sold
- $814,00060.52 AcresCanfield Dr, Chardon, OH 44024Sold
- $486,7004 bd3 ba2.8k sqft214 Canfield Dr, Chardon, OH 44024Off Market
Nearby schools
GreatSchools rating
- 8/10Chardon Middle SchoolGrades: 4-7Distance: 0.3 mi
- 8/10Chardon High SchoolGrades: 8-12Distance: 0.2 mi
Schools provided by the listing agent
- District: Chardon LSD - 2803
Source: MLS Now. This data may not be complete. We recommend contacting the local school district to confirm school assignments for this home.
Get a cash offer in 3 minutes
Find out how much your home could sell for in as little as 3 minutes with a no-obligation cash offer.
Estimated market value
$509,300
Get a cash offer in 3 minutes
Find out how much your home could sell for in as little as 3 minutes with a no-obligation cash offer.
Estimated market value
$509,300
- Ohio
- Geauga County
- Chardon
- 44024
- 213 Canfield Dr
Nearby cities
Nearby neighborhoods
Nearby zip codes
Other Chardon Topics
