Discover this remarkable home nestled in the heart of Chardon Village, offering the perfect blend of tranquility and convenience. Set on a sprawling .8-acre lot, this property provides a serene retreat just moments from the Village pool, schools, shops, and post office. Rarely does a property of this size include the added benefit of city water and sewer, making it a unique find in this desirable community.
The main floor is anchored by a truly expansive master suite. Designed as a private retreat, this space boasts large closets and an oversized master bath, creating a luxurious haven for relaxation. Nearby, the first-floor laundry adds convenience to everyday living. The heart of the home is the 2-story great room, where a wall of windows frames stunning forest views, and a cozy corner fireplace invites warmth and comfort. From the second-floor bridge, you can enjoy the same breathtaking views, creating a seamless connection between the floors. The kitchen is bathed in natural light, offering extensive storage and ample counter space for all your culinary needs. Its central location makes it easily accessible to the formal dining room and a delightful windowed breakfast area, perfect for enjoying morning coffee. Gleaming hardwood floors run throughout most of the main level, enhancing the home’s timeless charm. The second floor features three generously sized bedrooms and a large bathroom, as well as an accessible attic providing abundant storage. The walk-out lower level includes a full bath, making it an ideal space for an in-law or teen suite.
Recent updates include a brand-new 400 sq. ft. composite deck and front steps (2024), a new HVAC system (2024), a water softener and water heater (2023), and a roof replacement (2018). This home also features an oversized 2-car garage (22x24), perfect for vehicles and additional storage. Don’t miss this exceptional property offering modern updates, a thoughtful layout, and a prime location. Schedule your tour today!
Closed
$458,000
209 Canfield Dr, Chardon, OH 44024
4beds
4,285sqft
Single Family Residence
Built in 1997
0.8 Acres Lot
$493,200 Zestimate®
$107/sqft
$4,165 Estimated rent
Home value
$493,200
Estimated sales range
Not available
$4,165/mo
Zestimate® history
Owner options
List your home for rent
$4,165/mo
Rent Zestimate®
Find your next renter with Zillow Rental Manager. Plus, with online applications, you can quickly screen prospective tenants – for free.
$4,165/mo
Rent Zestimate®
Refinance and save
$2,954/mo
Est. payment
Refinancing to a lower rate could help reduce your monthly payments and save thousands over the life of the loan.
$2,954/mo
Est. payment
Explore your selling options
Work with a Zillow partner agent
Leverage their expertise and Zillow's premium Showcase listings to get your home seen by more buyers.
Get startedList with your own agent
Get your home in front of millions of buyers by listing it on Zillow.
Learn how to do itSell it yourself
Take full control of how buyers see your home on Zillow by listing For Sale by Owner (FSBO).
List your homeWhat's special
Cozy corner fireplaceBreathtaking viewsExtensive storageExpansive master suiteOversized master bathGleaming hardwood floorsGenerously sized bedrooms
Zillow last checked:
Listing updated:
Listed by:
Byron Childs thechildsgroupllc@gmail.com440-665-4578,
EXP Realty, LLC.
Bought with:
Dan McCaskey, 350659
RE/MAX Traditions
Source: MLS Now,MLS#: 5093335 Originating MLS: Akron Cleveland Association of REALTORS
Originating MLS: Akron Cleveland Association of REALTORSFacts & features
Interior
Bedrooms & bathrooms
- Bedrooms: 4
- Bathrooms: 4
- Full bathrooms: 3
- 1/2 bathrooms: 1
- Main level bathrooms: 2
- Main level bedrooms: 1
Primary bedroom
- Description: Flooring: Carpet
- Level: First
Primary bedroom
- Description: Flooring: Carpet
- Level: First
Bedroom
- Description: Flooring: Carpet
- Level: Second
Bedroom
- Description: Flooring: Carpet
- Level: Second
Bedroom
- Description: Flooring: Carpet
- Level: Second
Primary bathroom
- Description: Flooring: Linoleum
- Level: First
Primary bathroom
- Level: First
Bathroom
- Description: Flooring: Linoleum
- Level: Second
Bonus room
- Description: Flooring: Wood
- Level: First
Dining room
- Description: Flooring: Wood
- Level: First
Entry foyer
- Description: Flooring: Ceramic Tile
- Level: First
Kitchen
- Description: Flooring: Linoleum
- Level: First
Laundry
- Description: Flooring: Linoleum
- Level: First
Living room
- Description: Flooring: Wood
- Features: Fireplace
- Level: First
Other
- Level: Second
Heating
- Forced Air, Gas
Cooling
- Central Air
Appliances
- Included: Dryer, Dishwasher, Microwave, Range, Refrigerator, Washer
- Laundry: Main Level
Features
- Basement: Full,Finished,Walk-Out Access,Sump Pump
- Number of fireplaces: 1
- Fireplace features: Living Room
Interior area
- Total structure area: 4,285
- Total interior livable area: 4,285 sqft
- Finished area above ground: 3,238
- Finished area below ground: 1,047
Property
Parking
- Total spaces: 2
- Parking features: Attached, Garage
- Attached garage spaces: 2
Features
- Levels: Two
- Stories: 2
Lot
- Size: 0.8 Acres
Details
- Parcel number: 10165767
Construction
Type & style
- Home type: SingleFamily
- Architectural style: Cape Cod
- Property subtype: Single Family Residence
Materials
- Vinyl Siding
- Roof: Asphalt,Fiberglass
Condition
- Year built: 1997
Utilities & green energy
- Sewer: Public Sewer
- Water: Public
Community & HOA
Community
- Subdivision: Maple Hill
HOA
- Has HOA: No
Location
- Region: Chardon
Financial & listing details
- Price per square foot: $107/sqft
- Tax assessed value: $422,500
- Annual tax amount: $7,083
- Date on market: 1/9/2025
- Cumulative days on market: 83 days
- Listing terms: Cash,Conventional,FHA,VA Loan
Price history
| Date | Event | Price |
|---|---|---|
| 4/2/2025 | Sold | $458,000-1.5%$107/sqft |
Source:  MLS Now #5093335 Report a problem MLS Now #5093335 Report a problem | ||
| 4/2/2025 | Pending sale | $464,900$108/sqft |
Source: MLS Now #5093335 Report a problem | ||
| 1/24/2025 | Contingent | $464,900$108/sqft |
Source: MLS Now #5093335 Report a problem | ||
| 1/9/2025 | Listed for sale | $464,900+9.4%$108/sqft |
Source: MLS Now #5093335 Report a problem | ||
| 1/24/2024 | Listing removed | $425,000-0.6%$99/sqft |
Source: MLS Now #4420731 Report a problem | ||
| 7/6/2023 | Sold | $427,500+0.6%$100/sqft |
Source: Public Record Report a problem | ||
| 5/18/2023 | Pending sale | $425,000$99/sqft |
Source: MLS Now #4420731 Report a problem | ||
| 5/17/2023 | Listing removed | -- |
Source: MLS Now #4420731 Report a problem | ||
| 4/19/2023 | Price change | $425,000-1.2%$99/sqft |
Source: MLS Now #4420731 Report a problem | ||
| 2/4/2023 | Price change | $430,000-2.1%$100/sqft |
Source: MLS Now #4420731 Report a problem | ||
| 1/6/2023 | Price change | $439,000-2%$102/sqft |
Source: MLS Now #4420731 Report a problem | ||
| 11/17/2022 | Price change | $447,900-0.5%$105/sqft |
Source: MLS Now #4420731 Report a problem | ||
| 11/3/2022 | Listed for sale | $450,000+109.3%$105/sqft |
Source: MLS Now #4420731 Report a problem | ||
| 6/4/2013 | Sold | $215,000+394.3%$50/sqft |
Source: Public Record Report a problem | ||
| 10/18/1996 | Sold | $43,500$10/sqft |
Source: Public Record Report a problem | ||
Public tax history
| Year | Property taxes | Tax assessment |
|---|---|---|
| 2025 | $7,497 +0.2% | $147,880 |
| 2024 | $7,482 +5.6% | $147,880 +1.5% |
| 2023 | $7,083 +2.8% | $145,740 +24.8% |
| 2022 | $6,892 +0.4% | $116,800 |
| 2021 | $6,862 +1.8% | $116,800 |
| 2020 | $6,740 +5.3% | $116,800 +14.1% |
| 2019 | $6,401 -0.1% | $102,410 |
| 2018 | $6,407 +6.6% | $102,410 |
| 2017 | $6,008 -3.6% | $102,410 -1.7% |
| 2016 | $6,231 +0% | $104,200 |
| 2015 | $6,229 +3.5% | $104,200 |
| 2014 | $6,018 +25.8% | $104,200 +0.9% |
| 2009 | $4,782 +0.8% | $103,220 |
| 2008 | $4,745 | $103,220 |
Find assessor info on the county website
Neighborhood: 44024
Nearby homes
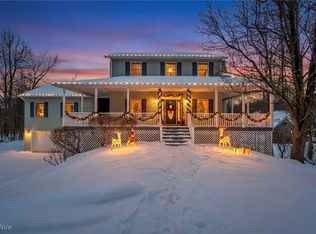
- $482,4003 bd3 ba3.9k sqft211 Canfield Dr, Chardon, OH 44024Off Market
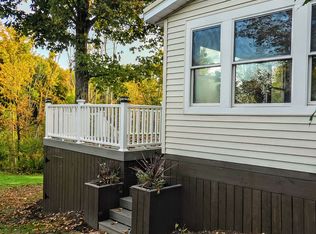
- $443,0005 bd4 ba3.1k sqft210 Canfield Dr, Chardon, OH 44024Sold
- $224,400-- bd-- ba-- sqft225 Canfield Dr, Chardon, OH 44024Off Market
- $465,0004 bd3 ba2.9k sqft213 Canfield Dr, Chardon, OH 44024Sold
- $814,00060.52 AcresCanfield Dr, Chardon, OH 44024Sold
- $409,3003 bd2 ba2.1k sqft212 Canfield Dr, Chardon, OH 44024Off Market
- $484,9003 bd3 ba3k sqft215 Canfield Dr, Chardon, OH 44024Off Market
- $411,5003 bd3 ba2.6k sqft208 Canfield Dr, Chardon, OH 44024Off Market
Nearby schools
GreatSchools rating
- 8/10Chardon Middle SchoolGrades: 4-7Distance: 0.2 mi
- 8/10Chardon High SchoolGrades: 8-12Distance: 0.2 mi
Schools provided by the listing agent
- District: Chardon LSD - 2803
Source: MLS Now. This data may not be complete. We recommend contacting the local school district to confirm school assignments for this home.
Get a cash offer in 3 minutes
Find out how much your home could sell for in as little as 3 minutes with a no-obligation cash offer.
Estimated market value
$493,200
Get a cash offer in 3 minutes
Find out how much your home could sell for in as little as 3 minutes with a no-obligation cash offer.
Estimated market value
$493,200
- Ohio
- Geauga County
- Chardon
- 44024
- 209 Canfield Dr
Nearby cities
Nearby neighborhoods
Nearby zip codes
Other Chardon Topics
