Experience privacy, elegance and timeless craftsmanship at 5130 Hecker Dr, in Richfield Ohio located with in the highly sought-after Revere School District. Nestled on a 7.34 acre setting , this property welcomes you with a long winding paved driveway that creates a grand approach while offering the peaceful surroundings and seclusion that are difficult to find. Inside, quality details and thoughtful updates are evident throughout. The updated kitchen serves as the heart of the home and features high-end Jenn-Air appliances, abundant workspace and an ideal layout for both everyday living and entertainment. Flowing seamlessly from the kitchen is a custom dry bar area leading into the formal dining room, highlighted by elegant custom Craftsman style trim that creates a sophisticated space for hosting gatherings and holiday dinners. Natural hardwood flooring carried through out the main living area adding warmth and character. The dramatic two-story living room offers an impressive focal point with soaring ceilings and a stunning brick fireplace enhanced with a wood-burning insert, creating an inviting space to gather year-round. The first floor laundry room includes a sink and it's own private exterior entrance for added convenience. Retreat to the luxurious owner's suite featuring a newly remodeled spa-inspired bathroom complete with heated marble flooring and an Italian stone soaking tub perfectly positioned beneath the new oversized picture window overlooking the expansive backyard and picturesque property. A spacious office featuring rich wood paneling and an attached secondary locked room ideal for securing valuables, sensitive files or creating a private storage area. Upstairs, the thoughtfully designed floorplan includes an on-suite bathroom and two additional bedrooms connected by a Jack-And-Jill bathroom, providing comfort and privacy. Car enthusiasts and hobbyists will appreciate the oversized three-car garage, which features new insulated garage doors.
Active
Price cut: $35K (7/30)
$945,000
5130 Hecker Dr, Brecksville, OH 44141
4beds
3,755sqft
Single Family Residence
Built in 1993
7.34 Acres Lot
$-- Zestimate®
$252/sqft
$-- HOA
What's special
Oversized three-car garageNew insulated garage doorsSoaring ceilingsHeated marble flooringItalian stone soaking tubHigh-end jenn-air appliancesNewly remodeled spa-inspired bathroom
- 90 days |
- 3,077 |
- 134 |
Zillow last checked:
Listing updated:
Listed by:
Jennifer Paul 440-596-8917 jennmusick@kw.com,
Keller Williams Elevate
Source: MLS Now,MLS#: 5211760 Originating MLS: Akron Cleveland Association of REALTORS
Originating MLS: Akron Cleveland Association of REALTORSFacts & features
Interior
Bedrooms & bathrooms
- Bedrooms: 4
- Bathrooms: 4
- Full bathrooms: 3
- 1/2 bathrooms: 1
- Main level bathrooms: 2
- Main level bedrooms: 1
Bedroom
- Description: Flooring: Hardwood
- Features: Primary Downstairs, Natural Woodwork
- Level: First
- Dimensions: 17 x 20
Bedroom
- Description: Flooring: Carpet
- Level: Second
- Dimensions: 14 x 18
Bedroom
- Description: Flooring: Carpet
- Level: Second
- Dimensions: 13 x 13
Bedroom
- Description: Flooring: Carpet
- Level: Second
- Dimensions: 13 x 14
Bathroom
- Description: Flooring: Tile
- Level: First
- Dimensions: 5 x 7
Basement
- Level: Lower
- Dimensions: ND x ND
Heating
- Forced Air, Fireplace(s), Gas
Cooling
- Central Air, Ceiling Fan(s)
Appliances
- Included: Dryer, Dishwasher, Disposal, Microwave, Range, Refrigerator, Water Softener, Washer
- Laundry: Laundry Room
Features
- Beamed Ceilings, Bookcases, Built-in Features, Ceiling Fan(s), Chandelier, Crown Molding, Cathedral Ceiling(s), Dry Bar, Entrance Foyer, Eat-in Kitchen, Granite Counters, High Ceilings, His and Hers Closets, High Speed Internet, In-Law Floorplan, Kitchen Island, Primary Downstairs, Multiple Closets, Open Floorplan, Other, Pantry
- Windows: Garden Window(s), Insulated Windows
- Basement: Full,Unfinished,Sump Pump
- Number of fireplaces: 1
- Fireplace features: Blower Fan, Insert, Family Room, Masonry, Gas, Wood Burning
Interior area
- Total structure area: 3,755
- Total interior livable area: 3,755 sqft
- Finished area above ground: 3,755
- Finished area below ground: 0
Video & virtual tour
Property
Parking
- Total spaces: 3
- Parking features: Additional Parking, Asphalt, Attached, Direct Access, Garage
- Attached garage spaces: 3
Features
- Levels: Two
- Stories: 2
- Exterior features: Fire Pit
- Has view: Yes
- View description: Trees/Woods
Lot
- Size: 7.34 Acres
- Features: Back Yard, Cul-De-Sac, Dead End
Details
- Additional structures: Barn(s), Outbuilding, Shed(s), Storage
- Parcel number: 4802693
Construction
Type & style
- Home type: SingleFamily
- Architectural style: Colonial
- Property subtype: Single Family Residence
Materials
- Cedar
- Foundation: Block
- Roof: Asphalt,Fiberglass
Condition
- Year built: 1993
Utilities & green energy
- Sewer: Private Sewer, Septic Tank
- Water: Private, Well
Community & HOA
Community
- Security: Security System, Carbon Monoxide Detector(s), Smoke Detector(s)
- Subdivision: Farnham Acres Allotment
HOA
- Has HOA: No
Location
- Region: Brecksville
Financial & listing details
- Price per square foot: $252/sqft
- Tax assessed value: $600,000
- Annual tax amount: $11,342
- Date on market: 5/21/2026
- Cumulative days on market: 91 days
Estimated market value
Not available
Estimated sales range
Not available
Not available
Price history
| Date | Event | Price |
|---|---|---|
| 7/30/2026 | Price change | $945,000-3.6%$252/sqft |
Source:  MLS Now #5211760 Report a problem MLS Now #5211760 Report a problem | ||
| 6/12/2026 | Price change | $980,000-2%$261/sqft |
Source: MLS Now #5211760 Report a problem | ||
| 5/21/2026 | Listed for sale | $1,000,000+166%$266/sqft |
Source: MLS Now #5211760 Report a problem | ||
| 9/28/2012 | Sold | $376,000-6%$100/sqft |
Source: MLS Now #3330842 Report a problem | ||
| 6/28/2012 | Listed for sale | $400,000-5.9%$107/sqft |
Source: Howard Hanna - Akron/Fairlawn #3330842 Report a problem | ||
| 11/10/2011 | Listing removed | $425,000$113/sqft |
Source: Howard Hanna - Akron/Fairlawn #3166670 Report a problem | ||
| 10/12/2011 | Price change | $425,000-5.6%$113/sqft |
Source: Howard Hanna - Akron/Fairlawn #3166670 Report a problem | ||
| 1/22/2011 | Price change | $450,000-5.3%$120/sqft |
Source: Howard Hanna - Akron/Fairlawn #3166670 Report a problem | ||
| 9/4/2010 | Listed for sale | $475,000$126/sqft |
Source: Howard Hanna #3166670 Report a problem | ||
Public tax history
| Year | Property taxes | Tax assessment |
|---|---|---|
| 2025 | $11,343 +0.2% | $210,000 |
| 2024 | $11,316 -1.7% | $210,000 -7.1% |
| 2023 | $11,513 +11% | $225,940 +27.8% |
| 2022 | $10,372 -0.5% | $176,757 |
| 2021 | $10,425 | $176,757 |
| 2020 | -- | $176,757 +21.6% |
| 2019 | $8,786 +1% | $145,345 0% |
| 2018 | $8,701 +15.6% | $145,350 |
| 2017 | $7,524 | $145,350 +16.9% |
| 2016 | $7,524 | $124,390 |
| 2015 | $7,524 +0.9% | $124,390 |
| 2014 | $7,455 +4.1% | $124,390 -8.5% |
| 2013 | $7,163 -0.3% | $136,000 |
| 2012 | $7,187 +3.3% | $136,000 +0% |
| 2011 | $6,959 -2.5% | $135,996 -13.5% |
| 2010 | $7,138 | $157,220 |
| 2009 | -- | $157,220 |
| 2008 | $7,118 +6.3% | $157,220 +3.5% |
| 2007 | $6,699 -17.2% | $151,918 -12.5% |
| 2006 | $8,091 +27.3% | $173,531 +21.7% |
| 2005 | $6,355 | $142,538 +14.8% |
| 2004 | -- | $124,145 |
| 2003 | $5,766 +5.2% | $124,145 |
| 2002 | $5,479 -8.4% | $124,145 -0.2% |
| 2001 | $5,981 +8.6% | $124,446 |
| 2000 | $5,510 | $124,446 |
Find assessor info on the county website
Monthly payment
Est. payment
Payment breakdown
Explore the cost of this home by adjusting the details. Changes won't be saved.Climate risks
Neighborhood: 44141
Nearby schools
GreatSchools rating
- NAHillcrest Elementary SchoolGrades: PK-2Distance: 4.6 mi
- 8/10Revere Middle SchoolGrades: 5-8Distance: 5 mi
- 9/10Revere High SchoolGrades: 9-12Distance: 4.8 mi
Schools provided by the listing agent
- District: Revere LSD - 7712
Source: MLS Now. This data may not be complete. We recommend contacting the local school district to confirm school assignments for this home.
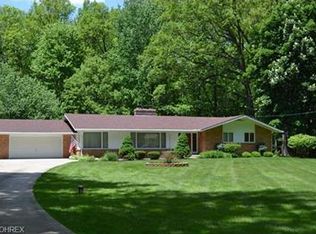
- $464,6003 bd2 ba2.1k sqft5144 Hecker Dr, Brecksville, OH 44141Off Market
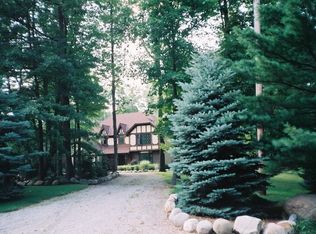
- $731,2004 bd3 ba3.2k sqft2841 Stubbins Rd, Brecksville, OH 44141Off Market
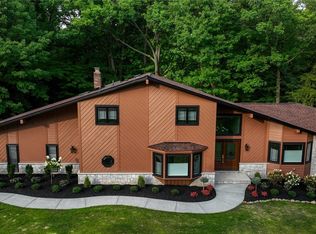
- $415,8004 bd2 ba1.8k sqft5150 Hecker Dr, Brecksville, OH 44141Off Market
- $592,0004 bd2 ba3k sqft2865 Stubbins Rd, Brecksville, OH 44141Off Market
- $405,5003 bd2 ba2.2k sqft2819 Stubbins Rd, Brecksville, OH 44141Off Market
- $422,9003 bd2 ba1.9k sqft5145 Hecker Dr, Brecksville, OH 44141Off Market
- $511,8004 bd2 ba2.2k sqft2789 Stubbins Rd, Brecksville, OH 44141Off Market
- $---- bd-- ba-- sqft3789 Stubbins Rd, Brecksville, OH 44141Off Market
A local agent can set up tours, give advice and negotiate with sellers.
Similar homes
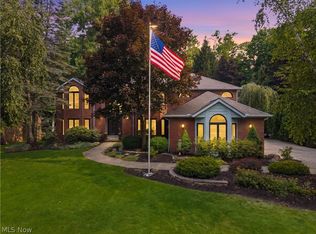
- $875,0004 bd4 ba3.5k sqft6567 Queens Way, Brecksville, OH 44141For Sale
 MLS ID #5235078, Mariya C Falberg, Local-n-Global Realty. MLS Now
 - $795,9004 bd4 ba4k sqft9445 Barr Rd, Brecksville, OH 44141For Sale
 MLS ID #5229067, Suzanne Tierney, Harmony Homes Realty. MLS Now
 - $875,0004 bd3 ba4.1k sqft4510 Glen Eagle Dr, Brecksville, OH 44141For Sale
 MLS ID #5229946, Anthony J Colantuono, RE/MAX Above & Beyond. MLS Now
 - $599,0195 bd4 ba2.9k sqft8120 Daventree Dr, Brecksville, OH 44141For Sale
 MLS ID #5215713, Nicholas Perrico, Century 21 Homestar. MLS Now
 - $927,0005 bd4 ba3.8k sqft2240 Sunrise Oval, Medina, OH 44256For SaleMLS ID #5231236, Ben Gilbert, Keller Williams Elevate. MLS Now
- $750,0005 bd4 ba4.1k sqft678 Substation Rd, Brunswick, OH 44212For SaleMLS ID #5231496, Adam T Bellinski, Russell Real Estate Services. MLS Now
- $824,5004 bd4 ba5.5k sqft8851 Spring Valley Dr, Broadview Heights, OH 44147For SaleMLS ID #5222477, Kelly Mahoney, The Agency Cleveland Northcoast. MLS Now
- $900,0004 bd4 ba4.5k sqft8874 Sharp Rd, Olmsted Falls, OH 44138For SaleMLS ID #5217379, Bobbie J Burey, Howard Hanna. MLS Now
- $725,0004 bd5 ba4.8k sqft9240 Chamberlin Rd, Twinsburg, OH 44087For SaleMLS ID #5236148, Napoleon Titschinger, RE/MAX Above & Beyond. MLS Now
- $650,0004 bd4 ba3.9k sqft5229 Waterbridge Dr, North Royalton, OH 44133For SaleMLS ID #5230226, Stephen S Crea, Assad & Crea Realty Group. MLS Now
- $675,0004 bd4 ba4.1k sqft789 Silverberry Ln, Hudson, OH 44236For SaleMLS ID #5232437, Becky L Delnoce, Century 21 Homestar. MLS Now
- $799,0004 bd5 ba5.1k sqft20745 Evergreen Trl, North Royalton, OH 44133For SaleMLS ID #5231983, Ashley M Saxe, EXP Realty, LLC.. MLS Now
- $899,9003 bd3 ba2.6k sqft8622 Hunters Ridge Run, Wadsworth, OH 44281For SaleMLS ID #5205102, John P Scaglione, Coldwell Banker Schmidt Realty. MLS Now
- $899,9003 bd3 ba5.1k sqft3909 Weymouth Woods Dr, Medina, OH 44256For SaleMLS ID #5231218, Sylvia Incorvaia, EXP Realty, LLC.. MLS Now
- $774,9004 bd4 ba4.8k sqft22131 Yarrow Trl, Strongsville, OH 44149For SaleMLS ID #5234463, Karen R Miller, Gentile Real Estate LLC. MLS Now
- $624,9004 bd4 ba3.5k sqft10203 Forestwood Ln, North Royalton, OH 44133For SaleMLS ID #5235112, Sylvia Incorvaia, EXP Realty, LLC.. MLS Now
- $699,9004 bd6 ba5k sqft9447 Lindberg Dr, North Royalton, OH 44133For SaleMLS ID #5161503, Andrey Merva, Real of Ohio. MLS Now
- $949,0003 bd4 ba3.6k sqft116 Orange Lake Dr, Orange, OH 44022For SaleMLS ID #5218995, Mike Wold, RE/MAX Revealty. MLS Now
- $899,5004 bd4 ba4.8k sqft2848 Galway Dr, Brunswick, OH 44212For SaleMLS ID #5194141, Uday T Patel, Keller Williams Greater Metropolitan. MLS Now
- $499,9004 bd3 ba3k sqft925 Sandin Dr, Akron, OH 44333For SaleMLS ID #5233984, Jessica Nader, RE/MAX Crossroads Properties. MLS Now
