EXCEPTIONAL in every sense of the word. Nestled in the prestigious and picturesque Lakes of Orange community within the top-ranked Orange School District, this luxurious 2022-recently built residence offers 3,500 square feet of thoughtfully designed luxury, 4 bedrooms + office, 4 baths, ideal for modern family living. The home boasts a seamless open layout highlighted by premium upgrades throughout, including luxury vinyl flooring, a dedicated office, a walk-in pantry, and a chef’s eat-in kitchen and dining room complete with sleek quartz countertops, upgraded appliances, and modern finishes. Designed for effortless main-level living, the spacious floor plan features a primary suite on the first floor, 4 bedrooms + office, and 4 baths in total, complemented by an above-grade lower level illuminated by charming garden windows, allowing this home to be 3 full levels of living space. Outside, professionally finished landscaping and a fully fenced perimeter complement an expansive covered trek-deck and patio that offer the single best vantage point in the entire development, perfect for al-fresco dining and summer evening gatherings. Residents enjoy unmatched neighborhood amenities—including a clubhouse, swimming pool, tennis courts, scenic walking trails, and a peaceful pond with a gazebo—making this property the perfect fusion of high-end home upgrades and vibrant subdivision beauty. Do not miss this opportunity to call 519 Silver Lake HOME! Schedule your private showing today this one is going to go fast!
Active
Price cut: $49K (8/10)
$1,150,000
519 Silver Lake Dr, Orange, OH 44022
4beds
3,431sqft
Multi Family, Single Family Residence
Built in 2022
8,668 Square Feet Lot
$-- Zestimate®
$335/sqft
$175/mo HOA
What's special
Modern finishesSleek quartz countertopsProfessionally finished landscapingDedicated officeUpgraded appliancesSpacious floor planPremium upgrades throughout
- 28 days |
- 1,084 |
- 37 |
Zillow last checked:
Listing updated:
Listed by:
Mike Wold 216-789-9110 mikewoldremax@gmail.com,
RE/MAX Revealty
Source: MLS Now,MLS#: 5207097 Originating MLS: Akron Cleveland Association of REALTORS
Originating MLS: Akron Cleveland Association of REALTORSFacts & features
Interior
Bedrooms & bathrooms
- Bedrooms: 4
- Bathrooms: 4
- Full bathrooms: 3
- 1/2 bathrooms: 1
- Main level bathrooms: 2
- Main level bedrooms: 1
Heating
- Forced Air, Gas
Cooling
- Central Air
Appliances
- Included: Built-In Oven, Cooktop, Dishwasher, Disposal, Microwave, Range, Refrigerator
- Laundry: Main Level, Laundry Room
Features
- Breakfast Bar, Built-in Features, Ceiling Fan(s), Chandelier, Crown Molding, Cathedral Ceiling(s), Double Vanity, Entrance Foyer, Eat-in Kitchen, High Ceilings, Kitchen Island, Primary Downstairs, Open Floorplan, Other, Pantry, Stone Counters, Recessed Lighting, See Remarks, Wired for Data, Walk-In Closet(s), Wired for Sound
- Windows: ENERGY STAR Qualified Windows
- Basement: Daylight,Full,Concrete,Unfinished,Sump Pump
- Number of fireplaces: 1
- Fireplace features: Gas
Interior area
- Total structure area: 3,431
- Total interior livable area: 3,431 sqft
- Finished area above ground: 3,431
- Finished area below ground: 0
Video & virtual tour
Property
Parking
- Total spaces: 2
- Parking features: Attached, Garage
- Attached garage spaces: 2
Features
- Levels: Three Or More
- Patio & porch: Rear Porch, Covered, Deck, Enclosed, Front Porch, Other, Patio, Porch
- Exterior features: Other, Private Yard
- Pool features: See Remarks, Community
- Fencing: Fenced,Full,Other,See Remarks
Lot
- Size: 8,668 Square Feet
Details
- Parcel number: 90108200
Construction
Type & style
- Home type: SingleFamily
- Architectural style: Cape Cod,Cluster Home,Contemporary,Modern
- Property subtype: Multi Family, Single Family Residence
Materials
- Brick, Fiber Cement, HardiPlank Type
- Foundation: Concrete Perimeter
- Roof: Asphalt,Fiberglass
Condition
- Year built: 2022
Utilities & green energy
- Sewer: Public Sewer
- Water: Public
Community & HOA
Community
- Features: Common Grounds/Area, Clubhouse, Curbs, Lake, Other, Playground, Park, Pool, Street Lights, Sidewalks, Tennis Court(s)
- Security: Security System, Carbon Monoxide Detector(s), Smoke Detector(s)
- Subdivision: Lakes/Orange Resub
HOA
- Has HOA: Yes
- Services included: Association Management, Common Area Maintenance, Insurance, Other, Pool(s), Recreation Facilities, Reserve Fund, See Remarks, Trash
- HOA fee: $175 monthly
- HOA name: Lakes Of Orange
Location
- Region: Orange
Financial & listing details
- Price per square foot: $335/sqft
- Tax assessed value: $793,100
- Annual tax amount: $14,962
- Date on market: 7/23/2026
- Cumulative days on market: 29 days
- Listing terms: Cash,Conventional
Estimated market value
Not available
Estimated sales range
Not available
Not available
Price history
| Date | Event | Price |
|---|---|---|
| 8/10/2026 | Price change | $1,150,000-4.1%$335/sqft |
Source:  MLS Now #5207097 Report a problem MLS Now #5207097 Report a problem | ||
| 7/23/2026 | Listed for sale | $1,199,000+51.2%$349/sqft |
Source: MLS Now #5207097 Report a problem | ||
| 11/22/2022 | Sold | $793,075$231/sqft |
Source: Public Record Report a problem | ||
Public tax history
| Year | Property taxes | Tax assessment |
|---|---|---|
| 2025 | $14,770 -0.1% | $277,590 |
| 2024 | $14,779 -17.8% | $277,590 |
| 2023 | $17,983 +973.7% | $277,590 +975.9% |
| 2022 | $1,675 +1% | $25,800 |
| 2021 | $1,658 | $25,800 |
Find assessor info on the county website
Monthly payment
Est. payment
Payment breakdown
Explore the cost of this home by adjusting the details. Changes won't be saved.Climate risks
Neighborhood: 44022
Nearby schools
GreatSchools rating
- 10/10Moreland Hills Elementary SchoolGrades: K-5Distance: 2.5 mi
- 9/10Ballard Brady Middle SchoolGrades: 6-8Distance: 2.5 mi
- 9/10Orange High SchoolGrades: 9-12Distance: 2.5 mi
Schools provided by the listing agent
- District: Orange CSD - 1823
Source: MLS Now. This data may not be complete. We recommend contacting the local school district to confirm school assignments for this home.
- $32,000-- bd-- ba-- sqftCrystal Lakes Dr, Chagrin falls, OH 44022Off Market
- $35,000-- bd-- ba-- sqftCrystal Lakes Dr, Chagrin falls, OH 44022Off Market
- $855,5004 bd2 ba3.6k sqft523 Silver Lake Dr, Orange, OH 44022Off Market

- $733,2003 bd2 ba3k sqft515 Silver Lake Dr, Orange, OH 44022Off Market
- $29,7004 bd5 ba5k sqftCrystal Lakes Dr, Chagrin falls, OH 44022Off Market
- $34,900-- bd-- ba-- sqftCrystal Lakes Dr, Chagrin falls, OH 44022Off Market
- $829,2004 bd2 ba3.4k sqft527 Silver Lake Dr, Orange, OH 44022Off Market
- $35,000-- bd-- ba-- sqftCrystal Lake Dr, Chagrin falls, OH 44022Off Market
A local agent can set up tours, give advice and negotiate with sellers.
Similar homes
- $1,165,0005 bd5 ba3.8k sqft247 Lake Meade Dr, Chagrin Falls, OH 44022For Sale
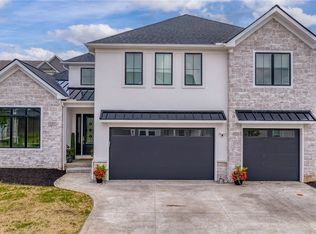 MLS ID #5223395, Adam S Kaufman, Howard Hanna. MLS Now
 - $949,0003 bd4 ba3.6k sqft116 Orange Lake Dr, Orange, OH 44022For Sale
 MLS ID #5218995, Mike Wold, RE/MAX Revealty. MLS Now
 - $1,099,0004 bd5 ba3.6k sqft233 Lake Balaton Dr, Cleveland, OH 44128For Sale
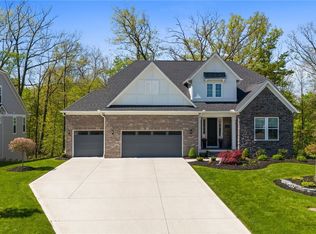 MLS ID #5202344, Bob Cugini, Keller Williams Living. MLS Now
 - $1,299,0003 bd4 ba4.7k sqft15265 Suffolk Ln, Chagrin Falls, OH 44022For Sale
 MLS ID #5235254, Karen A Eagle, Elite Sotheby's International Realty. MLS Now
 - $715,0003 bd4 ba3.7k sqft4250 Brainard Rd, Orange, OH 44022For SaleMLS ID #5211899, Simone Lesko, Red 1 Realty, LLC. MLS Now
- $1,290,7933 bd3 ba3.3k sqft5496 Stone Creek Dr, Solon, OH 44139For SaleMLS ID #5227086, Mike Wold, RE/MAX Revealty. MLS Now
- $699,9004 bd4 ba3.6k sqft330 Blossom Ln, Chagrin Falls, OH 44022For SaleMLS ID #5209354, Jacoub Karsheh, Coldwell Banker Schmidt Realty. MLS Now
- $775,0005 bd2 ba4.1k sqft3899 Brainard Rd, Beachwood, OH 44122For SaleMLS ID #5222879, Sharon D Friedman, Berkshire Hathaway HomeServices Professional Realty. MLS Now
- $1,099,9004 bd4 ba3.2k sqft23425 Bryden Rd, Shaker Heights, OH 44122New ConstructionMLS ID #5194577, Rick S Tannenbaum, Keller Williams Living. MLS Now
- $649,0003 bd3 ba2.2k sqft34995 Miles Rd, Moreland Hills, OH 44022For SaleMLS ID #5218842, Melissa R Romanello, Russell Real Estate Services. MLS Now
- $836,0003 bd3 ba2.3k sqft58 E Washington St, Chagrin Falls, OH 44022For SaleMLS ID #5231222, Jennifer L Davis, RE/MAX Crossroads Properties. MLS Now
- $1,695,0004 bd5 ba4.6k sqft90 Lancaster Ct, Moreland Hills, OH 44022For SaleMLS ID #5216114, Nick Zawitz, The Agency Cleveland Northcoast. MLS Now
- $600,0004 bd5 ba3.1k sqft30320 Miles Rd, Solon, OH 44139For SaleMLS ID #5197503, Amanda S Pohlman, Keller Williams Living. MLS Now
- $739,9004 bd4 ba4.7k sqft5620 Spring Grove Dr, Solon, OH 44139For SaleMLS ID #5226663, Minnie Gautam, Howard Hanna. MLS Now
- $975,0005 bd5 ba3.7k sqft2000 Berkshire Rd, Gates Mills, OH 44040For SaleMLS ID #5209241, Eric Tepfenhart, JMG Ohio. MLS Now
- $695,0004 bd3 ba2.8k sqft36265 Timberlane Dr, Solon, OH 44139For SaleMLS ID #5211813, Scott A Marvin, Team Results Realty. MLS Now
- $889,0004 bd4 ba3.7k sqft5743 Williamsburg Dr, Highland Heights, OH 44143For SaleMLS ID #5218042, Karen A Eagle, Elite Sotheby's International Realty. MLS Now
- $725,0004 bd5 ba4.8k sqft9240 Chamberlin Rd, Twinsburg, OH 44087For SaleMLS ID #5236148, Napoleon Titschinger, RE/MAX Above & Beyond. MLS Now
- $850,0004 bd3 ba4.4k sqft24549 Meldon Blvd, Beachwood, OH 44122For SaleMLS ID #5212677, Wendy R West, Howard Hanna. MLS Now
- $1,695,0005 bd5 ba3.7k sqft58 W Orange St, Chagrin Falls, OH 44022For SaleMLS ID #5208776, Adam T Zimmerman, Engel & Völkers Distinct. MLS Now
