Experience luxury living in the heart of Aurora with this exceptional Colonial home offering over 5,100 square feet of beautifully designed living space and an entertainer’s dream backyard. From the moment you arrive, you’ll be captivated by the private outdoor retreat featuring a sparkling in-ground pool, expansive multi-tier patio, oversized cabana, and a fully equipped outdoor kitchen complete with a pizza oven, grill, and dual bar areas, perfect for hosting gatherings or relaxing all summer long. Inside, dramatic ceilings and expansive floor-to-ceiling windows fill the home with natural light while showcasing stunning views of the outdoor space. Thoughtfully designed with elegant finishes throughout, this home offers 4 generously sized bedrooms, 3 full baths, 2 half baths, and a finished lower level ideal for entertaining, recreation, or additional living space. Conveniently located near shopping, dining, golf courses, and outdoor destinations including Sunny Lake Park and the Aurora Nature Trail, this home combines comfort, style, and resort-inspired amenities in one incredible property.
Active
$1,475,000
915 Creek View Dr, Aurora, OH 44202
4beds
5,101sqft
:
Get pre-qualified$9,567/mo
Single Family Residence
Built in 1999
1.51 Acres Lot
$-- Zestimate®
$289/sqft
$-- HOA
What's special
Sparkling in-ground poolExpansive multi-tier patioFully equipped outdoor kitchenElegant finishes throughoutPizza ovenPrivate outdoor retreatDual bar areas
- 21 days |
- 1,071 |
- 19 |
Zillow last checked:
Listing updated:
Listed by:
Carol Y Joiner 216-554-3413 cyjoiner@gmail.com,
Keller Williams Greater Metropolitan
Source: MLS Now,MLS#: 5210549 Originating MLS: Akron Cleveland Association of REALTORS
Originating MLS: Akron Cleveland Association of REALTORSFacts & features
Interior
Bedrooms & bathrooms
- Bedrooms: 4
- Bathrooms: 5
- Full bathrooms: 3
- 1/2 bathrooms: 2
- Main level bathrooms: 2
Heating
- Forced Air, Gas
Cooling
- Central Air
Features
- Built-in Features, Ceiling Fan(s), Double Vanity, Entrance Foyer, Eat-in Kitchen, Granite Counters, High Ceilings, Kitchen Island, Open Floorplan, Pantry, Storage, Soaking Tub, Vaulted Ceiling(s), Walk-In Closet(s)
- Basement: Full,Finished,Walk-Out Access
- Number of fireplaces: 3
- Fireplace features: Gas
Interior area
- Total structure area: 5,101
- Total interior livable area: 5,101 sqft
- Finished area above ground: 3,589
- Finished area below ground: 1,512
Property
Parking
- Total spaces: 8
- Parking features: Attached, Circular Driveway, Drain, Driveway, Detached, Garage, Garage Door Opener, Water Available
- Attached garage spaces: 8
Features
- Levels: Two
- Stories: 2
- Patio & porch: Covered, Patio
- Exterior features: Basketball Court, Courtyard, Garden, Gas Grill, Lighting, Outdoor Grill, Outdoor Kitchen, Private Yard
- Has private pool: Yes
- Pool features: Cabana, Fiberglass, Filtered, Heated, In Ground, Outdoor Pool, Pool Cover, Private
- Has view: Yes
- View description: Pool, Trees/Woods
Lot
- Size: 1.51 Acres
- Features: Wooded
Details
- Additional structures: Garage(s), Gazebo, Outdoor Kitchen, RV/Boat Storage, Storage
- Parcel number: 030360000011013
- Special conditions: Standard
Construction
Type & style
- Home type: SingleFamily
- Architectural style: Conventional
- Property subtype: Single Family Residence
Materials
- Stone, Vinyl Siding
- Roof: Asphalt
Condition
- Year built: 1999
Details
- Warranty included: Yes
Utilities & green energy
- Sewer: Septic Tank
- Water: Well
Community & HOA
Community
- Subdivision: Hidden Crk Estates Sub
HOA
- Has HOA: No
Location
- Region: Aurora
Financial & listing details
- Price per square foot: $289/sqft
- Tax assessed value: $717,200
- Annual tax amount: $11,453
- Date on market: 7/7/2026
- Cumulative days on market: 23 days
- Listing terms: Cash,Conventional
Estimated market value
Not available
Estimated sales range
Not available
Not available
Price history
| Date | Event | Price |
|---|---|---|
| 7/7/2026 | Listed for sale | $1,475,000-1.7%$289/sqft |
Source:  MLS Now #5210549 Report a problem MLS Now #5210549 Report a problem | ||
| 5/17/2026 | Listing removed | $1,500,000$294/sqft |
Source: MLS Now #5210549 Report a problem | ||
| 5/15/2026 | Listed for sale | $1,500,000+16.3%$294/sqft |
Source: MLS Now #5210549 Report a problem | ||
| 9/3/2025 | Sold | $1,290,000-7.2%$253/sqft |
Source: MLS Now #5121031 Report a problem | ||
| 7/12/2025 | Pending sale | $1,390,000$272/sqft |
Source: MLS Now #5121031 Report a problem | ||
| 5/17/2025 | Listed for sale | $1,390,000-7%$272/sqft |
Source: MLS Now #5121031 Report a problem | ||
| 9/30/2024 | Listing removed | $1,495,000$293/sqft |
Source: MLS Now #5044220 Report a problem | ||
| 9/3/2024 | Listed for sale | $1,495,000+1958.5%$293/sqft |
Source: MLS Now #5044220 Report a problem | ||
| 2/21/2013 | Sold | $72,625+6.3%$14/sqft |
Source: Public Record Report a problem | ||
| 3/31/1999 | Sold | $68,300$13/sqft |
Source: Public Record Report a problem | ||
Public tax history
| Year | Property taxes | Tax assessment |
|---|---|---|
| 2025 | $11,453 +1.8% | $251,020 |
| 2024 | $11,250 +17.9% | $251,020 +44.9% |
| 2023 | $9,539 +10.4% | $173,180 |
| 2022 | $8,642 -0.6% | $173,180 |
| 2021 | $8,691 -1.3% | $173,180 +5.7% |
| 2020 | $8,805 -0.8% | $163,800 |
| 2019 | $8,876 -9.7% | $163,800 -0.6% |
| 2018 | $9,827 | $164,790 |
| 2017 | $9,827 +10.9% | $164,790 |
| 2016 | $8,858 -2.8% | $164,790 |
| 2015 | $9,109 +5.9% | $164,790 +8% |
| 2014 | $8,605 +0.6% | $152,570 |
| 2013 | $8,552 +0.3% | $152,570 |
| 2012 | $8,525 +9% | $152,570 -3.5% |
| 2011 | $7,825 +11.2% | $158,030 +10.8% |
| 2010 | $7,036 -1.2% | $142,630 -0.9% |
| 2009 | $7,119 | $143,860 |
| 2008 | $7,119 +16.7% | $143,860 |
| 2005 | $6,098 +1.9% | -- |
| 2004 | $5,986 +2.4% | -- |
| 2003 | $5,846 +9.9% | -- |
| 2002 | $5,319 -50.7% | -- |
| 2001 | $10,781 +0.5% | -- |
| 2000 | $10,730 +566.6% | -- |
| 1999 | $1,610 | -- |
Find assessor info on the county website
Monthly payment
Est. payment
Payment breakdown
Explore the cost of this home by adjusting the details. Changes won't be saved.Climate risks
Neighborhood: 44202
Nearby schools
GreatSchools rating
- NACraddock/Miller Elementary SchoolGrades: 1-2Distance: 2.4 mi
- 9/10Harmon Middle SchoolGrades: 6-8Distance: 3 mi
- 9/10Aurora High SchoolGrades: 9-12Distance: 3 mi
Schools provided by the listing agent
- District: Aurora CSD - 6701
Source: MLS Now. This data may not be complete. We recommend contacting the local school district to confirm school assignments for this home.
- $609,5004 bd3 ba2.9k sqft925 Creek View Dr, Aurora, OH 44202Off Market

- $783,2005 bd5 ba5.5k sqft920 Creek View Dr, Aurora, OH 44202Off Market
- $712,1004 bd4 ba3k sqft930 Creek View Dr, Aurora, OH 44202Off Market
- $--4.95 AcresCreekview Dr, Aurora, OH 44202Off Market

- $640,9004 bd2 ba3k sqft940 Creek View Dr, Aurora, OH 44202Off Market
- $556,7003 bd1 ba2k sqft945 Creek View Dr, Aurora, OH 44202Off Market
- $19,2004 bd2 ba3k sqftCreek View Dr, Aurora, OH 44202Off Market
- $--4.95 Acres0 Creekview Dr, Aurora, OH 44202Off Market
A local agent can set up tours, give advice and negotiate with sellers.
Similar homes
- $1,190,0004 bd5 ba7.3k sqft560 Club Dr, Aurora, OH 44202For Sale
 MLS ID #5208833, Nick Zawitz, The Agency Cleveland Northcoast. MLS Now
 - $1,549,0005 bd6 ba6k sqft690 Club Dr W, Aurora, OH 44202New Construction
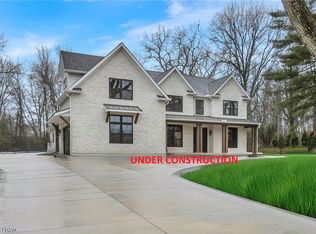 MLS ID #5225236, Andrey Godes, Keller Williams Living. MLS Now
 - $1,125,0004 bd5 ba5.2k sqft37462 Tidewater Dr, Solon, OH 44139For Sale
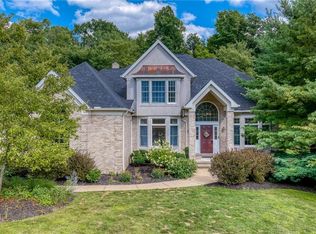 MLS ID #5230615, Rocco Buccasso, EXP Realty, LLC.. MLS Now
 - $834,9004 bd5 ba4.9k sqft900 Rock Creek Dr, Aurora, OH 44202For Sale
 MLS ID #5202145, Kristen A Eiermann, Howard Hanna. MLS Now
 - $1,499,0004 bd4 ba5.4k sqft5227 Som Center Rd, Solon, OH 44139For SaleMLS ID #5221639, Susan W Smith, Keller Williams Living. MLS Now
- $1,495,0004 bd4 ba6.7k sqft16040 Rapids Rd, Burton, OH 44021For SaleMLS ID #5225924, Jan Fragapane, Howard Hanna. MLS Now
- $1,399,0004 bd7 ba4.9k sqft5360 Som Center Rd, Solon, OH 44139For SaleMLS ID #5209682, Karen A Eagle, Elite Sotheby's International Realty. MLS Now
- $1,475,0004 bd4 ba4.7k sqft1249 W Hill Dr, Gates Mills, OH 44040For SaleMLS ID #5196231, David C Malone, Howard Hanna. MLS Now
- $1,236,9006 bd4 ba5.4k sqft11565 Robin Wood Ln, Chagrin Falls, OH 44023For SaleMLS ID #5216065, Melanie Leoni, Keller Williams Living. MLS Now
- $1,579,0006 bd5 ba7.1k sqft6100 Loch Lomond Ct, Solon, OH 44139For SaleMLS ID #5204172, Scott A Marvin, Team Results Realty. MLS Now
- $1,075,0004 bd5 ba5.7k sqft7442 Worlington Dr, Solon, OH 44139For SaleMLS ID #5212929, Karine J Garfield, Howard Hanna. MLS Now
- $1,800,0004 bd6 ba7.6k sqft285 Grey Fox Run, Bentleyville, OH 44022For SaleMLS ID #5225220, Susan A Metallo, Berkshire Hathaway HomeServices Professional Realty. MLS Now
- $899,0003 bd5 ba5.6k sqft609 Burgess Cir, Aurora, OH 44202For SaleMLS ID #5224068, Nick Zawitz, The Agency Cleveland Northcoast. MLS Now
- $1,235,0004 bd6 ba7.1k sqft7312 Stockwood Dr, Solon, OH 44139For SaleMLS ID #5204960, Laura Lyons, Keller Williams Chervenic Rlty. MLS Now
- $1,200,0004 bd5 ba4.8k sqft20 Solether Ln, Chagrin Falls, OH 44022For SaleMLS ID #5223369, Katerina Ali Michalopoulos, Century 21 Premiere Properties, Inc.. MLS Now
- $755,0003 bd3 ba3k sqft136 Brighton Dr, Aurora, OH 44202For SaleMLS ID #5203929, Teresa K Slowey Whitham, Howard Hanna. MLS Now
- $750,0004 bd4 ba4.2k sqft585 Burgess Cir, Aurora, OH 44202For SaleMLS ID #5220395, Joseph A Lucarelli, EXP Realty, LLC.. MLS Now
- $995,0004 bd4 ba5.2k sqft1455 Woodland Ln, Silver Lake, OH 44224For SaleMLS ID #5230390, Brent Chervenic, Keller Williams Chervenic Rlty. MLS Now
- $1,295,0005 bd5 ba4.8k sqft7885 Pear Tree Dr, Chesterland, OH 44026For SaleMLS ID #5215468, Danielle Angie, McDowell Homes Real Estate Services. MLS Now
- $1,250,0004 bd5 ba5.4k sqft7059 Deepwood Dr, Chagrin Falls, OH 44022For SaleMLS ID #5187398, Karen L Samonte, Howard Hanna. MLS Now
