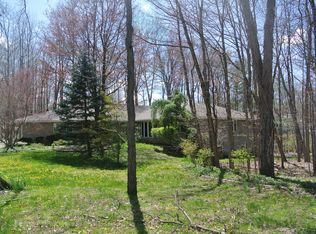
Featured in Akron Life and the 2025 Hudson Home & Garden Show.Two acres, Indoor saltwater pool, Six-car garage, Sports court, Five fireplaces, Hudson’s top-ranked schools.This timeless Colonial offers 8,000 finished square feet on nearly two acres framed by mature trees, Japanese maples, and original barn-stone walls. A sweeping circular drive and pillared front porch set the tone: classic stature refreshed for modern living. Hardwood floors run throughout the first and second levels. Entertaining flows easily between the formal dining room, large living room with custom Venetian plaster fireplace, paneled oversized den, and main-level guest suite with private en-suite. At the heart of the home, a cathedral-trussed kitchen opens to an oversized hearth room, scullery, and sun-lit solarium with heated floors. Upstairs, three guest bedrooms join an owner’s suite designed as a private retreat with herringbone floors, soaring 18-foot coffered cathedral ceilings, and a floor-to-ceiling stone fireplace bring grandeur and warmth. The expansive owners suite with spa bath features an oversized wet room with heated floors, multiple shower heads, soaking tub, dual vanities, and generous walk-in dressing areas. A sitting alcove and walls of windows complete the suite. A third-floor lounge provides additional retreat space. The lower level is built for function: an oversized drop zone with custom clubhouse-style lockers, an 8-foot shoe closet, second laundry with dog wash, and a full fitness room. The 2,000-square-foot indoor heated saltwater pool pavilion features exposed beams and wood-clad ceilings. A 12-foot glass garage door opens to a private courtyard with hot tub, 7' linear gas fireplace, grilling station, and bluestone patio with fire pit. A multi-sports court with pickleball and full-court basketball, plus 6 car garage space, complete the offering. Five fireplaces throughout the home create atmosphere in every season. The mature landscape balances privacy with presence.
Active
Price cut: $145K (9/11)
$1,850,000
7753 Red Fox Trl, Hudson, OH 44236
5beds
8,203sqft
Single Family Residence
Built in 1964
1.88 Acres Lot
$-- Zestimate®
$226/sqft
$-- HOA
What's special
Two acresIndoor saltwater poolFull fitness roomSweeping circular driveSports courtSix-car garageGrilling station
- 134 days
- 3,478
- 249
Zillow last checked:
Listing updated:
Listed by:
William Gotts 440-836-2431 wcgotts@gmail.com,
Howard Hanna
Source: MLS Now,MLS#: 5210330Originating MLS: Akron Cleveland Association of REALTORS
Facts & features
Interior
Bedrooms & bathrooms
- Bedrooms: 5
- Bathrooms: 7
- Full bathrooms: 5
- 1/2 bathrooms: 2
- Main level bathrooms: 3
- Main level bedrooms: 1
Primary bedroom
- Description: Flooring: Hardwood
- Level: Second
Bedroom
- Description: Flooring: Hardwood
- Level: First
Bedroom
- Description: Flooring: Hardwood
- Level: Second
Bedroom
- Description: Flooring: Hardwood
- Level: Second
Bedroom
- Description: Flooring: Hardwood
- Level: Second
Primary bathroom
- Description: Flooring: Hardwood
- Level: Second
Bathroom
- Description: Flooring: Hardwood
- Level: First
Bathroom
- Description: Flooring: Hardwood
- Level: First
Bathroom
- Description: Flooring: Ceramic Tile
- Level: Second
Bathroom
- Description: Flooring: Ceramic Tile
- Level: Second
Den
- Description: Flooring: Hardwood
- Level: First
Dining room
- Description: Flooring: Hardwood
- Level: First
Game room
- Description: Flooring: Carpet
- Level: Third
Great room
- Description: Flooring: Hardwood
- Level: First
Gym
- Description: Flooring: Luxury Vinyl Tile
- Level: Basement
Kitchen
- Description: Flooring: Hardwood
- Level: First
Laundry
- Description: Flooring: Hardwood
- Level: Second
Living room
- Description: Flooring: Hardwood
- Level: First
Pantry
- Description: Flooring: Hardwood
- Level: First
Sunroom
- Description: Flooring: Ceramic Tile
- Level: First
Heating
- Forced Air, Fireplace(s), Gas
Cooling
- Central Air, ENERGY STAR Qualified Equipment, Gas
Appliances
- Included: Dryer, Dishwasher, Disposal, Microwave, Range, Refrigerator, Water Softener, Washer
- Laundry: In Basement, Lower Level, Laundry Room, Multiple Locations, Upper Level
Features
- Beamed Ceilings, Bookcases, Built-in Features, Crown Molding, Cathedral Ceiling(s), Dry Bar, Coffered Ceiling(s), Double Vanity, Entrance Foyer, In-Law Floorplan, Kitchen Island, Pantry, Recessed Lighting, Soaking Tub, Bar
- Basement: Finished
- Number of fireplaces: 5
- Fireplace features: Gas, Other
Interior area
- Total structure area: 8,203
- Total interior livable area: 8,203 sqft
- Finished area above ground: 7,215
- Finished area below ground: 988
Video & virtual tour
Property
Parking
- Parking features: Additional Parking, Asphalt, Attached, Basement, Circular Driveway, Direct Access, Detached, Garage, Garage Door Opener
- Attached garage spaces: 6
Features
- Levels: Three Or More
- Stories: 3
- Patio & porch: Rear Porch, Glass Enclosed, Patio, Porch
- Exterior features: Built-in Barbecue, Barbecue, Courtyard, Fire Pit, Lighting, Outdoor Grill, Private Yard, Rain Gutters
- Has private pool: Yes
- Pool features: Heated, Indoor, In Ground, Private, Salt Water
- Has spa: Yes
- Spa features: Hot Tub
- Has view: Yes
- View description: Trees/Woods
Lot
- Size: 1.88 Acres
- Features: Near Golf Course, Landscaped, Private, Many Trees, Wooded
Details
- Additional structures: Garage(s)
- Parcel number: 3000021
- Special conditions: Standard
Construction
Type & style
- Home type: SingleFamily
- Architectural style: Colonial
- Property subtype: Single Family Residence
Materials
- Wood Siding
- Foundation: Block
- Roof: Asphalt,Fiberglass
Condition
- Updated/Remodeled
- Year built: 1964
Details
- Warranty included: Yes
Utilities & green energy
- Sewer: Public Sewer
- Water: Well
Green energy
- Energy efficient items: HVAC, Water Heater
- Indoor air quality: Moisture Control
Community & HOA
Community
- Security: Carbon Monoxide Detector(s), Smoke Detector(s)
- Subdivision: Western Reserve Ranch Estates
HOA
- Has HOA: No
Location
- Region: Hudson
Financial & listing details
- Price per square foot: $226/sqft
- Tax assessed value: $685,700
- Annual tax amount: $12,598
- Date on market: 5/15/2026
- Cumulative days on market: 135 days
- Listing agreement: Exclusive Right To Sell
Estimated market value
Not available
Estimated sales range
Not available
Not available
Price history
| Date | Event | Price |
|---|---|---|
| 9/11/2026 | Price change | $1,850,000-7.3%$226/sqft |
Source: MLS Now #5210330 Report a problem | ||
| 7/16/2026 | Price change | $1,995,000-7.2%$243/sqft |
Source: MLS Now #5210330 Report a problem | ||
| 5/15/2026 | Listed for sale | $2,150,000-12.2%$262/sqft |
Source: MLS Now #5210330 Report a problem | ||
| 3/27/2026 | Listing removed | $2,450,000$299/sqft |
Source: MLS Now #5159966 Report a problem | ||
| 9/26/2025 | Listed for sale | $2,450,000+206.3%$299/sqft |
Source: MLS Now #5159966 Report a problem | ||
| 3/5/2024 | Sold | $800,000$98/sqft |
Source: Public Record Report a problem | ||
| 7/13/2023 | Sold | $800,000-8.6%$98/sqft |
Source: Public Record Report a problem | ||
| 6/19/2023 | Pending sale | $875,000$107/sqft |
Source: MLS Now #4467502 Report a problem | ||
| 6/19/2023 | Listed for sale | $875,000$107/sqft |
Source:  MLS Now #4467502 Report a problem MLS Now #4467502 Report a problem | ||
Public tax history
| Year | Property taxes | Tax assessment |
|---|---|---|
| 2025 | $12,539 -2.2% | $240,000 |
| 2024 | $12,817 -0.4% | $240,000 |
| 2023 | $12,865 +6.9% | $240,000 +14.5% |
| 2022 | $12,032 -0.2% | $209,693 |
| 2021 | $12,052 | $209,693 |
| 2020 | -- | $209,693 +6.5% |
| 2019 | $12,017 +0.4% | $196,830 |
| 2018 | $11,975 +22.4% | $196,830 |
| 2017 | $9,781 | $196,830 +26.4% |
| 2016 | $9,781 | $155,660 |
| 2015 | $9,781 -0.3% | $155,660 |
| 2014 | $9,808 -0.8% | $155,660 +1.5% |
| 2013 | $9,892 -3% | $153,330 |
| 2012 | $10,199 +1.4% | $153,330 +0% |
| 2011 | $10,061 +10% | $153,329 -3% |
| 2010 | $9,145 | $158,075 |
| 2009 | -- | $158,075 |
| 2008 | $9,296 -11.7% | $158,075 -12.1% |
| 2007 | $10,531 +1.3% | $179,736 |
| 2006 | $10,395 +14% | $179,736 |
| 2005 | $9,114 | $179,736 +4.5% |
| 2004 | -- | $172,015 |
| 2003 | $9,686 +11.2% | $172,015 |
| 2002 | $8,707 -7.2% | $172,015 -0.2% |
| 2001 | $9,378 -0.2% | $172,365 |
| 2000 | $9,392 | $172,365 |
Find assessor info on the county website
Monthly payment
Est. payment
Payment breakdown
Explore the cost of this home by adjusting the details. Changes won't be saved.Climate risks
Neighborhood: 44236
Nearby schools
Schools provided by the listing agent
- District: Hudson CSD - 7708
Source: MLS Now. This data may not be complete. We recommend contacting the local school district to confirm school assignments for this home.
Similar homes
- $1,250,0005 bd5 ba9.7k sqft7596 N Vinemont Ct, Hudson, OH 44236For Sale
 MLS ID #5244900, Julie A Kodatsky, Howard Hanna. MLS Now
 - $1,175,0005 bd6 ba5k sqft7624 Hempfield Ln, Hudson, OH 44236For Sale
 MLS ID #5232944, Teri Kernicki, The Agency Cleveland Northcoast. MLS Now
 - $1,850,0005 bd5 ba6.9k sqft3474 Som Center Rd, Pepper Pike, OH 44124For Sale
 MLS ID #5216932, Adam S Kaufman, Howard Hanna. MLS Now
 - $1,800,0004 bd6 ba7.6k sqft285 Grey Fox Run, Bentleyville, OH 44022For Sale
 MLS ID #5225220, Susan A Metallo, Berkshire Hathaway HomeServices Professional Realty. MLS Now
