Tucked away on over 4 secluded acres just steps from the Chagrin River, this striking contemporary estate stands in a class entirely its own. A bold architectural statement unlike anything Moreland Hills has ever seen. From its commanding exterior lines to its artfully conceived interiors, every element reflects a commitment to design that is as rare as it is refined. A custom double front door opens to a dramatic foyer where hardwood floors flow seamlessly into the formal dining room. The living and family rooms make an immediate impression: soaring two-story ceilings, expansive walls of glass that dissolve the boundary between interior and landscape, statement fireplaces, and rich wood accent walls converge to create spaces defined by light, scale, and architectural intention. The kitchen continues the design narrative with distinctive tile flooring, granite countertops, high-end cabinetry, and a tranquil eat-in nook framed by natural views. The primary suite is a private sanctuary unto itself. A spacious retreat with a bonus room and balcony access, dual walk-in closets, and a spa-caliber bath appointed with exceptional finishes. Upstairs, a dramatic hallway connects three additional ensuite bedrooms and an open loft, each space thoughtfully integrated into the home's larger design story. The walk-out lower level is equally impressive, offering a fifth ensuite bedroom, billiards area, custom bar, media room, two bonus rooms, and sliding doors that open directly to the backyard patio, where indoor and outdoor living become one. This is not simply a home. It is a rare architectural experience, offering unparalleled privacy, refined luxury, and design-forward living in one of Moreland Hills' most coveted settings.
Pending
Price cut: $55K (8/3)
$1,895,000
25 River Mountain Dr, Moreland Hills, OH 44022
5beds
9,898sqft
Single Family Residence
Built in 1997
4.58 Acres Lot
$-- Zestimate®
$191/sqft
$-- HOA
What's special
Media roomFifth ensuite bedroomTwo bonus roomsBilliards areaSoaring two-story ceilingsGranite countertopsDramatic foyer
- 93 days
- 1,746
- 84
Zillow last checked:
Listing updated:
Listed by:
Terry Young 216-400-5224 Terryyoung@theyoungteam.com,
Keller Williams Greater Metropolitan
Source: MLS Now,MLS#: 5182669 Originating MLS: Akron Cleveland Association of REALTORS
Originating MLS: Akron Cleveland Association of REALTORSFacts & features
Interior
Bedrooms & bathrooms
- Bedrooms: 5
- Bathrooms: 7
- Full bathrooms: 5
- 1/2 bathrooms: 2
- Main level bathrooms: 3
- Main level bedrooms: 1
Heating
- Forced Air, Gas
Cooling
- Central Air
Appliances
- Included: Built-In Oven, Cooktop, Dryer, Dishwasher, Microwave, Refrigerator, Washer
- Laundry: Main Level
Features
- Built-in Features, Ceiling Fan(s), Central Vacuum, Double Vanity, Entrance Foyer, Eat-in Kitchen, Granite Counters, High Ceilings, His and Hers Closets, Kitchen Island, Primary Downstairs, Multiple Closets, Pantry, Walk-In Closet(s), Jetted Tub
- Windows: Wood Frames
- Basement: Full,Finished,Walk-Out Access
- Number of fireplaces: 3
- Fireplace features: Bedroom, Family Room, Living Room, Recreation Room
Interior area
- Total structure area: 9,898
- Total interior livable area: 9,898 sqft
- Finished area above ground: 9,898
Property
Parking
- Total spaces: 4
- Parking features: Attached, Garage
- Attached garage spaces: 4
Features
- Levels: Two
- Stories: 2
- Patio & porch: Patio
- Fencing: None
Lot
- Size: 4.58 Acres
- Features: Wooded
Details
- Parcel number: 91307007
- Special conditions: Standard
Construction
Type & style
- Home type: SingleFamily
- Architectural style: Contemporary
- Property subtype: Single Family Residence
Materials
- Stucco
- Roof: Asphalt,Fiberglass
Condition
- Year built: 1997
Utilities & green energy
- Sewer: Septic Tank
- Water: Public
Community & HOA
Community
- Security: Security System
- Subdivision: River Mountain Estates
HOA
- Has HOA: No
Location
- Region: Moreland Hills
Financial & listing details
- Price per square foot: $191/sqft
- Tax assessed value: $1,600,000
- Annual tax amount: $36,979
- Date on market: 5/28/2026
- Cumulative days on market: 93 days
Estimated market value
Not available
Estimated sales range
Not available
Not available
Price history
| Date | Event | Price |
|---|---|---|
| 8/18/2026 | Pending sale | $1,895,000$191/sqft |
Source:  MLS Now #5182669 Report a problem MLS Now #5182669 Report a problem | ||
| 8/3/2026 | Price change | $1,895,000-2.8%$191/sqft |
Source: MLS Now #5182669 Report a problem | ||
| 5/28/2026 | Listed for sale | $1,950,000+6.3%$197/sqft |
Source: MLS Now #5182669 Report a problem | ||
| 7/26/2024 | Sold | $1,835,000-7.8%$185/sqft |
Source: MLS Now #5032294 Report a problem | ||
| 6/28/2024 | Pending sale | $1,990,000$201/sqft |
Source: MLS Now #5032294 Report a problem | ||
| 5/12/2024 | Price change | $1,990,000-9.5%$201/sqft |
Source: MLS Now #5032294 Report a problem | ||
| 4/20/2024 | Listed for sale | $2,200,000+63%$222/sqft |
Source: MLS Now #5032294 Report a problem | ||
| 6/13/2014 | Sold | $1,350,000-6.8%$136/sqft |
Source: MLS Now #3609959 Report a problem | ||
| 5/20/2014 | Pending sale | $1,449,000$146/sqft |
Source: RE/MAX TRADITIONS #3609959 Report a problem | ||
| 4/19/2014 | Listed for sale | $1,449,000+7.5%$146/sqft |
Source: RE/MAX TRADITIONS #3609959 Report a problem | ||
| 8/5/2013 | Sold | $1,347,500-9.9%$136/sqft |
Source: MLS Now #3415820 Report a problem | ||
| 6/8/2013 | Listed for sale | $1,495,000-0.3%$151/sqft |
Source: Howard Hanna - Pepper Pike Eton #3415820 Report a problem | ||
| 8/19/1998 | Sold | $1,500,000$152/sqft |
Source: Public Record Report a problem | ||
Public tax history
| Year | Property taxes | Tax assessment |
|---|---|---|
| 2025 | $36,980 +0.7% | $560,000 |
| 2024 | $36,732 -5% | $560,000 +8% |
| 2023 | $38,651 -5.3% | $518,600 |
| 2022 | $40,799 +0.4% | $518,600 |
| 2021 | $40,631 -3.1% | $518,600 +4% |
| 2020 | $41,940 -0.4% | $498,650 +0% |
| 2019 | $42,126 +2.5% | $498,640 0% |
| 2018 | $41,116 -3.6% | $498,650 -2.7% |
| 2017 | $42,648 +12% | $512,510 |
| 2016 | $38,090 | $512,510 |
| 2015 | $38,090 +5.4% | $512,510 +7% |
| 2014 | $36,122 +1% | $478,980 |
| 2013 | $35,779 +3.1% | $478,980 |
| 2012 | $34,696 +10.5% | $478,980 +1.4% |
| 2011 | $31,402 +0.3% | $472,510 |
| 2010 | $31,323 -0.5% | $472,510 |
| 2009 | $31,493 +1.7% | $472,510 |
| 2008 | $30,973 -14.9% | $472,510 -17.1% |
| 2007 | $36,408 +12.2% | $570,120 |
| 2006 | $32,464 +0.2% | $570,120 +3.5% |
| 2005 | $32,388 +1.4% | $550,730 |
| 2004 | $31,930 +3.5% | $550,730 |
| 2003 | $30,838 +15.4% | $550,730 +4.9% |
| 2002 | $26,712 -56.1% | $525,000 |
| 2001 | $60,900 -0.2% | $525,000 |
| 2000 | $61,005 | $525,000 |
Find assessor info on the county website
Monthly payment
Est. payment
Payment breakdown
Explore the cost of this home by adjusting the details. Changes won't be saved.Climate risks
Neighborhood: 44022
Nearby schools
Schools provided by the listing agent
- District: Chagrin Falls EVSD - 1808
Source: MLS Now. This data may not be complete. We recommend contacting the local school district to confirm school assignments for this home.
- $2,283,3005 bd7 ba9k sqft15 River Mountain Dr, Moreland Hills, OH 44022Off Market

- $868,800-- bd-- ba-- sqftRiver Mountain Dr, Moreland hills, OH 44022Off Market
- $1,876,5005 bd6 ba8.6k sqft20 River Mountain Dr, Moreland Hills, OH 44022Off Market
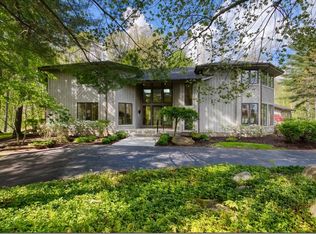
- $871,9004 bd4 ba3k sqft4180 Chagrin River Rd, Moreland Hills, OH 44022Off Market
Similar homes
- $1,875,0004 bd6 ba6.5k sqft50 E Juniper Ln, Moreland Hills, OH 44022For Sale
 MLS ID #5235780, Adam S Kaufman, Howard Hanna. MLS Now
 - $1,625,0004 bd7 ba7.9k sqft8 Pebblebrook Ln, Moreland Hills, OH 44022For Sale
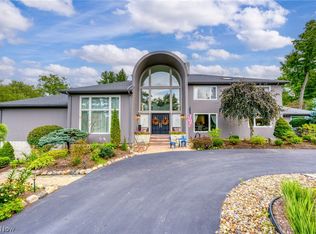 MLS ID #5237102, Adam S Kaufman, Howard Hanna. MLS Now
 - $1,375,0004 bd7 ba8.2k sqft100 Easton Ln, Moreland Hills, OH 44022For Sale
 MLS ID #5215310, Adam S Kaufman, Howard Hanna. MLS Now
 - $1,800,0004 bd6 ba7.6k sqft285 Grey Fox Run, Bentleyville, OH 44022For Sale
 MLS ID #5225220, Susan A Metallo, Berkshire Hathaway HomeServices Professional Realty. MLS Now
