Tucked at the end of a quiet cul-de-sac and backing to the beauty of the Metroparks, this extraordinary Paskevich-designed estate is a rare offering. Exquisitely reimagined by the current owners, the property has undergone extensive enhancements including a completely redesigned exterior with customized stucco, masonry and slate, a fully remodeled main kitchen with custom millwork and chef-grade appliances, whole-home automation, and numerous thoughtful updates throughout. Every improvement has been completed with the utmost care and respect for the home's architectural pedigree, often with the involvement of original artisans. A long approach reveals the striking exterior and artfully designed landscaping that unfolds across the property. Inside, the home opens w warmth & intention. Rich hardwood floors, extensive millwork, and hand-hewn beams set the tone. The main kitchen serves as the heart of the home—beautifully reimagined w custom cabinetry details, handcrafted millwork + professional-grade appliances. It flows effortlessly into the hearth room & provides a sense of gathering & ease. The first-floor owner’s suite is a private sanctuary, complete w serene views, wood paneled office and large en-suite marble bath. Upstairs, four bedrooms offer comfort & individuality—each with custom built-ins—while a thoughtfully designed bonus space adapts beautifully for what you need. The attached guest residence/in law suite is a home of its own, with a private entrance, full kitchen, living + dining spaces & laundry. The lower level is expansive featuring a full kitchen, a home theater, a wine cellar, fitness space, and sauna. Walk-out access connects directly to the outdoor living areas and pool. Outdoors, every element has been considered, from redesigned landscaping and irrigation to custom garden spaces + inviting areas for gathering. This is a home that lives beautifully—where every detail has been carefully considered to create an exceptional everyday experience.
Active
Price cut: $180K (7/21)
$3,395,000
809 Village Trl, Gates Mills, OH 44040
6beds
--sqft
:
Get pre-qualified$25,770/mo
Single Family Residence
Built in 1994
4.66 Acres Lot
$-- Zestimate®
$--/sqft
$29/mo HOA
What's special
- 95 days |
- 2,003 |
- 93 |
Zillow last checked:
Listing updated:
Listed by:
Karen A Eagle 216-352-4700 admin@kareneagle.com,
Elite Sotheby's International Realty
Source: MLS Now,MLS#: 5196411 Originating MLS: Akron Cleveland Association of REALTORS
Originating MLS: Akron Cleveland Association of REALTORSFacts & features
Interior
Bedrooms & bathrooms
- Bedrooms: 6
- Bathrooms: 9
- Full bathrooms: 7
- 1/2 bathrooms: 2
- Main level bathrooms: 3
- Main level bedrooms: 1
Primary bedroom
- Level: First
- Dimensions: 20 x 16
Bedroom
- Level: Second
- Dimensions: 14 x 14
Bedroom
- Level: Second
- Dimensions: 17 x 14
Bedroom
- Level: Second
- Dimensions: 16 x 12
Bedroom
- Level: Second
- Dimensions: 16 x 14
Bathroom
- Level: Lower
- Dimensions: ND x ND
Bathroom
- Level: Second
- Dimensions: ND x ND
Bathroom
- Level: Lower
- Dimensions: ND x ND
Bathroom
- Level: First
- Dimensions: ND x ND
Bathroom
- Level: First
- Dimensions: ND x ND
Other
- Dimensions: ND x ND
Other
- Dimensions: ND x ND
Other
- Dimensions: ND x ND
Family room
- Description: Flooring: Wood
- Features: Fireplace
- Level: First
- Dimensions: 19 x 18
Kitchen
- Description: Flooring: Wood
- Level: First
- Dimensions: 26 x 16
Library
- Description: Flooring: Wood
- Features: Fireplace
- Level: First
- Dimensions: 20 x 20
Living room
- Description: Flooring: Wood
- Features: Fireplace
- Level: First
- Dimensions: 30 x 16
Other
- Level: Lower
- Dimensions: 25 x 20
Recreation
- Features: Fireplace
- Level: Lower
- Dimensions: 36 x 22
Sunroom
- Description: Flooring: Wood
- Level: First
- Dimensions: 36 x 10
Heating
- Forced Air, Gas, Geothermal, Zoned
Cooling
- Central Air
Features
- Basement: Full,Finished,Walk-Out Access
- Number of fireplaces: 4
Video & virtual tour
Property
Parking
- Total spaces: 4
- Parking features: Attached Carport, Attached, Carport, Garage, Garage Door Opener, Paved
- Attached garage spaces: 3
- Carport spaces: 1
- Covered spaces: 4
Accessibility
- Accessibility features: None
Features
- Levels: Two
- Stories: 2
- Patio & porch: Deck, Patio, Porch, Side Porch
- Has private pool: Yes
- Pool features: In Ground
- Has view: Yes
- View description: Park/Greenbelt, Trees/Woods
Lot
- Size: 4.66 Acres
- Dimensions: 71 x 2861
- Features: Cul-De-Sac, Irregular Lot, Wooded
Details
- Parcel number: 84132001
Construction
Type & style
- Home type: SingleFamily
- Architectural style: Colonial
- Property subtype: Single Family Residence
Materials
- Stone, Stucco
- Roof: Slate
Condition
- Year built: 1994
Details
- Builder name: P&T
Utilities & green energy
- Sewer: Public Sewer
- Water: Public
Community & HOA
HOA
- Has HOA: Yes
- Services included: Other
- HOA fee: $350 annually
- HOA name: Village Trails
Location
- Region: Gates Mills
Financial & listing details
- Annual tax amount: $54,042
- Date on market: 4/20/2026
- Cumulative days on market: 100 days
- Listing terms: Cash,Conventional
Estimated market value
Not available
Estimated sales range
Not available
Not available
Price history
| Date | Event | Price |
|---|---|---|
| 7/21/2026 | Price change | $3,395,000-5% |
Source:  MLS Now #5196411 Report a problem MLS Now #5196411 Report a problem | ||
| 6/20/2026 | Price change | $3,575,000-10.5% |
Source: MLS Now #5196411 Report a problem | ||
| 5/5/2026 | Price change | $3,995,000-11.1% |
Source: MLS Now #5196411 Report a problem | ||
| 4/20/2026 | Listed for sale | $4,495,000+95.4% |
Source: MLS Now #5196411 Report a problem | ||
| 6/30/2016 | Sold | $2,300,000+25.3% |
Source: MLS Now #3775081 Report a problem | ||
| 12/9/2002 | Sold | $1,835,000 |
Source: MLS Now #2044481 Report a problem | ||
Public tax history
Tax history is unavailable.
Monthly payment
Est. payment
Payment breakdown
Explore the cost of this home by adjusting the details. Changes won't be saved.Climate risks
Neighborhood: 44040
Nearby schools
GreatSchools rating
- 9/10Gates Mills Elementary SchoolGrades: K-5Distance: 1.5 mi
- 8/10Mayfield Middle SchoolGrades: 6-9Distance: 1.3 mi
- 8/10Mayfield High SchoolGrades: 9-12Distance: 2.1 mi
Schools provided by the listing agent
- District: Mayfield CSD - 1819
Source: MLS Now. This data may not be complete. We recommend contacting the local school district to confirm school assignments for this home.
- $136,300-- bd-- ba-- sqft817 Village Trl, Gates Mills, OH 44040Off Market
- $2,049,7006 bd6 ba11k sqft785 Village Trl, Gates Mills, OH 44040Off Market

- $6,547,3006 bd8 ba20k sqft789 Village Trl, Gates Mills, OH 44040Off Market
- $32,400-- bd-- ba-- sqft789 Village Trl, Mayfield Village, OH 44040Off Market
- $1,238,9004 bd4 ba6k sqft793 Village Trl, Mayfield Village, OH 44040Off Market
- $189,600-- bd-- ba-- sqftVillage Trl, Cleveland, OH 44143Off Market
- $125,500-- bd-- ba-- sqftVillage Trl, Mayfield village, OH 44143Off Market
- $10,400-- bd-- ba-- sqftVillage Trl, Gates mills, OH 44143Off Market
A local agent can set up tours, give advice and negotiate with sellers.
Similar homes
- $3,495,0006 bd8 ba14k sqft7955 Gray Eagle Chase, Gates Mills, OH 44040For Sale
 MLS ID #5155188, Terry Young, Keller Williams Greater Metropolitan. MLS Now
 - $1,795,0005 bd7 ba-- sqft1160 Fox Hill Dr, Gates Mills, OH 44040For Sale
 MLS ID #5230693, Brian H Cantrall, Chestnut Hill Realty, Inc.. MLS Now
 - $2,500,0006 bd6 ba8.1k sqft600 Battles Rd, Gates Mills, OH 44040For Sale
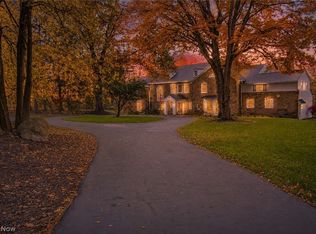 MLS ID #5222008, Adam S Kaufman, Howard Hanna. MLS Now
 - $2,175,0006 bd6 ba6.3k sqft1219 W Hill Dr, Gates Mills, OH 44040For Sale
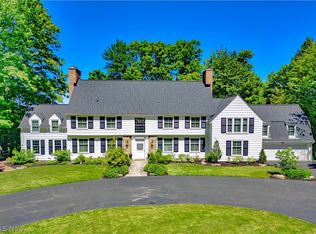 MLS ID #5190536, David C Malone, Howard Hanna. MLS Now
 - $2,500,0006 bd9 ba13k sqft2140 County Line Rd, Gates Mills, OH 44040For SaleMLS ID #5187663, Terry Young, Keller Williams Greater Metropolitan. MLS Now
- $1,750,0004 bd6 ba8k sqft975 Andrews Ln, Gates Mills, OH 44040For SaleMLS ID #5216022, David C Malone, Howard Hanna. MLS Now
- $2,000,0008 bd6 ba7.3k sqft331 Timberidge Trl, Gates Mills, OH 44040For SaleMLS ID #5223996, Kimberlee A McClellan, Ai Brokers LLC. MLS Now
- $2,995,0005 bd8 ba12k sqft25 Brandon Ct, Moreland Hills, OH 44022For SaleMLS ID #5195474, Susan Hodali, Coldwell Banker Schmidt Realty. MLS Now
- $3,495,0008 bd12 ba12k sqft3007 Kersdale Rd, Pepper Pike, OH 44124For SaleMLS ID #5213473, David B Ayers, The Agency Cleveland Northcoast. MLS Now
- $3,000,0005 bd7 ba10k sqft103 Partridge Ln, Chagrin Falls, OH 44022For SaleMLS ID #5196323, Susan A Metallo, Berkshire Hathaway HomeServices Professional Realty. MLS Now
- $3,450,0005 bd8 ba8.8k sqft13695 County Line Rd, Chagrin Falls, OH 44022For SaleMLS ID #5076923, Steven M Viny, Envision Realty Group. MLS Now
- $2,600,0004 bd6 ba7.8k sqft38025 Fairmount Blvd, Hunting Valley, OH 44022For SaleMLS ID #5211910, Adam S Kaufman, Howard Hanna. MLS Now
- $1,924,5004 bd5 ba-- sqft650 County Line Rd, Gates Mills, OH 44040For SaleMLS ID #5210580, Angelo J Marrali, Howard Hanna. MLS Now
- $2,400,0004 bd9 ba14k sqft735 Hardwick Dr, Aurora, OH 44202For SaleMLS ID #5230871, Carol Y Joiner, Keller Williams Greater Metropolitan. MLS Now
- $3,995,0004 bd10 ba10k sqft7325 Calley Ln, Novelty, OH 44072For SaleMLS ID #5190845, Denise M Zervos, Platinum Real Estate. MLS Now
- $3,750,0005 bd7 ba10k sqft15675 Cothelstone Ln, Chagrin Falls, OH 44022For SaleMLS ID #5181567, Adam S Kaufman, Howard Hanna. MLS Now
- $2,800,0006 bd6 ba9.7k sqft3190 Roundwood Rd, Hunting Valley, OH 44022For SaleMLS ID #5205540, Adam S Kaufman, Howard Hanna. MLS Now
- $3,498,0005 bd7 ba8.2k sqft19103 N Park Blvd, Shaker Heights, OH 44122For SaleMLS ID #5221602, Mary Alice Buckley, Coldwell Banker Schmidt Realty. MLS Now
- $3,400,0004 bd5 ba6.5k sqft4673 Brooksdale Rd, Mentor, OH 44060For SaleMLS ID #5141906, Denise M Zervos, Platinum Real Estate. MLS Now
- $1,800,0005 bd8 ba9.1k sqft32899 Pinetree Rd, Pepper Pike, OH 44124For SaleMLS ID #5211757, Adam S Kaufman, Howard Hanna. MLS Now
