Sited on the most spectacular and private 15 acre site, this one of a kind custom built manor home is truly a masterpiece! A long private driveway opens onto the expansive motor court and sets the tone for the unparalleled luxury that awaits within! The open flowing floor plan was designed for both grand scale entertaining and quiet relaxation. The impressive two-story entry foyer opens into the magnificent two-story great room which overlooks the rear yard and features a dramatic cast stone fireplace. At the heart of this home is the one-of-a-kind gourmet dream kitchen with a huge center-island, high end professional stainless-steel appliances, and retractable walls of windows which allow for indoor/outdoor entertaining. This amazing room flows seamlessly into the hearth room/family room which features a vaulted ceiling and handsome stone fireplace. In addition to all of this, there is a banquet size formal dining room as well as a gorgeous, paneled library with another fireplace. A first-floor owner's wing features a newly designed state of the art bathroom and the most opulent walk-in dressing room. The expansive second floor is accessed via a front and rear staircase and offers 4 large bedroom suites all with en suite bathrooms! There is even an additional bonus room. A finished lower level has a guest suite, full bathroom, expansive workout room, media room, and more. Summers will be enjoyed around the most gorgeous pool area with hot tub, playing tennis or basketball on the lighted courts, and entertaining guests in the fabulous pool house. This amazing space is surrounded by sliding glass doors, has a full kitchen, amazing bar area with wood top, an incredible dining room, a full bathroom, changing room, and more. This property is a private oasis where the meticulously manicured landscaping enhances the natural beauty of the expansive site. A spacious four-car garage completes the picture of extravagance of this truly remarkable home.
Active
$3,750,000
15675 Cothelstone Ln, Chagrin Falls, OH 44022
5beds
10,363sqft
Single Family Residence
Built in 2006
14.98 Acres Lot
$-- Zestimate®
$362/sqft
$-- HOA
What's special
- 194 days |
- 2,240 |
- 145 |
Zillow last checked:
Listing updated:
Listed by:
Adam S Kaufman 216-831-7370 adamkaufman@howardhanna.com,
Howard Hanna
Source: MLS Now,MLS#: 5181567Originating MLS: Akron Cleveland Association of REALTORS
Facts & features
Interior
Bedrooms & bathrooms
- Bedrooms: 5
- Bathrooms: 7
- Full bathrooms: 6
- 1/2 bathrooms: 1
- Main level bathrooms: 2
- Main level bedrooms: 1
Primary bedroom
- Description: Flooring: Wood
- Features: Walk-In Closet(s)
- Level: First
- Dimensions: 28 x 16
Bedroom
- Description: Flooring: Carpet
- Features: Walk-In Closet(s)
- Level: Second
- Dimensions: 14 x 14
Bedroom
- Description: Flooring: Carpet
- Features: Walk-In Closet(s)
- Level: Second
- Dimensions: 16 x 15
Bedroom
- Description: Flooring: Carpet
- Level: Second
- Dimensions: 19 x 14
Bedroom
- Description: radiant floor in private bath,Flooring: Carpet
- Level: Second
- Dimensions: 15 x 15
Primary bathroom
- Description: radiant floors,Flooring: Tile
- Level: First
- Dimensions: 14 x 14
Dining room
- Description: Flooring: Wood
- Level: First
- Dimensions: 17 x 15
Eat in kitchen
- Description: Flooring: Wood
- Features: Built-in Features
- Level: First
- Dimensions: 28 x 15
Entry foyer
- Description: Flooring: Wood
- Features: Chandelier, High Ceilings
- Level: First
- Dimensions: 25 x 13
Family room
- Description: Flooring: Wood
- Features: Beamed Ceilings, Bookcases, Built-in Features, Fireplace, High Ceilings
- Level: First
- Dimensions: 22 x 20
Game room
- Description: Flooring: Carpet
- Level: Second
- Dimensions: 54 x 20
Great room
- Description: Flooring: Wood
- Features: Fireplace, High Ceilings
- Level: First
- Dimensions: 20 x 18
Gym
- Description: Flooring: Luxury Vinyl Tile
- Level: Lower
- Dimensions: 34 x 34
Laundry
- Description: Flooring: Stone
- Level: First
- Dimensions: 15 x 11
Library
- Description: Flooring: Carpet
- Features: Bookcases, Built-in Features, Coffered Ceiling(s), Fireplace, High Ceilings
- Level: First
- Dimensions: 20 x 16
Loft
- Description: Flooring: Carpet
- Level: Second
- Dimensions: 18 x 12
Media room
- Description: Flooring: Carpet
- Level: Lower
- Dimensions: 18 x 16
Mud room
- Description: Flooring: Stone
- Features: Built-in Features
- Level: First
- Dimensions: 17 x 15
Recreation
- Description: Flooring: Luxury Vinyl Tile
- Features: Sauna
- Level: Lower
- Dimensions: 45 x 21
Heating
- Forced Air, Gas
Cooling
- Central Air
Appliances
- Included: Dryer, Dishwasher, Disposal, Humidifier, Microwave, Range, Refrigerator, Water Softener, Washer
- Laundry: Main Level
Features
- Wired for Sound
- Basement: Full,Finished,Sump Pump
- Number of fireplaces: 3
- Fireplace features: Family Room, Great Room, Library
Interior area
- Total structure area: 10,363
- Total interior livable area: 10,363 sqft
- Finished area above ground: 6,651
- Finished area below ground: 3,712
Video & virtual tour
Property
Parking
- Parking features: Attached Carport, Asphalt, Attached, Drain, Electricity, Garage, Garage Door Opener, Heated Garage, Storage, Water Available
- Attached garage spaces: 5
- Carport spaces: 1
- Covered spaces: 6
Features
- Levels: Two
- Stories: 2
- Patio & porch: Rear Porch, Front Porch, Patio
- Exterior features: Basketball Court, Built-in Barbecue, Barbecue, Garden, Gas Grill, Lighting, Outdoor Grill, Outdoor Kitchen, Rain Gutters, Tennis Court(s)
- Has private pool: Yes
- Pool features: Fenced, Infinity, In Ground, Outdoor Pool, Pool/Spa Combo, Tile, Waterfall
- Has spa: Yes
- Spa features: Hot Tub
- Fencing: Back Yard,Split Rail,Wood
- Has view: Yes
- View description: Pond, Trees/Woods
- Has water view: Yes
- Water view: Pond
Lot
- Size: 14.98 Acres
- Features: Back Yard, Cul-De-Sac, Front Yard, Garden, Landscaped, Many Trees, Wooded
Details
- Additional structures: Carport(s), Gazebo, Pergola, Pool House
- Parcel number: 26214204
- Special conditions: Standard
Construction
Type & style
- Home type: SingleFamily
- Architectural style: Traditional
- Property subtype: Single Family Residence
Materials
- Cedar, Stone
- Roof: Asphalt,Fiberglass
Condition
- Year built: 2006
Details
- Warranty included: Yes
Utilities & green energy
- Sewer: Septic Tank
- Water: Well
Community & HOA
Community
- Security: Security System, Carbon Monoxide Detector(s), Smoke Detector(s)
- Subdivision: Cothelstone Sub
HOA
- Has HOA: No
Location
- Region: Chagrin Falls
Financial & listing details
- Price per square foot: $362/sqft
- Tax assessed value: $1,316,200
- Annual tax amount: $22,543
- Date on market: 2/2/2026
- Cumulative days on market: 193 days
- Listing agreement: Exclusive Right To Sell
- Listing terms: Cash,Conventional
Estimated market value
Not available
Estimated sales range
Not available
Not available
Price history
| Date | Event | Price |
|---|---|---|
| 2/2/2026 | Listed for sale | $3,750,000-3.6%$362/sqft |
Source: MLS Now #5181567 Report a problem | ||
| 12/1/2025 | Listing removed | $3,890,000$375/sqft |
Source: BHHS broker feed #5136470 Report a problem | ||
| 9/23/2025 | Price change | $3,890,000-6.3%$375/sqft |
Source:  MLS Now #5136470 Report a problem MLS Now #5136470 Report a problem | ||
| 8/29/2025 | Listed for sale | $4,150,000+445.7%$400/sqft |
Source: MLS Now #5136470 Report a problem | ||
| 1/17/2003 | Sold | $760,500$73/sqft |
Source: Public Record Report a problem | ||
Public tax history
| Year | Property taxes | Tax assessment |
|---|---|---|
| 2025 | $22,543 +9.8% | $460,670 |
| 2024 | $20,522 -0.8% | $460,670 |
| 2023 | $20,696 -4% | $460,670 +13.9% |
| 2022 | $21,555 +0.3% | $404,600 |
| 2021 | $21,491 -4.7% | $404,600 |
| 2020 | $22,552 +0.8% | $404,600 +8% |
| 2019 | $22,377 -1.1% | $374,680 |
| 2018 | $22,623 -0.1% | $374,680 |
| 2017 | $22,656 -6.6% | $374,680 -2.3% |
| 2016 | $24,251 +5.2% | $383,570 |
| 2015 | $23,049 +9.2% | $383,570 +6% |
| 2014 | $21,100 +0.8% | $362,010 +1.4% |
| 2013 | $20,938 +3.9% | $357,040 |
| 2012 | $20,152 0% | $357,040 |
| 2011 | $20,157 +9.8% | $357,040 +6.3% |
| 2010 | $18,366 +5.7% | $336,000 |
| 2009 | $17,378 +1.8% | $336,000 |
| 2008 | $17,072 +1.5% | $336,000 |
| 2007 | $16,817 | $336,000 |
Find assessor info on the county website
Monthly payment
Est. payment
Payment breakdown
Explore the cost of this home by adjusting the details. Changes won't be saved.Climate risks
Neighborhood: 44022
Nearby schools
GreatSchools rating
- 10/10Gurney Elementary SchoolGrades: PK-3Distance: 0.6 mi
- 9/10Chagrin Falls Middle SchoolGrades: 7-8Distance: 1.6 mi
- 10/10Chagrin Falls High SchoolGrades: 9-12Distance: 1.6 mi
Schools provided by the listing agent
- District: West Geauga LSD - 2807
Source: MLS Now. This data may not be complete. We recommend contacting the local school district to confirm school assignments for this home.
- $1,036,4002 bd2 ba2k sqft605 Doe Ct, Chagrin Falls, OH 44022Off Market
- $1,156,7005 bd6 ba4.1k sqft516 Woodland Ct, Chagrin Falls, OH 44022Off Market
- $1,071,5005 bd4 ba5.5k sqft604 Doe Ct, Chagrin Falls, OH 44022Off Market
- $1,869,8004 bd5 ba4.4k sqft15690 Cothelstone Ln, Chagrin Falls, OH 44022Off Market
- $1,057,5004 bd5 ba5.4k sqft603 Doe Ct, Chagrin Falls, OH 44022Off Market
- $1,619,8004 bd5 ba4k sqft15655 Cothelstone Ln, Chagrin Falls, OH 44022Off Market
- $1,194,4005 bd6 ba5.9k sqft518 Woodland Ct, Chagrin Falls, OH 44022Off Market
- $1,002,7004 bd4 ba3.2k sqft514 Woodland Ct, Chagrin Falls, OH 44022Off Market
A local agent can set up tours, give advice and negotiate with sellers.
Similar homes
- $3,000,0005 bd7 ba10k sqft103 Partridge Ln, Chagrin Falls, OH 44022For Sale
 MLS ID #5196323, Susan A Metallo, Berkshire Hathaway HomeServices Professional Realty. MLS Now
 - $3,995,0005 bd10 ba11k sqft7325 Calley Ln, Novelty, OH 44072For Sale
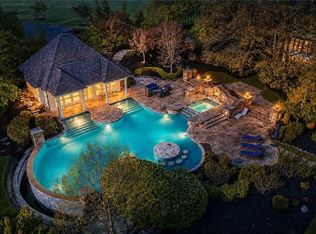 MLS ID #5190845, Denise M Zervos, Platinum Real Estate. MLS Now
 - $3,450,0005 bd8 ba8.8k sqft13695 County Line Rd, Chagrin Falls, OH 44022For Sale
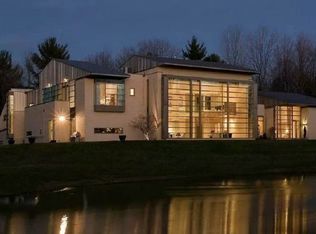 MLS ID #5076923, Steven M Viny, Envision Realty Group. MLS Now
 - $2,995,0005 bd8 ba12k sqft25 Brandon Ct, Moreland Hills, OH 44022For Sale
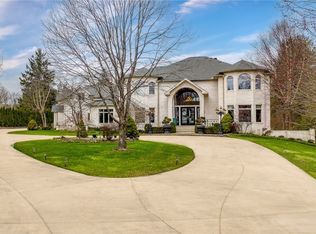 MLS ID #5195474, Susan Hodali, Coldwell Banker Schmidt Realty. MLS Now
 - $1,895,0005 bd7 ba9.8k sqft25 River Mountain Dr, Moreland Hills, OH 44022For SaleMLS ID #5182669, Terry Young, Keller Williams Greater Metropolitan. MLS Now
- $3,495,0008 bd12 ba12k sqft3007 Kersdale Rd, Pepper Pike, OH 44124For SaleMLS ID #5213473, David B Ayers, The Agency Cleveland Northcoast. MLS Now
- $2,475,0004 bd6 ba7.8k sqft38025 Fairmount Blvd, Hunting Valley, OH 44022For SaleMLS ID #5211910, Adam S Kaufman, Howard Hanna. MLS Now
- $3,495,0006 bd8 ba14k sqft7955 Gray Eagle Chase, Gates Mills, OH 44040For SaleMLS ID #5155188, Terry Young, Keller Williams Greater Metropolitan. MLS Now
- $2,195,0004 bd5 ba6.2k sqft260 Bramley Ct, Chagrin Falls, OH 44022For SaleMLS ID #5226270, Laurel Worley Heater, Howard Hanna. MLS Now
- $2,250,0005 bd7 ba8.3k sqft33651 Lombardy Ln, Pepper Pike, OH 44124For SaleMLS ID #5229460, Terry Young, Keller Williams Greater Metropolitan. MLS Now
- $3,498,0005 bd7 ba8.2k sqft19103 N Park Blvd, Shaker Heights, OH 44122For SaleMLS ID #5221602, Susan A Metallo, Berkshire Hathaway HomeServices Professional Realty. MLS Now
- $2,500,0006 bd6 ba8.1k sqft600 Battles Rd, Gates Mills, OH 44040For SaleMLS ID #5222008, Adam S Kaufman, Howard Hanna. MLS Now
- $2,500,0006 bd9 ba13k sqft2140 County Line Rd, Gates Mills, OH 44040For SaleMLS ID #5187663, Terry Young, Keller Williams Greater Metropolitan. MLS Now
- $1,975,0005 bd7 ba9.6k sqft520 Bristol Dr, Aurora, OH 44202For SaleMLS ID #5210325, Nick Zawitz, The Agency Cleveland Northcoast. MLS Now
- $2,495,0004 bd7 ba12k sqft6610 Cummings Ct, Solon, OH 44139For SaleMLS ID #5211835, Adam S Kaufman, Howard Hanna. MLS Now
- $2,995,0004 bd5 ba6.2k sqft3126 Mennonite Rd, Mantua, OH 44255For SaleMLS ID #5219550, Denise M Zervos, Platinum Real Estate. MLS Now
- $2,175,0006 bd6 ba6.3k sqft1219 W Hill Dr, Gates Mills, OH 44040For SaleMLS ID #5190536, David C Malone, Howard Hanna. MLS Now
- $2,495,0005 bd4 ba7.1k sqft17470 Crescent Rdg, Chagrin Falls, OH 44023New ConstructionPerrino Builders
- $2,250,0004 bd5 ba8.3k sqft552 Club Dr W, Aurora, OH 44202For SaleMLS ID #5223668, Adam S Kaufman, Howard Hanna. MLS Now
- $1,950,0008 bd6 ba7.3k sqft331 Timberidge Trl, Gates Mills, OH 44040For SaleMLS ID #5223996, Kimberlee A McClellan, Ai Brokers LLC. MLS Now
