Set upon more than five acres of secluded, wooded grounds, this extraordinary Tony Paskevich designed French Country residence embodies timeless elegance, uncompromising craftsmanship, and countless thoughtful renovations. A private retreat of remarkable beauty that blends classic design with modern luxury. Double doors open to a grand foyer with a sweeping spiral staircase. The family room captivates with a coffered ceiling, custom built-ins, and a graceful bow window framing serene views, while a charming fireplace adds warmth. The living room impresses with soaring ceilings, refined millwork, a sandstone fireplace, and direct terrace access. The kitchen is both a culinary haven and a gathering space, featuring a center island, custom tile flooring, stone counters, two sinks, and an expansive walk-in pantry. A circular breakfast nook bathes in natural light, while the formal dining room—with bespoke wood built-ins and extraordinary windows—provides the perfect stage for memorable entertaining. The first-floor primary suite offers a world of its own, featuring dual walk-in dressing rooms each with its own washer and dryer, an elegant ensuite bath, and a private staircase to a secluded bonus retreat. Additional main-level highlights include two powder rooms and a studio with private elevator access. Upstairs, four ensuite bedrooms and a spacious studio/flex area provide comfort and versatility. The lower level is equally impressive, with a private bedroom suite offering fireplace and kitchen access, a state-of-the-art theater, an exercise room, and a luxurious sauna. Outdoors, the estate is nothing short of enchanting. Meticulously designed gardens frame two fountains, while mature trees and manicured beds create an atmosphere of serenity. A sparkling pool, spa, and multiple patios provide an idyllic backdrop for both intimate gatherings and grand celebrations. A rare masterpiece, this estate is more than a home—it’s a lifestyle of elegance and privacy.
Active
Price cut: $500K (7/10)
$3,495,000
7955 Gray Eagle Chase, Gates Mills, OH 44040
6beds
14,995sqft
Single Family Residence
Built in 1997
5.29 Acres Lot
$-- Zestimate®
$233/sqft
$-- HOA
What's special
Sparkling poolExercise roomMultiple patiosCoffered ceilingPrivate bedroom suitePrivate staircaseTwo fountains
- 340 days |
- 1,939 |
- 112 |
Zillow last checked:
Listing updated:
Listed by:
Terry Young 216-400-5224 Terryyoung@theyoungteam.com,
Keller Williams Greater Metropolitan
Source: MLS Now,MLS#: 5155188 Originating MLS: Akron Cleveland Association of REALTORS
Originating MLS: Akron Cleveland Association of REALTORSFacts & features
Interior
Bedrooms & bathrooms
- Bedrooms: 6
- Bathrooms: 8
- Full bathrooms: 6
- 1/2 bathrooms: 2
- Main level bathrooms: 3
- Main level bedrooms: 1
Heating
- Forced Air, Gas, Zoned
Cooling
- Central Air
Appliances
- Included: Built-In Oven, Cooktop, Dryer, Dishwasher, Disposal, Microwave, Refrigerator, Water Softener, Washer
- Laundry: Main Level, Lower Level, Multiple Locations
Features
- Wet Bar, Built-in Features, Double Vanity, Eat-in Kitchen, Elevator, Kitchen Island, Sauna, Vaulted Ceiling(s), Natural Woodwork, Walk-In Closet(s), Wired for Sound
- Windows: Bay Window(s)
- Basement: Full,Partially Finished,Walk-Out Access
- Number of fireplaces: 5
- Fireplace features: Family Room, Living Room, Recreation Room
Interior area
- Total structure area: 14,995
- Total interior livable area: 14,995 sqft
- Finished area above ground: 11,995
- Finished area below ground: 3,000
Property
Parking
- Total spaces: 6
- Parking features: Attached, Garage
- Attached garage spaces: 6
Accessibility
- Accessibility features: Accessible Elevator Installed, Central Living Area
Features
- Levels: Three Or More
- Patio & porch: Deck, Front Porch, Patio, Terrace
- Exterior features: Fire Pit, Sprinkler/Irrigation, Lighting, Private Yard
- Has private pool: Yes
- Pool features: In Ground, Outdoor Pool, Waterfall
- Has spa: Yes
- Spa features: Hot Tub
- Fencing: Back Yard
- Has view: Yes
- View description: Pool, Trees/Woods
Lot
- Size: 5.29 Acres
- Features: Many Trees
Details
- Parcel number: 84327001
- Special conditions: Standard
Construction
Type & style
- Home type: SingleFamily
- Architectural style: Contemporary,Colonial
- Property subtype: Single Family Residence
Materials
- Brick, Frame, Stone
- Roof: Slate
Condition
- Year built: 1997
Utilities & green energy
- Sewer: Septic Tank
- Water: Private
Community & HOA
Community
- Security: Security System, Smoke Detector(s)
- Subdivision: Brainard
HOA
- Has HOA: No
Location
- Region: Gates Mills
Financial & listing details
- Price per square foot: $233/sqft
- Annual tax amount: $74,318
- Date on market: 9/12/2025
- Cumulative days on market: 340 days
Estimated market value
Not available
Estimated sales range
Not available
Not available
Price history
| Date | Event | Price |
|---|---|---|
| 7/10/2026 | Price change | $3,495,000-12.5%$233/sqft |
Source:  MLS Now #5155188 Report a problem MLS Now #5155188 Report a problem | ||
| 2/16/2026 | Price change | $3,995,000-13.1%$266/sqft |
Source: MLS Now #5155188 Report a problem | ||
| 9/12/2025 | Listed for sale | $4,595,000-0.1%$306/sqft |
Source: MLS Now #5155188 Report a problem | ||
| 7/23/2025 | Listing removed | $4,600,000$307/sqft |
Source: BHHS broker feed #5071529 Report a problem | ||
| 7/20/2025 | Price change | $4,600,000-6.1%$307/sqft |
Source: BHHS broker feed #5071529 Report a problem | ||
| 1/20/2025 | Price change | $4,900,000-9.3%$327/sqft |
Source: BHHS broker feed #5071529 Report a problem | ||
| 9/23/2024 | Listed for sale | $5,400,000$360/sqft |
Source: BHHS broker feed #5071529 Report a problem | ||
Public tax history
Tax history is unavailable.
Monthly payment
Est. payment
Payment breakdown
Explore the cost of this home by adjusting the details. Changes won't be saved.Climate risks
Neighborhood: 44040
Nearby schools
GreatSchools rating
- 9/10Gates Mills Elementary SchoolGrades: K-5Distance: 1.5 mi
- 8/10Mayfield Middle SchoolGrades: 6-9Distance: 3 mi
- 8/10Mayfield High SchoolGrades: 9-12Distance: 4.1 mi
Schools provided by the listing agent
- District: Mayfield CSD - 1819
Source: MLS Now. This data may not be complete. We recommend contacting the local school district to confirm school assignments for this home.
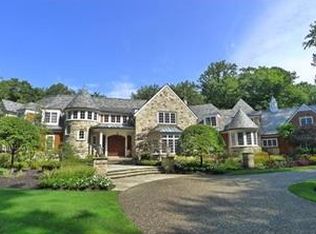
- $4,212,1005 bd7 ba9.9k sqft7955 Gray Eagle Chase, Gates Mills, OH 44040Off Market
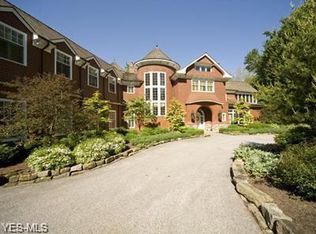
- $3,202,8005 bd9 ba9.5k sqft7880 Gray Eagle Chase, Gates Mills, OH 44040Off Market
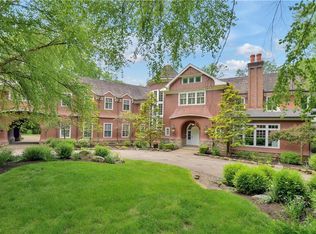
- $148,8005 bd9 ba9.5k sqft7880 Gray Eagle Chase, Gates Mills, OH 44040Off Market
- $1,687,6005 bd5 ba7.1k sqft7935 Gray Eagle Chas, Gates Mills, OH 44040Off Market
- $--5 acresGray Eagle Chase, Gates Mills, OH 44040Off Market
- $--5 acresGray Eagle Chase, Gates Mills, OH 44040Off Market
- $2,711,4005 bd6 ba9k sqft7940 Gray Eagle Chase, Gates Mills, OH 44040Off Market
- $332,30018.74 acres13345 County Line Rd, Chesterland, OH 44026Off Market
A local agent can set up tours, give advice and negotiate with sellers.
Similar homes
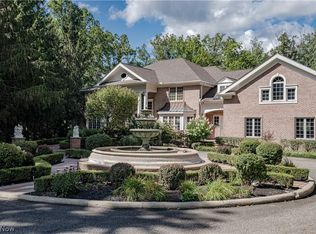
- $2,500,0006 bd9 ba13k sqft2140 County Line Rd, Gates Mills, OH 44040For Sale
 MLS ID #5187663, Terry Young, Keller Williams Greater Metropolitan. MLS Now
 - $3,495,0008 bd12 ba12k sqft3007 Kersdale Rd, Pepper Pike, OH 44124For Sale
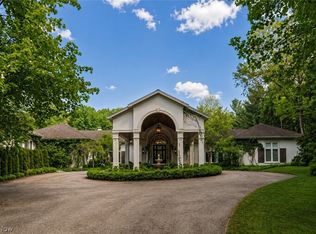 MLS ID #5213473, David B Ayers, The Agency Cleveland Northcoast. MLS Now
 - $3,450,0005 bd8 ba8.8k sqft13695 County Line Rd, Chagrin Falls, OH 44022For Sale
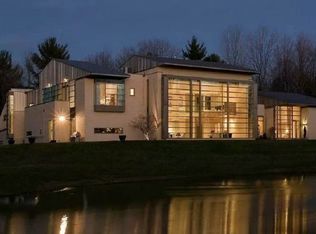 MLS ID #5076923, Steven M Viny, Envision Realty Group. MLS Now
 - $2,995,0005 bd8 ba12k sqft25 Brandon Ct, Moreland Hills, OH 44022For Sale
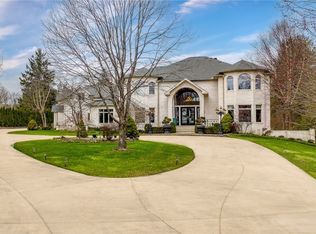 MLS ID #5195474, Susan Hodali, Coldwell Banker Schmidt Realty. MLS Now
 - $3,995,0005 bd10 ba11k sqft7325 Calley Ln, Novelty, OH 44072For SaleMLS ID #5190845, Denise M Zervos, Platinum Real Estate. MLS Now
- $2,500,0006 bd6 ba8.1k sqft600 Battles Rd, Gates Mills, OH 44040For SaleMLS ID #5222008, Adam S Kaufman, Howard Hanna. MLS Now
- $3,000,0005 bd7 ba10k sqft103 Partridge Ln, Chagrin Falls, OH 44022For SaleMLS ID #5196323, Susan A Metallo, Berkshire Hathaway HomeServices Professional Realty. MLS Now
- $1,750,0004 bd6 ba8k sqft975 Andrews Ln, Gates Mills, OH 44040For SaleMLS ID #5216022, David C Malone, Howard Hanna. MLS Now
- $3,498,0005 bd7 ba8.2k sqft19103 N Park Blvd, Shaker Heights, OH 44122For SaleMLS ID #5221602, Susan A Metallo, Berkshire Hathaway HomeServices Professional Realty. MLS Now
- $3,750,0005 bd7 ba10k sqft15675 Cothelstone Ln, Chagrin Falls, OH 44022For SaleMLS ID #5181567, Adam S Kaufman, Howard Hanna. MLS Now
- $2,475,0004 bd6 ba7.8k sqft38025 Fairmount Blvd, Hunting Valley, OH 44022For SaleMLS ID #5211910, Adam S Kaufman, Howard Hanna. MLS Now
- $2,250,0005 bd7 ba8.3k sqft33651 Lombardy Ln, Pepper Pike, OH 44124For SaleMLS ID #5229460, Terry Young, Keller Williams Greater Metropolitan. MLS Now
- $3,995,0006 bd10 ba19k sqft805 Cascades Dr, Aurora, OH 44202For SaleMLS ID #5211438, Denise M Zervos, Platinum Real Estate. MLS Now
- $1,800,0004 bd6 ba7.6k sqft285 Grey Fox Run, Bentleyville, OH 44022For SaleMLS ID #5225220, Susan A Metallo, Berkshire Hathaway HomeServices Professional Realty. MLS Now
- $2,495,0004 bd7 ba12k sqft6610 Cummings Ct, Solon, OH 44139For SaleMLS ID #5211835, Adam S Kaufman, Howard Hanna. MLS Now
- $1,895,0008 bd7 ba10k sqft1835 N Park Blvd, Cleveland Heights, OH 44106For SaleMLS ID #5233603, Hannah Pannetti, Keller Williams Citywide. MLS Now
- $1,975,0005 bd7 ba9.6k sqft520 Bristol Dr, Aurora, OH 44202For SaleMLS ID #5210325, Nick Zawitz, The Agency Cleveland Northcoast. MLS Now
- $2,250,0004 bd5 ba8.3k sqft552 Club Dr W, Aurora, OH 44202For SaleMLS ID #5223668, Adam S Kaufman, Howard Hanna. MLS Now
- $1,799,0004 bd7 ba12k sqft10611 Castle Pines Cir, Painesville, OH 44077For SaleMLS ID #5232468, Katy Brahler, RE/MAX Above & Beyond. MLS Now
- $2,450,0005 bd10 ba11k sqft352 Bingham Ct, Bratenahl, OH 44108For SaleMLS ID #5204688, Mary Jo Kormushoff, Keller Williams Living. MLS Now
