Hidden within nearly 18 acres of private Chagrin River frontage, this remarkable stone and timber estate feels like a secluded mountain lodge retreat, built for those who want more than a home, they want an experience. Beyond a gated entrance and sweeping approach, the property immediately delivers privacy, scale and a sense of escape rarely found today. Inside, soaring cathedral ceilings, exposed timber beams, walls of glass, and a dramatic two-story fireplace anchor the great room, where natural light pours through and frames the surrounding landscape. Expansive entertaining areas flow into sprawling multi-level patios and decks, creating a setting equally suited for intimate evenings or gatherings of 150+ guests. The chef’s kitchen designed for both beauty and function, features a custom wrapped island, dual ovens, granite surfaces, and walls of windows overlooking the wooded grounds. A separate prep kitchen concealed behind pocket doors allows seamless large-scale entertaining. The owner’s retreat lives like a private residence within the home, nearly 5,000 square feet with a library and office, balcony access, dual spa-inspired baths, dual cedar walk-in closets, and a striking octagonal meditation room reminiscent of a luxury resort. Timber-lined corridors lead to guest suites, including a junior primary suite, each with ensuite baths and walk-in closets. The walkout lower level continues the experience with additional living areas, suites, a curved wet bar, elevator access, and a full production studio ideal for creatives, executive hosting, or multigenerational living. Outside, the estate transforms into a retreat. Walking trails wind toward the river, while an amphitheater, gazebo, pond, and fire pit create an atmosphere far removed from everyday life. This is not simply a home, it is a destination designed for those who value privacy, entertaining, and living exceptionally. Opportunities of this scale and setting are rare, and nearly impossible to recreate.
Active
$3,995,000
805 Cascades Dr, Aurora, OH 44202
6beds
19,076sqft
Single Family Residence
Built in 2006
17.63 Acres Lot
$-- Zestimate®
$209/sqft
$75/mo HOA
What's special
- 91 days |
- 2,592 |
- 161 |
Zillow last checked:
Listing updated:
Listed by:
Denise M Zervos 216-440-9089 Zervos@ContactPlatinum.com,
Platinum Real Estate,
Erin Paglio 440-796-5418,
Platinum Real Estate
Source: MLS Now,MLS#: 5211438 Originating MLS: Akron Cleveland Association of REALTORS
Originating MLS: Akron Cleveland Association of REALTORSFacts & features
Interior
Bedrooms & bathrooms
- Bedrooms: 6
- Bathrooms: 10
- Full bathrooms: 7
- 1/2 bathrooms: 3
- Main level bathrooms: 6
- Main level bedrooms: 4
Heating
- Forced Air, Gas, Radiant
Cooling
- Central Air
Appliances
- Included: Cooktop, Dryer, Dishwasher, Freezer, Disposal, Microwave, Range, Refrigerator, Washer
- Laundry: Inside, Main Level, Laundry Room, Laundry Tub, Multiple Locations, Sink
Features
- Beamed Ceilings, Wet Bar, Breakfast Bar, Bookcases, Built-in Features, Tray Ceiling(s), Cedar Closet(s), Ceiling Fan(s), Chandelier, Crown Molding, Dry Bar, Double Vanity, Entrance Foyer, Eat-in Kitchen, Elevator, Granite Counters, High Ceilings, His and Hers Closets, In-Law Floorplan, Kitchen Island, Primary Downstairs
- Basement: Apartment,Daylight,Exterior Entry,Full,Finished,Interior Entry,Storage Space,Walk-Out Access
- Number of fireplaces: 4
Interior area
- Total structure area: 19,076
- Total interior livable area: 19,076 sqft
- Finished area above ground: 9,538
- Finished area below ground: 9,538
Property
Parking
- Total spaces: 6
- Parking features: Additional Parking, Attached, Circular Driveway, Drive Through, Drain, Driveway, Electricity, Garage Faces Front, Garage, Garage Door Opener, Gated, Heated Garage, Paved, Parking Pad, Private, Water Available
- Attached garage spaces: 6
Features
- Levels: One
- Stories: 1
- Patio & porch: Rear Porch, Covered, Deck, Front Porch, Patio, Porch, Side Porch, Terrace, Wrap Around
- Exterior features: Fire Pit, Garden, Lighting, Playground, Private Entrance, Private Yard
- Has view: Yes
- View description: Panoramic, Pond, Creek/Stream, Trees/Woods
- Has water view: Yes
- Water view: Pond,Creek/Stream
- Waterfront features: River Front
- Frontage type: River
Lot
- Size: 17.63 Acres
- Features: Cul-De-Sac, Dead End, Irregular Lot, Other, Private, Many Trees, Stream/Creek, Secluded, Spring, Views, Wooded
Details
- Additional structures: Gazebo, Outbuilding, See Remarks
- Parcel number: 030220000010040
- Special conditions: Standard
Construction
Type & style
- Home type: SingleFamily
- Architectural style: Other,Ranch
- Property subtype: Single Family Residence
Materials
- Log, Stone, Wood Siding
- Roof: Asphalt,Fiberglass
Condition
- Updated/Remodeled
- Year built: 2006
Utilities & green energy
- Sewer: Septic Tank
- Water: Well
Community & HOA
Community
- Security: Security System
- Subdivision: Cascades Sd
HOA
- Has HOA: Yes
- Services included: Other, Snow Removal
- HOA fee: $900 annually
- HOA name: Cascades
Location
- Region: Aurora
Financial & listing details
- Price per square foot: $209/sqft
- Tax assessed value: $2,835,700
- Annual tax amount: $46,115
- Date on market: 5/23/2026
- Cumulative days on market: 93 days
Estimated market value
Not available
Estimated sales range
Not available
Not available
Price history
| Date | Event | Price |
|---|---|---|
| 5/23/2026 | Listed for sale | $3,995,000$209/sqft |
Source:  MLS Now #5211438 Report a problem MLS Now #5211438 Report a problem | ||
| 12/1/2025 | Listing removed | $3,995,000$209/sqft |
Source: MLS Now #5126654 Report a problem | ||
| 5/29/2025 | Listed for sale | $3,995,000-11.2%$209/sqft |
Source: MLS Now #5126654 Report a problem | ||
| 5/29/2025 | Listing removed | $4,500,000$236/sqft |
Source: MLS Now #5118545 Report a problem | ||
| 4/30/2025 | Listed for sale | $4,500,000$236/sqft |
Source: MLS Now #5118545 Report a problem | ||
| 4/29/2025 | Listing removed | $4,500,000$236/sqft |
Source: MLS Now #4497648 Report a problem | ||
| 3/8/2024 | Price change | $4,500,000-23.7%$236/sqft |
Source: MLS Now #4497648 Report a problem | ||
| 10/18/2023 | Listed for sale | $5,900,000+227.8%$309/sqft |
Source: MLS Now #4497648 Report a problem | ||
| 5/3/2007 | Sold | $1,800,000$94/sqft |
Source: Public Record Report a problem | ||
Public tax history
| Year | Property taxes | Tax assessment |
|---|---|---|
| 2025 | $46,115 +1.7% | $992,500 |
| 2024 | $45,326 +21.6% | $992,500 +46.4% |
| 2023 | $37,283 +10.4% | $677,740 |
| 2022 | $33,770 -0.6% | $677,740 |
| 2021 | $33,962 -6.6% | $677,740 |
| 2020 | $36,378 -0.8% | $677,740 |
| 2019 | $36,670 +3.5% | $677,740 +13.9% |
| 2018 | $35,419 | $595,110 |
| 2017 | $35,419 +11% | $595,110 |
| 2016 | $31,921 -2.8% | $595,110 |
| 2015 | $32,825 +6.3% | $595,110 +8.5% |
| 2014 | $30,879 +0.5% | $548,560 |
| 2013 | $30,715 +0.3% | $548,560 |
| 2012 | $30,620 +6.5% | $548,560 -5.6% |
| 2011 | $28,746 +0.1% | $580,930 |
| 2010 | $28,714 +8.9% | $580,930 +8.6% |
| 2009 | $26,375 | $534,870 |
| 2008 | $26,375 | $534,870 +63.3% |
| 2007 | -- | $327,470 |
Find assessor info on the county website
Monthly payment
Est. payment
Payment breakdown
Explore the cost of this home by adjusting the details. Changes won't be saved.Climate risks
Neighborhood: 44202
Nearby schools
GreatSchools rating
- NACraddock/Miller Elementary SchoolGrades: 1-2Distance: 1.6 mi
- 9/10Harmon Middle SchoolGrades: 6-8Distance: 2 mi
- 9/10Aurora High SchoolGrades: 9-12Distance: 2 mi
Schools provided by the listing agent
- District: Aurora CSD - 6701
Source: MLS Now. This data may not be complete. We recommend contacting the local school district to confirm school assignments for this home.
- $1,286,3004 bd4 ba4k sqft810 Cascades Dr, Aurora, OH 44202Off Market
- $1,350,0005 bd5 ba7.3k sqft910 Cascades Dr, Aurora, OH 44202Sold

- $910,0004 bd5 ba5.8k sqft820 Cascades Dr, Aurora, OH 44202Sold
- $874,7005 bd5 ba3.4k sqft770 N Chillicothe Rd, Aurora, OH 44202Off Market
- $1,536,7005 bd5 ba5.9k sqft835 Cascades Dr, Aurora, OH 44202Off Market
- $1,074,2005 bd4 ba6k sqft145 Mill Run, Aurora, OH 44202Off Market
- $948,6004 bd4 ba3.8k sqft850 Cascades Dr, Aurora, OH 44202Off Market
- $999,9995 bd5 ba6.4k sqft905 Cascades Dr, Aurora, OH 44202Pending
A local agent can set up tours, give advice and negotiate with sellers.
Similar homes
- $3,750,0005 bd7 ba10k sqft15675 Cothelstone Ln, Chagrin Falls, OH 44022For Sale
 MLS ID #5181567, Adam S Kaufman, Howard Hanna. MLS Now
 - $3,995,0005 bd10 ba11k sqft7325 Calley Ln, Novelty, OH 44072For Sale
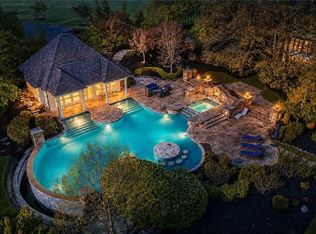 MLS ID #5190845, Denise M Zervos, Platinum Real Estate. MLS Now
 - $3,495,0006 bd8 ba14k sqft7955 Gray Eagle Chase, Gates Mills, OH 44040For Sale
 MLS ID #5155188, Terry Young, Keller Williams Greater Metropolitan. MLS Now
 - $3,495,0008 bd12 ba12k sqft3007 Kersdale Rd, Pepper Pike, OH 44124For Sale
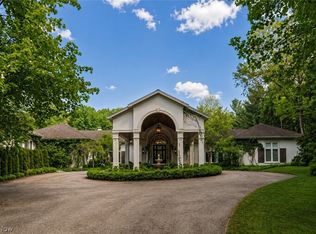 MLS ID #5213473, David B Ayers, The Agency Cleveland Northcoast. MLS Now
 - $2,995,0005 bd8 ba12k sqft25 Brandon Ct, Moreland Hills, OH 44022For SaleMLS ID #5195474, Susan Hodali, Coldwell Banker Schmidt Realty. MLS Now
- $2,495,0004 bd7 ba12k sqft6610 Cummings Ct, Solon, OH 44139For SaleMLS ID #5211835, Adam S Kaufman, Howard Hanna. MLS Now
- $3,000,0005 bd7 ba10k sqft103 Partridge Ln, Chagrin Falls, OH 44022For SaleMLS ID #5196323, Susan A Metallo, Berkshire Hathaway HomeServices Professional Realty. MLS Now
- $5,950,0007 bd10 ba14k sqft8900 Eagle Rd, Kirtland, OH 44094For SaleMLS ID #5203706, David B Ayers, The Agency Cleveland Northcoast. MLS Now
