Stunning custom-built French Country home (2004) on a beautiful estate setting and designed for both everyday comfort and upscale entertaining. A dramatic two-story foyer welcomes you and introduces the home’s impressive custom millwork and architectural detail carried throughout, including refined moldings, built-ins, and quality craftsmanship that create a timeless, elegant feel. The inviting family room with fireplace serves as the heart of the home, while the first floor also features two private offices with custom built-ins, ideal for working from home or quiet study. The luxurious owner’s suite offers a private sitting room and fireplace. You’ll also find three additional bedrooms, including two connected by a Jack-and-Jill bath and one with a private en-suite. The finished walk out lower level includes a fifth bedroom with full bath, providing excellent guest or extra living space. Outdoor living is exceptional with a dramatic multi level deck overlooking a tranquil waterfall water feature, perfect for entertaining or unwinding in a peaceful natural setting. A circular driveway, oversized 3.5-car garage and nightscaping complete this impressive offering.
Closed
$1,350,000
910 Cascades Dr, Aurora, OH 44202
5beds
7,362sqft
Single Family Residence
Built in 2004
3.03 Acres Lot
$1,419,200 Zestimate®
$183/sqft
$6,437 Estimated rent
Home value
$1,419,200
$1.35M - $1.49M
$6,437/mo
Zestimate® history
Owner options
List your home for rent
$6,437/mo
Rent Zestimate®
Find your next renter with Zillow Rental Manager. Plus, with online applications, you can quickly screen prospective tenants – for free.
$6,437/mo
Rent Zestimate®
Refinance and save
$9,145/mo
Est. payment
Refinancing to a lower rate could help reduce your monthly payments and save thousands over the life of the loan.
$9,145/mo
Est. payment
Explore your selling options
Work with a Zillow partner agent
Leverage their expertise and Zillow's premium Showcase listings to get your home seen by more buyers.
Get startedList with your own agent
Get your home in front of millions of buyers by listing it on Zillow.
Learn how to do itSell it yourself
Take full control of how buyers see your home on Zillow by listing For Sale by Owner (FSBO).
List your homeWhat's special
Quality craftsmanshipBeautiful estate settingImpressive custom millworkArchitectural detailDramatic multi level deckTimeless elegant feelJack-and-jill bath
Zillow last checked:
Listing updated:
Listed by:
Kathleen M Novak 330-607-6012 KathleenNovak@howardhanna.com,
Howard Hanna,
Zoey Peck 330-417-5522,
Howard Hanna
Bought with:
Frank C Smolinski, 389488
Berkshire Hathaway HomeServices Simon & Salhany Realty
Angela Keto, 2020006244
Berkshire Hathaway HomeServices Simon & Salhany Realty
Source: MLS Now,MLS#: 5206286
Facts & features
Interior
Bedrooms & bathrooms
- Bedrooms: 5
- Bathrooms: 5
- Full bathrooms: 4
- 1/2 bathrooms: 1
- Main level bathrooms: 1
Heating
- Baseboard
Cooling
- Central Air
Appliances
- Included: Built-In Oven, Cooktop, Dishwasher, Disposal, Microwave, Refrigerator, Water Softener
Features
- Crown Molding, Entrance Foyer, Eat-in Kitchen, High Ceilings, Kitchen Island, Pantry, Soaking Tub, Vaulted Ceiling(s), Walk-In Closet(s), Wired for Sound
- Basement: Full
- Number of fireplaces: 3
- Fireplace features: Family Room, Primary Bedroom
Interior area
- Total structure area: 7,362
- Total interior livable area: 7,362 sqft
- Finished area above ground: 4,766
- Finished area below ground: 2,596
Property
Parking
- Parking features: Attached, Garage
- Attached garage spaces: 3.5
Features
- Levels: Three Or More
- Patio & porch: Deck, Front Porch
- Exterior features: Other
- Has view: Yes
- View description: Trees/Woods
Lot
- Size: 3.03 Acres
- Features: Wooded
Details
- Parcel number: 030220000010026
- Lease amount: $0
Construction
Type & style
- Home type: SingleFamily
- Architectural style: Conventional
- Property subtype: Single Family Residence
Materials
- Brick, Stone, Stucco, Wood Siding
- Roof: Asphalt
Condition
- Year built: 2004
Utilities & green energy
- Sewer: Septic Tank
- Water: Well
Community & HOA
Community
- Security: Smoke Detector(s)
- Subdivision: Cascades Ii
HOA
- Has HOA: Yes
- Services included: Reserve Fund
- HOA fee: $396 annually
- HOA name: Cascade
Location
- Region: Aurora
Financial & listing details
- Price per square foot: $183/sqft
- Tax assessed value: $959,700
- Annual tax amount: $15,287
- Date on market: 5/1/2026
- Cumulative days on market: 44 days
- Listing agreement: Exclusive Agency
Price history
| Date | Event | Price |
|---|---|---|
| 7/1/2026 | Sold | $1,350,000-9.4%$183/sqft |
Source: Public Record Report a problem | ||
| 5/30/2026 | Pending sale | $1,490,000$202/sqft |
Source: MLS Now #5206286 Report a problem | ||
| 5/18/2026 | Contingent | $1,490,000$202/sqft |
Source: MLS Now #5206286 Report a problem | ||
| 5/1/2026 | Listed for sale | $1,490,000+598.9%$202/sqft |
Source: MLS Now #5206286 Report a problem | ||
| 8/21/2003 | Sold | $213,200$29/sqft |
Source: Public Record Report a problem | ||
Public tax history
| Year | Property taxes | Tax assessment |
|---|---|---|
| 2025 | $15,287 +1.8% | $335,900 |
| 2024 | $15,015 +4.8% | $335,900 +28.7% |
| 2023 | $14,334 +10.4% | $261,070 |
| 2022 | $12,981 -0.6% | $261,070 |
| 2021 | $13,054 -6.6% | $261,070 |
| 2020 | $13,982 -0.8% | $261,070 |
| 2019 | $14,095 -0.2% | $261,070 +10% |
| 2018 | $14,116 | $237,440 |
| 2017 | $14,116 +11% | $237,440 |
| 2016 | $12,721 -2.6% | $237,440 |
| 2015 | $13,066 +1.8% | $237,440 +3.9% |
| 2014 | $12,836 +0.6% | $228,620 |
| 2013 | $12,756 +0.3% | $228,620 |
| 2012 | $12,716 +13.9% | $228,620 +1% |
| 2011 | $11,163 +1.3% | $226,460 +1.2% |
| 2010 | $11,016 +0.3% | $223,730 |
| 2009 | $10,987 | $223,730 |
| 2008 | $10,987 +22.3% | $223,730 |
| 2005 | $8,981 +455.7% | -- |
| 2004 | $1,616 +2.4% | -- |
| 2003 | $1,578 +0.6% | -- |
| 2002 | $1,569 -51.1% | -- |
| 2001 | $3,207 -13% | -- |
| 2000 | $3,688 +6.5% | -- |
| 1999 | $3,463 | -- |
Find assessor info on the county website
Neighborhood: 44202
Nearby homes
- $959,7004 bd4 ba3.8k sqft850 Cascades Dr, Aurora, OH 44202Off Market
- $910,0004 bd5 ba5.8k sqft820 Cascades Dr, Aurora, OH 44202Sold
- $999,9995 bd5 ba6.4k sqft905 Cascades Dr, Aurora, OH 44202For Sale
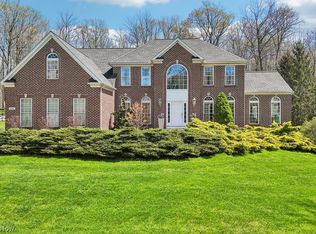
- $1,271,6004 bd4 ba4k sqft810 Cascades Dr, Aurora, OH 44202Off Market
- $3,995,0006 bd10 ba19k sqft805 Cascades Dr, Aurora, OH 44202For Sale
- $1,285,1004 bd5 ba7.1k sqft185 Mill Run, Aurora, OH 44202Off Market
- $1,567,4005 bd5 ba5.9k sqft835 Cascades Dr, Aurora, OH 44202Off Market
- $1,071,7005 bd4 ba6k sqft145 Mill Run, Aurora, OH 44202Off Market
Nearby schools
GreatSchools rating
- NACraddock/Miller Elementary SchoolGrades: 1-2Distance: 1.7 mi
- 9/10Harmon Middle SchoolGrades: 6-8Distance: 2.2 mi
- 9/10Aurora High SchoolGrades: 9-12Distance: 2.2 mi
Schools provided by the listing agent
- District: Aurora CSD - 6701
Source: MLS Now. This data may not be complete. We recommend contacting the local school district to confirm school assignments for this home.
Get a cash offer in 3 minutes
Find out how much your home could sell for in as little as 3 minutes with a no-obligation cash offer.
Estimated market value
$1,419,200
Get a cash offer in 3 minutes
Find out how much your home could sell for in as little as 3 minutes with a no-obligation cash offer.
Estimated market value
$1,419,200
- Ohio
- Portage County
- Aurora
- 44202
- 910 Cascades Dr
Nearby cities
Nearby zip codes
Other Aurora Topics
