Skip main navigation
Off market
  • Tax assessed value
    $148,800

    7880 Gray Eagle Chase, Gates Mills, OH 44040

    5beds
    9,539sqft
    SingleFamily
    Built in 2002
    10.09 Acres Lot
    $-- Zestimate®
    $16/sqft
    $2,307 Estimated rent

    Home value

    Not available

    Estimated sales range

    Not available

    $2,307/mo

    Zestimate® history
    Loading
    Loading...

    Owner options

    List your home for rent

    $2,307/mo

    Rent Zestimate®

    Find your next renter with Zillow Rental Manager. Plus, with online applications, you can quickly screen prospective tenants – for free.

    Learn more

    $2,307/mo

    Rent Zestimate®

    Refinance and save

    $1,102/mo

    Est. payment

    Refinancing to a lower rate could help reduce your monthly payments and save thousands over the life of the loan.

    See today's rates

    $1,102/mo

    Est. payment

    Explore your selling options

    Work with a Zillow partner agent

    Leverage their expertise and Zillow's premium Showcase listings to get your home seen by more buyers.

    Get started

    List with your own agent

    Get your home in front of millions of buyers by listing it on Zillow.

    Learn how to do it

    Sell it yourself

    Take full control of how buyers see your home on Zillow by listing For Sale by Owner (FSBO).

    List your home

    What's special

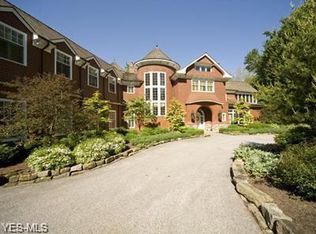
    One of the most remarkable homes in Northeast Ohio, this classic stone and shingle English Country manor was designed by a renowned NYC architect and is truly breathtaking!! Sited on a 10+ acre lot offering the most incredible views of the Chagrin Valley, this home has every imaginable luxury and the attention to detail is second to none! The grand reception hall opens into the extraordinary formal library and elegant living room! Both rooms feature magnificent fireplaces and open onto the enclosed veranda! The gracious formal dining room overlooks the valley and is serviced by a Butler's pantry. The gourmet dream kitchen is a chef's dream featuring an antique French quarry stone floor, custom cabinets, state of the art appliances including an AGA range, and a circular breakfast room! Off of the kitchen is the amazing family room which overlooks the valley and has a gorgeous fireplace! The expansive second floor has the most incredible master wing which features his and her bathrooms, dressing rooms, and a summer sleeping porch. There are 3 additional bedroom suites all with private bathrooms, a library, laundry room, and a private guest wing with a sitting room! The lower level is remarkable featuring a wine cellar, media room, exercise room, game room, full bathroom, and more! Summers will be spent in the pool or sipping a cocktail in the pool house while enjoying the most breathtaking valley views! This is a home that defies description!!!

    This property is not currently displayed as for sale or rent on Zillow. This may be different from what's on other websites or public sources.

    Facts & features

    Interior

    Bedrooms & bathrooms
    • Bedrooms: 5
    • Bathrooms: 9
    • Full bathrooms: 7
    • 1/2 bathrooms: 2
    Heating
    • Forced air, Gas
    Cooling
    • Central
    Appliances
    • Included: Dishwasher, Dryer, Garbage disposal, Microwave, Range / Oven, Refrigerator, Washer
    Interior area
    • Total interior livable area: 9,539 sqft

    Property

    Parking
    • Total spaces: 3
    • Parking features: Carport, Garage - Attached
    Features
    • Has view: Yes
    • View description: Territorial
    Lot
    • Size: 10.09 Acres
    Details
    • Parcel number: 84327008

    Construction

    Type & style
    • Home type: SingleFamily
    Condition
    • Year built: 2002

    Community & HOA

    Location
    • Region: Gates Mills

    Financial & listing details

    • Price per square foot: $16/sqft
    • Tax assessed value: $148,800
    • Annual tax amount: $3,870

    Price history

    DateEventPrice
    8/21/2020Sold$2,120,000-11.5%$222/sqft
    Source: MLS Now #4180771 Report a problem
    7/15/2020Pending sale$2,395,000$251/sqft
    Source: Howard Hanna - Pepper Pike #4180771 Report a problem
    6/2/2020Listed for sale$2,395,000$251/sqft
    Source: Howard Hanna #4180771 Report a problem

    Public tax history

    YearProperty taxesTax assessment
    2022$3,870 +1%$52,080
    2021$3,833 -5.4%$52,080 +3%
    2020$4,051 +3.4%$50,580
    2019$3,917 +0.5%$50,580
    2018$3,896 -6.7%$50,580
    2017$4,175 +9.7%$50,580
    2016$3,804 $50,580
    2015$3,804 +3.7%$50,580 +5%
    2014$3,667 +1.2%$48,160
    2013$3,625 +2.9%$48,160
    2012$3,522 -24%$48,160 -31.2%
    2011$4,635 +901%$70,000
    2010$463 -89.9%$70,000
    2009$4,599 +4.9%$70,000
    2008$4,385 +13.8%$70,000
    2007$3,854 -0.5%$70,000
    2006$3,874 -21.6%$70,000 -17.8%
    2005$4,941 +7%$85,160
    2004$4,618 +12.7%$85,160
    2003$4,098 +3.8%$85,160 +7%
    2002$3,947 -43.5%$79,590
    2001$6,980 -0.1%$79,590
    2000$6,988 $79,590
    Find assessor info on the county website

    Neighborhood: 44040

    Nearby schools

    GreatSchools rating
    Schools provided by the listing agent
    • District: Mayfield CSD

    Source: The MLS. This data may not be complete. We recommend contacting the local school district to confirm school assignments for this home.

    Get pre-qualified for a loan
    At Zillow Home Loans, we can pre-qualify you in as little as 5 minutes with no impact to your credit score.

    An equal housing lender. NMLS #10287.
