Experience exceptional luxury in this remarkable estate, privately situated on 2.6 acres overlooking the 13th and 14th fairways within the prestigious gated community of Barrington. Thoughtfully designed with timeless architecture and extraordinary craftsmanship, this residence delivers an unparalleled living experience. A grand foyer welcomes you into elegant formal living and dining spaces, while the breathtaking two-story great room impresses with dramatic ceilings, expansive windows, a striking fireplace, and a sophisticated wet bar. The open-concept design seamlessly connects to an additional dining area and a chef-inspired kitchen equipped with premium appliances, creating the perfect setting for both everyday living and entertaining. The luxurious owner's retreat is a private sanctuary featuring a spacious bedroom with a sitting area and fireplace, a custom walk-in closet, a spa-like bath, a private office, and direct access to the home's incredible wellness center. Designed for year-round enjoyment, the indoor resort-style pool and spa complex offers a saltwater pool with waterfall, whirlpool spa, steam room, sauna, changing rooms with full baths, a Florida room, sun deck, and multiple outdoor patios crafted from beautiful sandstone. The upper level includes three generously sized bedroom suites, each with its own private bathroom. One suite also features a kitchenette and private entrance, making it ideal for extended family or guests. The lower level is an entertainer's dream, complete with a temperature-controlled wine cellar, tasting room, impressive bar, home theater, and an inviting family room centered around a stunning double-sided fireplace. With exceptional amenities, exquisite finishes, and a premier golf course setting, this extraordinary Barrington estate offers a level of comfort, elegance, and privacy rarely found in Northeast Ohio.
Active
$2,400,000
735 Hardwick Dr, Aurora, OH 44202
4beds
14,953sqft
:
Get pre-qualified$15,807/mo
Single Family Residence
Built in 1997
2.61 Acres Lot
$-- Zestimate®
$161/sqft
$242/mo HOA
What's special
Whirlpool spaPrivate officeSteam roomSophisticated wet barPremier golf course settingSaltwater pool with waterfallHome theater
- 1 day |
- 680 |
- 22 |
Zillow last checked:
Listing updated:
Listed by:
Carol Y Joiner 216-554-3413 cyjoiner@gmail.com,
Keller Williams Greater Metropolitan
Source: MLS Now,MLS#: 5230871 Originating MLS: Akron Cleveland Association of REALTORS
Originating MLS: Akron Cleveland Association of REALTORSFacts & features
Interior
Bedrooms & bathrooms
- Bedrooms: 4
- Bathrooms: 9
- Full bathrooms: 5
- 1/2 bathrooms: 4
- Main level bathrooms: 4
- Main level bedrooms: 1
Heating
- Forced Air, Gas
Cooling
- Central Air
Features
- Basement: Full,Partially Finished,Walk-Out Access
- Number of fireplaces: 4
Interior area
- Total structure area: 14,953
- Total interior livable area: 14,953 sqft
- Finished area above ground: 10,085
- Finished area below ground: 4,868
Property
Parking
- Total spaces: 4
- Parking features: Attached, Drain, Electricity, Garage, Garage Door Opener, Paved, Water Available
- Attached garage spaces: 4
Features
- Levels: Two
- Stories: 2
- Patio & porch: Enclosed, Patio, Porch
- Has private pool: Yes
- Has view: Yes
- View description: Golf Course, Trees/Woods
Lot
- Size: 2.61 Acres
- Features: Cul-De-Sac
Details
- Parcel number: 030160000239001
- Special conditions: Standard
Construction
Type & style
- Home type: SingleFamily
- Architectural style: Contemporary
- Property subtype: Single Family Residence
Materials
- Brick, Other, Stucco
- Roof: Asphalt,Fiberglass
Condition
- Year built: 1997
Details
- Warranty included: Yes
Utilities & green energy
- Sewer: Public Sewer
- Water: Public
Community & HOA
Community
- Features: Golf
- Subdivision: Barrington
HOA
- Has HOA: Yes
- Services included: Security
- HOA fee: $725 quarterly
- HOA name: Barrington Association
Location
- Region: Aurora
Financial & listing details
- Price per square foot: $161/sqft
- Tax assessed value: $2,544,900
- Annual tax amount: $40,600
- Date on market: 7/24/2026
- Listing terms: Cash,Conventional
Estimated market value
Not available
Estimated sales range
Not available
Not available
Price history
| Date | Event | Price |
|---|---|---|
| 7/24/2026 | Listed for sale | $2,400,000-4%$161/sqft |
Source:  MLS Now #5230871 Report a problem MLS Now #5230871 Report a problem | ||
| 12/10/2024 | Sold | $2,500,000-5.7%$167/sqft |
Source: MLS Now #4498753 Report a problem | ||
| 8/28/2024 | Pending sale | $2,650,000$177/sqft |
Source: MLS Now #4498753 Report a problem | ||
| 7/19/2024 | Listed for sale | $2,650,000$177/sqft |
Source: MLS Now #4498753 Report a problem | ||
| 7/19/2024 | Pending sale | $2,650,000$177/sqft |
Source: MLS Now #4498753 Report a problem | ||
| 6/10/2024 | Price change | $2,650,000-9.4%$177/sqft |
Source: MLS Now #4498753 Report a problem | ||
| 3/29/2024 | Listed for sale | $2,925,000-2.5%$196/sqft |
Source: MLS Now #4498753 Report a problem | ||
| 2/6/2024 | Listing removed | -- |
Source: MLS Now #4498753 Report a problem | ||
| 1/19/2024 | Pending sale | $2,999,000$201/sqft |
Source: MLS Now #4498753 Report a problem | ||
| 12/27/2023 | Listing removed | -- |
Source: MLS Now #4498753 Report a problem | ||
| 6/22/2023 | Listed for sale | $2,999,000-6.1%$201/sqft |
Source: MLS Now #4440138 Report a problem | ||
| 5/20/2023 | Listing removed | -- |
Source: MLS Now #4440138 Report a problem | ||
| 3/10/2023 | Listed for sale | $3,195,000-3.2%$214/sqft |
Source: MLS Now #4440138 Report a problem | ||
| 3/7/2023 | Listing removed | -- |
Source: BHHS broker feed Report a problem | ||
| 8/31/2022 | Price change | $3,299,000-5.7%$221/sqft |
Source: MLS Now #4364587 Report a problem | ||
| 4/20/2022 | Listed for sale | $3,500,000$234/sqft |
Source: MLS Now #4364587 Report a problem | ||
| 7/23/2021 | Listing removed | -- |
Source: MLS Now #4217152 Report a problem | ||
| 8/26/2020 | Listed for sale | $3,500,000$234/sqft |
Source: Keller Williams Chervenic Rlty #4217152 Report a problem | ||
| 11/20/2019 | Listing removed | $3,500,000$234/sqft |
Source: Keller Williams Chervenic Rlty #4122239 Report a problem | ||
| 8/12/2019 | Listed for sale | $3,500,000+48.9%$234/sqft |
Source: Keller Williams Chervenic Rlty #4122239 Report a problem | ||
| 9/18/2015 | Sold | $2,350,000-21.6%$157/sqft |
Source: MLS Now #3663126 Report a problem | ||
| 5/28/2015 | Price change | $2,999,000-14.3%$201/sqft |
Source: Howard Hanna - Pepper Pike #3663126 Report a problem | ||
| 10/26/2014 | Listed for sale | $3,499,000-9.8%$234/sqft |
Source: Howard Hanna - Pepper Pike #3663126 Report a problem | ||
| 9/12/2006 | Sold | $3,880,000+1058.2%$259/sqft |
Source: Public Record Report a problem | ||
| 8/9/1996 | Sold | $335,000$22/sqft |
Source: Public Record Report a problem | ||
Public tax history
| Year | Property taxes | Tax assessment |
|---|---|---|
| 2025 | $40,600 -15.3% | $890,720 -16.9% |
| 2024 | $47,960 +6.3% | $1,071,460 +30.5% |
| 2023 | $45,123 +10.4% | $820,750 |
| 2022 | $40,869 -0.6% | $820,750 |
| 2021 | $41,100 +9.3% | $820,750 +17.1% |
| 2020 | $37,601 -0.8% | $700,770 |
| 2019 | $37,903 +7.9% | $700,770 +18.7% |
| 2018 | $35,125 | $590,320 |
| 2017 | $35,125 +11% | $590,320 |
| 2016 | $31,655 -2.8% | $590,320 |
| 2015 | $32,551 -2% | $590,320 |
| 2014 | $33,213 +0.6% | $590,320 |
| 2013 | $33,005 +0.3% | $590,320 |
| 2012 | $32,903 +2.4% | $590,320 -9.3% |
| 2011 | $32,128 +0.1% | $650,550 |
| 2010 | $32,093 +0.3% | $650,550 |
| 2009 | $32,008 | $650,550 |
| 2008 | $32,008 +2.6% | $650,550 |
| 2005 | $31,196 +1.9% | -- |
| 2004 | $30,622 -0.3% | -- |
| 2003 | $30,700 +5.7% | -- |
| 2002 | $29,058 -51.1% | -- |
| 2001 | $59,418 +0.5% | -- |
| 2000 | $59,139 +41.4% | -- |
| 1999 | $41,813 | -- |
Find assessor info on the county website
Monthly payment
Est. payment
Payment breakdown
Explore the cost of this home by adjusting the details. Changes won't be saved.Climate risks
Neighborhood: 44202
Nearby schools
GreatSchools rating
- NACraddock/Miller Elementary SchoolGrades: 1-2Distance: 1.8 mi
- 9/10Harmon Middle SchoolGrades: 6-8Distance: 2 mi
- 9/10Aurora High SchoolGrades: 9-12Distance: 2 mi
Schools provided by the listing agent
- District: Aurora CSD - 6701
Source: MLS Now. This data may not be complete. We recommend contacting the local school district to confirm school assignments for this home.
- $1,425,7005 bd9 ba10k sqft725 Hardwick Dr, Aurora, OH 44202Off Market
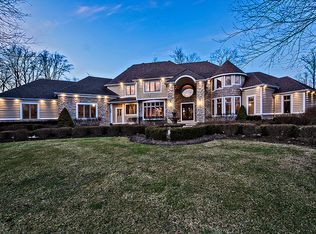
- $1,373,1005 bd7 ba6.7k sqft730 Hardwick Dr, Aurora, OH 44202Off Market
- $1,249,3004 bd4 ba5k sqft715 Hardwick Dr, Aurora, OH 44202Off Market
- $1,141,6004 bd4 ba4.6k sqft720 Hardwick Dr, Aurora, OH 44202Off Market
- $1,133,4625 bd6 ba9.1k sqft379 Glengarry Dr, Aurora, OH 44202Sold
- $225,0000.521 Acres702 Club Dr W, Aurora, OH 44202Sold
- $1,549,0005 bd6 ba6k sqft690 Club Dr W, Aurora, OH 44202New Construction
- $1,325,0004 bd6 ba-- sqft375 Glengarry Dr, Aurora, OH 44202Sold
A local agent can set up tours, give advice and negotiate with sellers.
Similar homes
- $2,250,0004 bd5 ba8.3k sqft552 Club Dr W, Aurora, OH 44202For Sale
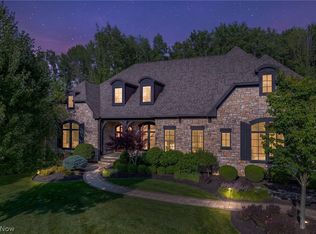 MLS ID #5223668, Adam S Kaufman, Howard Hanna. MLS Now
 - $1,975,0005 bd7 ba9.6k sqft520 Bristol Dr, Aurora, OH 44202For Sale
 MLS ID #5210325, Nick Zawitz, The Agency Cleveland Northcoast. MLS Now
 - $2,495,0004 bd7 ba12k sqft6610 Cummings Ct, Solon, OH 44139For Sale
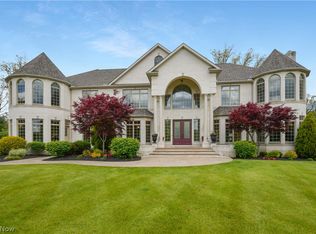 MLS ID #5211835, Adam S Kaufman, Howard Hanna. MLS Now
 - $2,475,0004 bd6 ba7.8k sqft38025 Fairmount Blvd, Hunting Valley, OH 44022For Sale
 MLS ID #5211910, Adam S Kaufman, Howard Hanna. MLS Now
 - $2,500,0006 bd9 ba13k sqft2140 County Line Rd, Gates Mills, OH 44040For SaleMLS ID #5187663, Terry Young, Keller Williams Greater Metropolitan. MLS Now
- $1,800,0004 bd6 ba7.6k sqft285 Grey Fox Run, Bentleyville, OH 44022For SaleMLS ID #5225220, Susan A Metallo, Berkshire Hathaway HomeServices Professional Realty. MLS Now
- $1,950,0005 bd7 ba9.8k sqft25 River Mountain Dr, Moreland Hills, OH 44022For SaleMLS ID #5182669, Terry Young, Keller Williams Greater Metropolitan. MLS Now
- $1,995,0005 bd7 ba8.2k sqft7753 Red Fox Trl, Hudson, OH 44236For SaleMLS ID #5210330, William Gotts, Howard Hanna. MLS Now
- $2,500,0006 bd6 ba8.1k sqft600 Battles Rd, Gates Mills, OH 44040For SaleMLS ID #5222008, Adam S Kaufman, Howard Hanna. MLS Now
- $2,995,0005 bd8 ba12k sqft25 Brandon Ct, Moreland Hills, OH 44022For SaleMLS ID #5195474, Susan Hodali, Coldwell Banker Schmidt Realty. MLS Now
- $1,429,9004 bd6 ba8.6k sqft80 Easton Ln, Moreland Hills, OH 44022For SaleMLS ID #5224882, Robert J Benjamin, Berkshire Hathaway HomeServices Professional Realty. MLS Now
- $1,495,0004 bd7 ba8.2k sqft100 Easton Ln, Moreland Hills, OH 44022For SaleMLS ID #5215310, Adam S Kaufman, Howard Hanna. MLS Now
- $1,800,0005 bd8 ba9.1k sqft32899 Pinetree Rd, Pepper Pike, OH 44124For SaleMLS ID #5211757, Adam S Kaufman, Howard Hanna. MLS Now
- $3,000,0005 bd7 ba10k sqft103 Partridge Ln, Chagrin Falls, OH 44022For SaleMLS ID #5196323, Susan A Metallo, Berkshire Hathaway HomeServices Professional Realty. MLS Now
- $1,750,0005 bd6 ba8.5k sqft3550 Crawford Dr, Richfield, OH 44286For SaleMLS ID #5223399, Yinzhu Piao, Keller Williams Greater Metropolitan. MLS Now
- $1,750,0004 bd6 ba8k sqft975 Andrews Ln, Gates Mills, OH 44040For SaleMLS ID #5216022, David C Malone, Howard Hanna. MLS Now
- $1,775,0004 bd4 ba7.5k sqft16970 Auburn Rd, Chagrin Falls, OH 44023For SaleMLS ID #5144332, Adam S Kaufman, Howard Hanna. MLS Now
- $1,550,0004 bd6 ba13k sqft6 Whisperwood Ln, Hunting Valley, OH 44022For SaleMLS ID #5197981, Adam S Kaufman, Howard Hanna. MLS Now
- $3,495,0006 bd8 ba14k sqft7955 Gray Eagle Chase, Gates Mills, OH 44040For SaleMLS ID #5155188, Terry Young, Keller Williams Greater Metropolitan. MLS Now
- $1,700,0004 bd8 ba9k sqft9940 Chardon Rd, Chardon, OH 44024For SaleMLS ID #5208969, Dan McCaskey, RE/MAX Revealty. MLS Now
