Welcome to this extraordinary 8,000+ sq ft luxury ranch estate in prestigious Glencairn Forest, offering breathtaking views of the surrounding National Park. Custom designed and built by renowned builder Tom Boggs as his personal residence, this one-of-a-kind home showcases exceptional craftsmanship, premium materials, and timeless design. Designed for luxurious ONE-LEVEL living, the main floor features the spectacular primary suite, great room, gourmet kitchen, dining area, private office, two additional bedrooms, two full baths, laundry room, and seamless access to outdoor entertaining spaces. A dramatic foyer with 15-foot ceilings and 12-foot ceilings throughout creates an open, elegant atmosphere. Marble, granite, limestone, and hardwood flooring highlight the home's exceptional quality. The luxurious owner's suite offers a private sitting area overlooking the beautifully landscaped backyard, two oversized walk-in closets, and a spa-inspired natural stone bath with a nearly 12-foot walk-in shower, Jacuzzi tub, and French doors opening to peaceful garden views. The gourmet kitchen is the heart of the home, featuring generous workspace, high-end appliances, premium finishes, and an open flow into the living and dining areas, making it perfect for entertaining or everyday living. The walkout lower level is designed for recreation and relaxation with a professional home theater, fitness room, sauna, spacious entertainment area, and a second natural gas fireplace. Enjoy resort-style outdoor living in the professionally landscaped backyard featuring multiple patios, a hot tub area, expansive premium wood decking, and a stunning three-tier landscape inspired by English and Japanese gardens. Natural stones, mature landscaping, and spectacular National Park views create an unmatched private retreat. Attached 4 car garage. This exceptional estate offers the perfect combination of luxury, privacy, and natural beauty in one of Northeast Ohio's most prestigious communities.
Active
Price cut: $101K (8/21)
$1,649,000
3550 Crawford Dr, Richfield, OH 44286
5beds
8,546sqft
Single Family Residence
Built in 1997
1.45 Acres Lot
$-- Zestimate®
$193/sqft
$123/mo HOA
What's special
Private officeFitness roomOne-level livingSpectacular national park viewsMultiple patiosGreat roomProfessional home theater
- 46 days |
- 2,581 |
- 105 |
Zillow last checked:
Listing updated:
Listed by:
Yinzhu Piao 216-246-1188 yinzhu@kw.com,
Keller Williams Greater Metropolitan
Source: MLS Now,MLS#: 5223399 Originating MLS: Akron Cleveland Association of REALTORS
Originating MLS: Akron Cleveland Association of REALTORSFacts & features
Interior
Bedrooms & bathrooms
- Bedrooms: 5
- Bathrooms: 6
- Full bathrooms: 5
- 1/2 bathrooms: 1
- Main level bathrooms: 4
- Main level bedrooms: 3
Heating
- Forced Air, Gas
Cooling
- Central Air
Appliances
- Included: Built-In Oven, Dryer, Dishwasher, Microwave, Range, Refrigerator, Washer
- Laundry: Main Level, Lower Level
Features
- Ceiling Fan(s), Central Vacuum, High Ceilings, Open Floorplan, Pantry, Soaking Tub, Sauna, Walk-In Closet(s), Wired for Sound
- Basement: Full
- Number of fireplaces: 2
- Fireplace features: Basement, Gas
Interior area
- Total structure area: 8,546
- Total interior livable area: 8,546 sqft
- Finished area above ground: 4,273
- Finished area below ground: 4,273
Video & virtual tour
Property
Parking
- Total spaces: 4
- Parking features: Attached, Drain, Electricity, Garage, Garage Door Opener, Heated Garage, Paved
- Attached garage spaces: 4
Features
- Levels: One
- Stories: 1
- Patio & porch: Deck, Patio
- Exterior features: Gas Grill, Outdoor Grill
- Has view: Yes
- View description: Valley, Trees/Woods
Lot
- Size: 1.45 Acres
- Features: Wooded
Details
- Parcel number: 4802625
- Special conditions: Standard
Construction
Type & style
- Home type: SingleFamily
- Architectural style: Ranch
- Property subtype: Single Family Residence
Materials
- Brick
- Roof: Asphalt,Fiberglass
Condition
- Year built: 1997
Utilities & green energy
- Sewer: Public Sewer
- Water: Public
Community & HOA
Community
- Security: Carbon Monoxide Detector(s)
- Subdivision: Glencairn Forest Ph 03
HOA
- Has HOA: Yes
- Services included: Common Area Maintenance, Insurance, Recreation Facilities
- HOA fee: $1,475 annually
- HOA name: Glencairn Forest Hoa
Location
- Region: Richfield
Financial & listing details
- Price per square foot: $193/sqft
- Tax assessed value: $855,830
- Annual tax amount: $16,494
- Date on market: 7/10/2026
- Cumulative days on market: 47 days
- Listing terms: Cash,Conventional
Estimated market value
Not available
Estimated sales range
Not available
Not available
Price history
| Date | Event | Price |
|---|---|---|
| 8/21/2026 | Price change | $1,649,000-5.8%$193/sqft |
Source:  MLS Now #5223399 Report a problem MLS Now #5223399 Report a problem | ||
| 7/10/2026 | Listed for sale | $1,750,000+186.9%$205/sqft |
Source: MLS Now #5223399 Report a problem | ||
| 11/18/2011 | Sold | $610,000-47.9%$71/sqft |
Source: Public Record Report a problem | ||
| 11/10/1999 | Sold | $1,170,000$137/sqft |
Source: Public Record Report a problem | ||
Public tax history
| Year | Property taxes | Tax assessment |
|---|---|---|
| 2025 | $16,495 +0.2% | $299,540 |
| 2024 | $16,456 +5.3% | $299,540 |
| 2023 | $15,622 -2.5% | $299,540 +12.2% |
| 2022 | $16,019 -0.5% | $266,896 |
| 2021 | $16,100 | $266,896 |
| 2020 | -- | $266,896 -14.2% |
| 2019 | $19,183 +1% | $311,129 0% |
| 2018 | $19,001 +6.4% | $311,130 |
| 2017 | $17,859 | $311,130 +7.6% |
| 2016 | $17,859 | $289,090 |
| 2015 | $17,859 +0.9% | $289,090 |
| 2014 | $17,698 +6.2% | $289,090 -0.1% |
| 2013 | $16,663 -0.3% | $289,390 |
| 2012 | $16,717 +5.7% | $289,390 0% |
| 2011 | $15,810 +3.4% | $289,391 -9.1% |
| 2010 | $15,291 | $318,294 |
| 2009 | -- | $318,294 |
| 2008 | $15,248 -36.1% | $318,294 -0.2% |
| 2007 | $23,875 +57.1% | $318,826 |
| 2006 | $15,200 | $318,826 |
| 2005 | -- | -- |
| 2004 | -- | $297,105 |
| 2003 | $14,459 +5.1% | $297,105 |
| 2002 | $13,755 +6.1% | $297,105 +15.7% |
| 2001 | $12,965 +8.4% | $256,781 |
| 2000 | $11,964 | $256,781 |
Find assessor info on the county website
Monthly payment
Est. payment
Payment breakdown
Explore the cost of this home by adjusting the details. Changes won't be saved.Climate risks
Neighborhood: 44286
Getting around
0 / 100
Car-DependentNearby schools
GreatSchools rating
- NAHillcrest Elementary SchoolGrades: PK-2Distance: 1.5 mi
- 8/10Revere Middle SchoolGrades: 5-8Distance: 1.9 mi
- 9/10Revere High SchoolGrades: 9-12Distance: 1.7 mi
Schools provided by the listing agent
- District: Revere LSD - 7712
Source: MLS Now. This data may not be complete. We recommend contacting the local school district to confirm school assignments for this home.
- $2,017,8004 bd5 ba8.1k sqft3538 Crawford Dr, Richfield, OH 44286Off Market
- $1,605,2004 bd6 ba9.2k sqft3400 Robert Burns Dr, Richfield, OH 44286Off Market

- $1,234,6004 bd6 ba5.8k sqft3377 Robert Burns Dr, Richfield, OH 44286Off Market
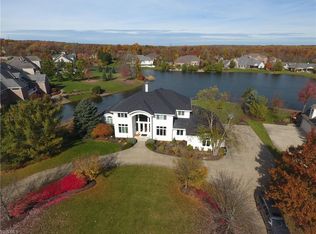
- $1,677,0004 bd6 ba7.1k sqft3526 Crawford Dr, Richfield, OH 44286Sold
- $1,252,9004 bd6 ba5k sqft3365 Robert Burns Dr, Richfield, OH 44286Off Market
- $1,509,3004 bd5 ba4.5k sqft3551 McCrea Ln, Richfield, OH 44286Off Market
- $804,9002 bd2 ba5.4k sqft3583 Hamilton Dr, Richfield, OH 44286Off Market
- $1,249,0005 bd7 ba7.4k sqft3420 Robert Burns Dr, Richfield, OH 44286Off Market
A local agent can set up tours, give advice and negotiate with sellers.
Similar homes
- $1,950,0004 bd8 ba9.1k sqft3999 Brush Rd, Richfield, OH 44286For Sale
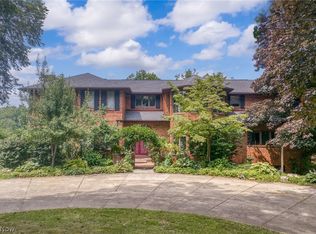 MLS ID #5229791, Damien D Baden, EXP Realty, LLC.. MLS Now
 - $1,625,0004 bd7 ba7.9k sqft8 Pebblebrook Ln, Moreland Hills, OH 44022For Sale
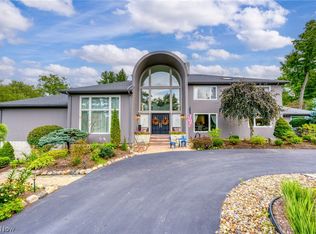 MLS ID #5237102, Adam S Kaufman, Howard Hanna. MLS Now
 - $1,785,0004 bd6 ba5.8k sqft4576 Granger Rd, Akron, OH 44333For Sale
 MLS ID #5234495, Robin M Rohrich, Berkshire Hathaway HomeServices Stouffer Realty. MLS Now
 - $2,250,0004 bd5 ba6k sqft5031 Stone Ridge Dr, Richfield, OH 44286For Sale
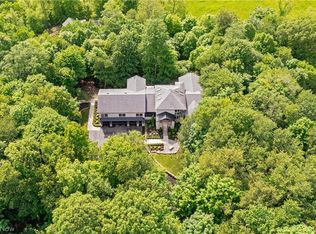 MLS ID #5217836, David B Ayers, The Agency Cleveland Northcoast. MLS Now
 - $1,495,0005 bd7 ba7.5k sqft3008 Old Brainard Rd, Cleveland, OH 44124For SaleMLS ID #5229014, Adam S Kaufman, Howard Hanna. MLS Now
- $1,625,0004 bd5 ba5.1k sqft3536 Longwood Dr, Medina, OH 44256For SaleMLS ID #5230650, Laurie Chervenic, Keller Williams Chervenic Rlty. MLS Now
- $1,650,0004 bd8 ba10k sqft25067 Castlebar Ct, Columbia Station, OH 44028For SaleMLS ID #5211902, Adam S Kaufman, Howard Hanna. MLS Now
- $1,795,0005 bd5 ba6.7k sqft69 E Fairlawn Blvd, Akron, OH 44313For SaleMLS ID #5201321, Laura H Duryea, Berkshire Hathaway HomeServices Stouffer Realty. MLS Now
- $1,699,0005 bd5 ba5.5k sqft6316 Brynwood Dr, Medina, OH 44256For SaleMLS ID #5223971, Anthony W Shannon, Berkshire Hathaway HomeServices Simon & Salhany Realty. MLS Now
- $1,695,0005 bd8 ba9.1k sqft32899 Pinetree Rd, Pepper Pike, OH 44124For SaleMLS ID #5211757, Adam S Kaufman, Howard Hanna. MLS Now
- $1,395,0005 bd6 ba8.5k sqft1360 Snowberry Ln, Medina, OH 44256For SaleMLS ID #5195869, Barbara Wilson, Howard Hanna. MLS Now
- $1,395,0006 bd6 ba7.5k sqft4641 N Ridge Dr, Akron, OH 44333For SaleMLS ID #5194427, Julee Shardy, Howard Hanna. MLS Now
- $1,800,0004 bd6 ba7.6k sqft285 Grey Fox Run, Bentleyville, OH 44022For SaleMLS ID #5225220, Susan A Metallo, Berkshire Hathaway HomeServices Professional Realty. MLS Now
- $1,295,0005 bd8 ba6.3k sqft8709 Deer Creek Dr, Broadview Heights, OH 44147For SaleMLS ID #5202440, Kenneth Schlick, Richfield Realty Group LLC. MLS Now
- $1,475,0004 bd5 ba5.1k sqft915 Creek View Dr, Aurora, OH 44202For SaleMLS ID #5210549, Carol Y Joiner, Keller Williams Greater Metropolitan. MLS Now
- $1,875,0004 bd6 ba6.5k sqft50 E Juniper Ln, Moreland Hills, OH 44022For SaleMLS ID #5235780, Adam S Kaufman, Howard Hanna. MLS Now
- $2,200,0004 bd6 ba5.7k sqft1200 Yellow Creek Ln, Akron, OH 44333For SaleMLS ID #5195501, Gary D Stouffer, Berkshire Hathaway HomeServices Stouffer Realty. MLS Now
- $1,275,0005 bd7 ba9.1k sqft6146 Penfield Ln, Solon, OH 44139For SaleMLS ID #5236230, Minnie Gautam, Howard Hanna. MLS Now
- $1,579,0006 bd5 ba7.1k sqft6100 Loch Lomond Ct, Solon, OH 44139For SaleMLS ID #5204172, Scott A Marvin, Team Results Realty. MLS Now
- $849,0004 bd5 ba4.3k sqft662 Heatherleigh Dr, Akron, OH 44333For SaleMLS ID #5231653, Alison M Baranek, Berkshire Hathaway HomeServices Stouffer Realty. MLS Now
