A rarified offering—this nearly 8-acre hilltop estate captures sweeping valley views, with the opportunity to expand to over 10 acres for those who value both privacy and possibility. The residence is a masterclass in organic architecture, where stone, glass, and natural light are not simply materials, but the language of the home. Thoughtfully maintained and extensively renovated since 2005—including mechanical systems—the home reflects a long-term commitment to quality and care. A welcoming foyer introduces open-concept living and dining spaces, seamlessly connected to expansive terraces that invite the outdoors in. The kitchen and great room are designed for everyday ease—generous in scale, exceptionally well-appointed, and offering abundant storage. A thoughtfully designed split-bedroom layout provides both privacy and flexibility, with a primary suite and adjoining office (or fifth bedroom) set apart from three additional bedrooms on the opposite wing. Custom millwork, richly layered interiors, and carefully proportioned rooms support both intimate living and refined entertaining. A family room in the walkout lower level offers fabulous gathering space, including separate dining and sitting areas, and an entertaining kitchen complete with appliances and wine cooler. Outdoors, the experience continues. Meticulously maintained gardens and curated gathering spaces—including a perfectly sited observation deck—are positioned to take full advantage of the property’s elevation and views. This is not simply a home, but a composition—carefully sited, beautifully executed, and nearly impossible to replicate.
Active
Price cut: $300K (7/31)
$2,200,000
1200 Yellow Creek Ln, Akron, OH 44333
4beds
5,732sqft
:
Get pre-qualified$14,963/mo
Single Family Residence
Built in 1957
7.8 Acres Lot
$-- Zestimate®
$384/sqft
$-- HOA
What's special
- 4 days |
- 968 |
- 40 |
Zillow last checked:
Listing updated:
Listed by:
Gary D Stouffer 330-805-6900 gstouffer@stoufferrealty.com,
Berkshire Hathaway HomeServices Stouffer Realty,
Gina Luisi 330-814-4747,
Berkshire Hathaway HomeServices Stouffer Realty
Source: MLS Now,MLS#: 5195501 Originating MLS: Akron Cleveland Association of REALTORS
Originating MLS: Akron Cleveland Association of REALTORSFacts & features
Interior
Bedrooms & bathrooms
- Bedrooms: 4
- Bathrooms: 6
- Full bathrooms: 5
- 1/2 bathrooms: 1
- Main level bathrooms: 5
- Main level bedrooms: 4
Primary bedroom
- Description: Flooring: Stone
- Level: First
- Dimensions: 28 x 18
Bedroom
- Description: Flooring: Wood
- Level: First
- Dimensions: 22 x 16
Bedroom
- Description: Flooring: Wood
- Level: First
- Dimensions: 18 x 14
Bedroom
- Description: Flooring: Wood
- Level: First
- Dimensions: 15 x 14
Dining room
- Description: Flooring: Slate
- Level: First
- Dimensions: 17 x 15
Eat in kitchen
- Description: Flooring: Wood
- Level: First
- Dimensions: 14 x 10
Family room
- Description: Flooring: Wood
- Features: Fireplace
- Level: Lower
- Dimensions: 31 x 20
Great room
- Description: Flooring: Wood
- Features: Fireplace
- Level: First
- Dimensions: 20 x 17
Kitchen
- Description: Flooring: Wood
- Level: First
- Dimensions: 20 x 21
Living room
- Description: Flooring: Wood
- Features: Fireplace
- Level: First
- Dimensions: 32 x 16
Office
- Description: Flooring: Wood
- Level: First
- Dimensions: 20 x 18
Heating
- Baseboard, Forced Air, Hot Water, Steam
Cooling
- Central Air
Appliances
- Laundry: Main Level, Laundry Room
Features
- Beamed Ceilings, Wet Bar, Breakfast Bar, Bookcases, Built-in Features, Ceiling Fan(s), Crown Molding, Cathedral Ceiling(s), Double Vanity, Entrance Foyer, Eat-in Kitchen, Elevator, Granite Counters, High Ceilings, Kitchen Island, Open Floorplan, Pantry, Recessed Lighting, Storage, Bar, Natural Woodwork
- Basement: Finished,Walk-Out Access
- Number of fireplaces: 3
- Fireplace features: Family Room, Gas, Great Room, Living Room
Interior area
- Total structure area: 5,732
- Total interior livable area: 5,732 sqft
- Finished area above ground: 4,565
- Finished area below ground: 1,167
Video & virtual tour
Property
Parking
- Total spaces: 3
- Parking features: Attached, Detached, Garage
- Attached garage spaces: 3
Features
- Levels: One
- Stories: 1
- Patio & porch: Deck, Porch, Terrace, Wrap Around, Balcony
- Exterior features: Balcony, Outdoor Grill
- Has view: Yes
- View description: Panoramic, Creek/Stream, Trees/Woods
- Has water view: Yes
- Water view: Creek/Stream
Lot
- Size: 7.8 Acres
- Features: Additional Land Available, Dead End, Garden, Landscaped, Private, Many Trees, Stream/Creek, Secluded, Spring, Views, Wooded
Details
- Parcel number: 0402311
Construction
Type & style
- Home type: SingleFamily
- Architectural style: Ranch
- Property subtype: Single Family Residence
Materials
- Cedar, Stone
- Roof: Other
Condition
- Updated/Remodeled
- Year built: 1957
Utilities & green energy
- Sewer: Septic Tank
- Water: Cistern
Community & HOA
HOA
- Has HOA: No
Location
- Region: Akron
Financial & listing details
- Price per square foot: $384/sqft
- Tax assessed value: $91,750
- Annual tax amount: $12,324
- Date on market: 7/31/2026
- Cumulative days on market: 22 days
Estimated market value
Not available
Estimated sales range
Not available
Not available
Price history
| Date | Event | Price |
|---|---|---|
| 7/31/2026 | Price change | $2,200,000-12%$384/sqft |
Source:  MLS Now #5195501 Report a problem MLS Now #5195501 Report a problem | ||
| 7/31/2026 | Listed for sale | $2,500,000+10.6%$436/sqft |
Source: MLS Now #5195950 Report a problem | ||
| 5/9/2026 | Listing removed | $2,261,000+13.3%$394/sqft |
Source: MLS Now #5195950 Report a problem | ||
| 4/30/2026 | Price change | $1,995,000-11.8%$348/sqft |
Source: MLS Now #5195501 Report a problem | ||
| 4/30/2026 | Listed for sale | $2,261,000$394/sqft |
Source: MLS Now #5195950 Report a problem | ||
| 4/6/2026 | Contingent | $2,261,000+13.3%$394/sqft |
Source: MLS Now #5195950 Report a problem | ||
| 3/28/2026 | Price change | $1,995,000-11.8%$348/sqft |
Source: MLS Now #5195501 Report a problem | ||
| 3/28/2026 | Listed for sale | $2,261,000+80.9%$394/sqft |
Source: MLS Now #5195950 Report a problem | ||
| 9/30/2005 | Sold | $1,250,000$218/sqft |
Source: MLS Now #1355043 Report a problem | ||
Public tax history
| Year | Property taxes | Tax assessment |
|---|---|---|
| 2025 | $1,805 +0.2% | $32,110 |
| 2024 | $1,802 +6% | $32,110 |
| 2023 | $1,699 +24.7% | $32,110 +45% |
| 2022 | $1,362 +1% | $22,145 |
| 2021 | $1,349 | $22,145 |
| 2020 | -- | $22,145 +11.8% |
| 2019 | $1,262 +1.1% | $19,814 +0% |
| 2018 | $1,248 -1% | $19,810 |
| 2017 | $1,260 | $19,810 |
| 2016 | $1,260 | $19,810 |
| 2015 | $1,260 +2.7% | $19,810 |
| 2014 | $1,227 +1.3% | $19,810 |
| 2013 | $1,212 -0.2% | $19,810 |
| 2012 | $1,214 +0.1% | $19,810 0% |
| 2011 | $1,213 +13.6% | $19,814 |
| 2010 | $1,068 | $19,814 |
| 2009 | -- | $19,814 |
| 2008 | $1,076 +2.3% | $19,814 |
| 2007 | $1,052 +2.2% | $19,814 |
| 2006 | $1,029 +3.9% | $19,814 |
| 2005 | $990 | $19,814 |
| 2004 | -- | $19,814 |
| 2003 | $998 +0.3% | $19,814 |
| 2002 | $995 +9% | $19,814 +20.4% |
| 2001 | $912 +11.8% | $16,457 |
| 2000 | $816 | $16,457 |
Find assessor info on the county website
Monthly payment
Est. payment
Payment breakdown
Explore the cost of this home by adjusting the details. Changes won't be saved.Climate risks
Neighborhood: 44333
Nearby schools
GreatSchools rating
- 8/10Bath Elementary SchoolGrades: 3-5Distance: 1.9 mi
- 8/10Revere Middle SchoolGrades: 5-8Distance: 2.9 mi
- 9/10Revere High SchoolGrades: 9-12Distance: 3.1 mi
Schools provided by the listing agent
- District: Revere LSD - 7712
Source: MLS Now. This data may not be complete. We recommend contacting the local school district to confirm school assignments for this home.
- $1,031,1005 bd4 ba4.5k sqft1200 Yellow Creek Ln, Akron, OH 44333Off Market
- $300,0002.66 AcresYellow Creek Rd, Akron, OH 44333Lot/Land
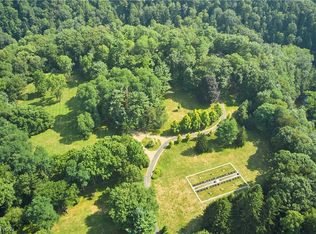
- $82,790-- bd-- ba-- sqft2650 Yellow Creek Rd, Akron, OH 44333Off Market
- $58,270-- bd-- ba-- sqft2650 Yellow Creek Rd, Akron, OH 44333Off Market
- $567,5003 bd2 ba2.9k sqft2824 Yellow Creek Rd, Akron, OH 44333Off Market
- $555,2004 bd2 ba3.1k sqft1195 Yellow Creek Ln, Akron, OH 44333Off Market
- $1,112,7004 bd4 ba7.3k sqft2700 Yellow Creek Rd, Akron, OH 44333Off Market
- $353,3002 bd2 ba1.8k sqft2666 Yellow Creek Rd, Akron, OH 44333Off Market
A local agent can set up tours, give advice and negotiate with sellers.
Similar homes
- $2,250,0004 bd5 ba6k sqft5031 Stone Ridge Dr, Richfield, OH 44286For Sale
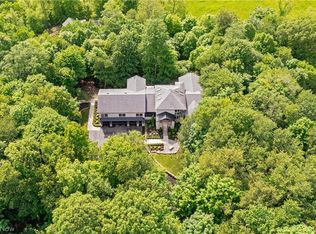 MLS ID #5217836, David B Ayers, The Agency Cleveland Northcoast. MLS Now
 - $1,100,0005 bd6 ba6.6k sqft3611 N Fork Dr, Akron, OH 44333For Sale
 MLS ID #5225749, Alison M Baranek, Berkshire Hathaway HomeServices Stouffer Realty. MLS Now
 - $1,700,0004 bd5 ba5.1k sqft3536 Longwood Dr, Medina, OH 44256For Sale
 MLS ID #5230650, Laurie Chervenic, Keller Williams Chervenic Rlty. MLS Now
 - $1,795,0005 bd5 ba6.7k sqft69 E Fairlawn Blvd, Akron, OH 44313For Sale
 MLS ID #5201321, Laura H Duryea, Berkshire Hathaway HomeServices Stouffer Realty. MLS Now
 - $1,500,0006 bd6 ba7.5k sqft4641 N Ridge Dr, Akron, OH 44333For SaleMLS ID #5194427, Julee Shardy, Howard Hanna. MLS Now
- $1,750,0005 bd6 ba8.5k sqft3550 Crawford Dr, Richfield, OH 44286For SaleMLS ID #5223399, Yinzhu Piao, Keller Williams Greater Metropolitan. MLS Now
- $1,990,0005 bd7 ba7.9k sqft1803 Whisper Bluff Trl, Hinckley, OH 44233For SaleMLS ID #5204406, Doug Stillwagon, Berkshire Hathaway HomeServices Stouffer Realty. MLS Now
- $1,699,0005 bd5 ba5.5k sqft6316 Brynwood Dr, Medina, OH 44256For SaleMLS ID #5223971, Anthony W Shannon, Berkshire Hathaway HomeServices Simon & Salhany Realty. MLS Now
- $1,179,1114 bd6 ba7.1k sqft4294 Oviatt Rd, Richfield, OH 44286For SaleMLS ID #5223448, Linda K Marhefka, Keller Williams Citywide. MLS Now
- $2,250,0004 bd5 ba8.3k sqft552 Club Dr W, Aurora, OH 44202For SaleMLS ID #5223668, Adam S Kaufman, Howard Hanna. MLS Now
- $1,995,0005 bd7 ba8.2k sqft7753 Red Fox Trl, Hudson, OH 44236For SaleMLS ID #5210330, William Gotts, Howard Hanna. MLS Now
- $1,395,0005 bd6 ba8.5k sqft1360 Snowberry Ln, Medina, OH 44256For SaleMLS ID #5195869, Barbara Wilson, Howard Hanna. MLS Now
- $1,799,0004 bd6 ba6.3k sqft15644 Marshallville St NW, Canal Fulton, OH 44614For SaleMLS ID #5211394, Debbie L Ferrante, RE/MAX Edge Realty. MLS Now
- $1,499,8004 bd4 ba4.2k sqft3825 Weymouth Woods Dr, Medina, OH 44256For SaleMLS ID #5230998, Barbara Wilson, Howard Hanna. MLS Now
- $1,199,9994 bd4 ba4.5k sqft7184 Neff Rd, Valley City, OH 44280For SaleMLS ID #5220173, April Kolodka, EXP Realty, LLC.. MLS Now
- $1,350,0003 bd4 ba4.5k sqft4567 Rex Lake Dr, Akron, OH 44319For SaleMLS ID #5228338, Jose Medina, Keller Williams Legacy Group Realty. MLS Now
- $1,450,0007 bd8 ba8k sqft4989 Shady Brooke Run, Medina, OH 44256For SaleMLS ID #5228866, Kristie Ohlin, Howard Hanna. MLS Now
- $1,199,0004 bd4 ba4.5k sqft2979 Fixler Rd, Medina, OH 44256For SaleMLS ID #5208407, Jamie D Powers, Howard Hanna. MLS Now
- $1,200,0004 bd4 ba3.4k sqft3731 Fortuna Dr, Akron, OH 44312For SaleMLS ID #5217516, Challi E Kieffer, RE/MAX Crossroads Properties. MLS Now
- $1,125,0004 bd5 ba5.2k sqft37462 Tidewater Dr, Solon, OH 44139For SaleMLS ID #5230615, Rocco Buccasso, EXP Realty, LLC.. MLS Now
