Welcome home to this exceptional estate in the heart of Medina offering a rare combination of privacy, space, and elevated living on a beautifully maintained 1.66-acre lot. Every detail of this seven-bedroom, seven-and-a-half-bath home has been thoughtfully updated, creating a residence that blends everyday comfort with elegant spaces for family and guests. Designed with entertaining in mind, the main living spaces showcase a dramatic two-story great room with a wood-burning fireplace, a welcoming foyer with 30-foot ceilings, and an oversized dining room capable of accommodating large gatherings. The showstopping kitchen features two islands, three ovens, two dishwashers, two sinks, a pot filler, ample seating, and a walk-in appliance pantry. Additional prep space in the butler’s pantry/messy kitchen expands the functionality with another range/oven, sink, and dishwasher. The home’s expansive layout provides incredible flexibility with five private en-suite bedrooms on the second floor including a stunning owner’s retreat featuring a cozy fireplace, sitting room or dedicated office, and a large walk-in closet with existing plumbing for a future washer and dryer. Second-floor laundry adds additional convenience for busy households. The finished walkout lower level adds approximately 1,300 square feet of additional living space, including two bedrooms, a full bathroom, flex spaces that can be a recreation, playroom or possibly an office. Outside, enjoy multiple areas for relaxation and entertaining with both front and rear patios. There is a spacious flat backyard, and a convenient circular driveway. This extraordinary property combines seclusion and luxury in one remarkable package.
Active
$1,450,000
4989 Shady Brooke Run, Medina, OH 44256
7beds
8,014sqft
:
Get pre-qualified$9,569/mo
Single Family Residence
Built in 1989
1.66 Acres Lot
$-- Zestimate®
$181/sqft
$-- HOA
What's special
Showstopping kitchenExpansive layoutAmple seatingSecond-floor laundryConvenient circular drivewayTwo islandsThree ovens
- 4 days |
- 1,083 |
- 50 |
Zillow last checked:
Listing updated:
Listed by:
Kristie Ohlin 440-773-7760 kristieohlin@howardhanna.com,
Howard Hanna
Source: MLS Now,MLS#: 5228866
Facts & features
Interior
Bedrooms & bathrooms
- Bedrooms: 7
- Bathrooms: 8
- Full bathrooms: 7
- 1/2 bathrooms: 1
- Main level bathrooms: 2
Primary bedroom
- Description: Master bedroom on the mezzanine level, sitting room,Flooring: Wood
- Features: Cathedral Ceiling(s), Fireplace
- Level: Second
- Dimensions: 28.1 x 19.1
Bedroom
- Description: En Suite,Flooring: Wood
- Level: Second
- Dimensions: 21.8 x 15
Bedroom
- Description: En Suite,Flooring: Carpet
- Level: Second
- Dimensions: 26.11 x 21
Bedroom
- Description: En Suite,Flooring: Carpet
- Level: Second
- Dimensions: 16.6 x 15.1
Bedroom
- Description: En Suite,Flooring: Carpet
- Level: Second
- Dimensions: 20.8 x 15.1
Bedroom
- Description: Flooring: Carpet
- Level: Lower
- Dimensions: 14.2 x 10.6
Bedroom
- Description: Flooring: Carpet
- Level: Lower
- Dimensions: 14.5 x 10.7
Primary bathroom
- Description: Jetted tub, dual vanities, zero entry shower,Flooring: Tile
- Level: Second
- Dimensions: 21.9 x 11.2
Dining room
- Description: Flooring: Wood
- Features: Wet Bar
- Level: First
- Dimensions: 20.2 x 15
Entry foyer
- Description: Flooring: Wood
- Features: Chandelier, Cathedral Ceiling(s)
- Level: First
- Dimensions: 20.6 x 14.7
Family room
- Description: Flooring: Wood
- Level: First
- Dimensions: 27.3 x 19.1
Kitchen
- Description: Flooring: Wood
- Features: High Ceilings
- Level: First
- Dimensions: 24.2 x 20.3
Kitchen
- Description: Secondary/prep kitchen,Flooring: Wood
- Level: First
- Dimensions: 17 x 13.5
Library
- Description: Flooring: Wood
- Level: Second
- Dimensions: 13.1 x 12.3
Living room
- Description: Flooring: Wood
- Features: Fireplace
- Level: First
- Dimensions: 28.11 x 23.2
Office
- Description: Flooring: Carpet
- Level: First
- Dimensions: 16.9 x 15.7
Other
- Description: Flooring: Carpet
- Level: Lower
- Dimensions: 17.9 x 14.7
Other
- Description: Flooring: Carpet
- Level: Lower
- Dimensions: 15.8 x 15.3
Pantry
- Description: Flooring: Wood
- Level: First
- Dimensions: 8 x 5
Recreation
- Description: Flooring: Carpet
- Level: Lower
- Dimensions: 22.1 x 17.5
Heating
- Forced Air
Cooling
- Central Air
Appliances
- Included: Built-In Oven, Cooktop, Dryer, Dishwasher, Disposal, Microwave, Range, Refrigerator, Washer
Features
- Wet Bar, Ceiling Fan(s), Chandelier, Cathedral Ceiling(s), Double Vanity, Entrance Foyer, Eat-in Kitchen, High Ceilings, High Speed Internet, Kitchen Island, Open Floorplan, Pantry, Stone Counters, Recessed Lighting, Storage, Vaulted Ceiling(s), Walk-In Closet(s), Central Vacuum
- Basement: Finished,Walk-Out Access
- Number of fireplaces: 3
- Fireplace features: Bedroom, Gas, Great Room, Primary Bedroom, Raised Hearth, Wood Burning
Interior area
- Total structure area: 8,014
- Total interior livable area: 8,014 sqft
- Finished area above ground: 6,714
- Finished area below ground: 1,300
Video & virtual tour
Property
Parking
- Parking features: Garage
- Garage spaces: 3
Features
- Levels: Two
- Stories: 2
- Patio & porch: Rear Porch, Front Porch, Patio
Lot
- Size: 1.66 Acres
- Dimensions: 270 x 272
- Features: Wooded
Details
- Additional parcels included: 02606D33049
- Parcel number: 02606D33048
- Lease amount: $0
- Special conditions: Standard
Construction
Type & style
- Home type: SingleFamily
- Architectural style: Colonial
- Property subtype: Single Family Residence
Materials
- Brick
- Roof: Asphalt,Fiberglass
Condition
- Year built: 1989
Details
- Warranty included: Yes
Utilities & green energy
- Sewer: Public Sewer
- Water: Public
Community & HOA
Community
- Security: Smoke Detector(s)
- Subdivision: Wh Hickory Woods Sub
HOA
- Has HOA: No
Location
- Region: Medina
Financial & listing details
- Price per square foot: $181/sqft
- Tax assessed value: $1,156,140
- Annual tax amount: $19,773
- Date on market: 7/18/2026
- Cumulative days on market: 5 days
- Listing agreement: Exclusive Right To Sell
- Listing terms: Cash,Conventional
Estimated market value
Not available
Estimated sales range
Not available
Not available
Price history
| Date | Event | Price |
|---|---|---|
| 7/18/2026 | Listed for sale | $1,450,000+3.6%$181/sqft |
Source: MLS Now #5228866 Report a problem | ||
| 7/2/2024 | Listing removed | -- |
Source:  MLS Now #5029550 Report a problem MLS Now #5029550 Report a problem | ||
| 4/12/2024 | Listed for sale | $1,400,000$175/sqft |
Source: MLS Now #5029550 Report a problem | ||
| 1/15/2024 | Listing removed | -- |
Source: MLS Now #4473798 Report a problem | ||
| 1/8/2024 | Listed for sale | $1,400,000$175/sqft |
Source: MLS Now #4473798 Report a problem | ||
| 12/29/2023 | Pending sale | $1,400,000$175/sqft |
Source: MLS Now #4473798 Report a problem | ||
| 12/24/2023 | Listed for sale | $1,400,000-3.4%$175/sqft |
Source: MLS Now #4473798 Report a problem | ||
| 12/4/2023 | Contingent | $1,450,000$181/sqft |
Source: MLS Now #4473798 Report a problem | ||
| 7/14/2023 | Listed for sale | $1,450,000+202.1%$181/sqft |
Source: MLS Now #4473798 Report a problem | ||
| 11/21/2014 | Sold | $480,000-19.9%$60/sqft |
Source: MLS Now #3465435 Report a problem | ||
| 10/15/2014 | Pending sale | $598,900$75/sqft |
Source: Lentz Associates, Inc. #3465435 Report a problem | ||
| 4/12/2014 | Price change | $598,900-7.8%$75/sqft |
Source: ERA Lentz Associates, Inc. #3465435 Report a problem | ||
| 1/3/2014 | Price change | $649,900-13.3%$81/sqft |
Source: ERA Lentz Associates, Inc. #3465435 Report a problem | ||
| 5/22/2013 | Listed for sale | $750,000+7.9%$94/sqft |
Source: Howard Hanna - North Olmsted #3410593 Report a problem | ||
| 12/1/2012 | Listing removed | $695,000$87/sqft |
Source: The Russell Realty Company #3315091 Report a problem | ||
| 4/13/2011 | Listed for sale | $695,000-0.3%$87/sqft |
Source: ERA Lentz Associates, Inc. #3219052 Report a problem | ||
| 12/23/2010 | Listing removed | $697,000$87/sqft |
Source: Lentz Associates, Inc. #3129923 Report a problem | ||
| 5/5/2010 | Listed for sale | $697,000-4.5%$87/sqft |
Source: ERA Lentz Associates, Inc. #3129923 Report a problem | ||
| 3/24/2010 | Listing removed | $729,900$91/sqft |
Source: NCI #3063384 Report a problem | ||
| 12/4/2009 | Listed for sale | $729,900$91/sqft |
Source: NCI #3063384 Report a problem | ||
| 10/16/2009 | Listing removed | $729,900$91/sqft |
Source: Lentz Associates, Inc. #3063384 Report a problem | ||
| 9/1/2009 | Price change | $729,900-1.4%$91/sqft |
Source: Lentz Associates, Inc. #3063384 Report a problem | ||
| 4/23/2009 | Price change | $739,900-11.8%$92/sqft |
Source: ERA Lentz Associates, Inc. #2376000 Report a problem | ||
| 8/19/2008 | Price change | $839,000-1.2%$105/sqft |
Source: ERA #2376000 Report a problem | ||
| 11/12/2007 | Listed for sale | $849,000+41.5%$106/sqft |
Source: ERA #2376000 Report a problem | ||
| 1/15/1991 | Sold | $600,000$75/sqft |
Source:  MLS Now #409688 Report a problem MLS Now #409688 Report a problem | ||
Public tax history
| Year | Property taxes | Tax assessment |
|---|---|---|
| 2025 | $18,668 +4.6% | $404,650 +16% |
| 2024 | $17,853 +49.3% | $348,880 +27.8% |
| 2023 | $11,956 +3.6% | $272,990 +4.4% |
| 2022 | $11,545 +3.7% | $261,510 +24% |
| 2021 | $11,132 | $210,900 |
| 2020 | $11,132 -0.2% | $210,900 |
| 2019 | $11,154 +20.8% | $210,900 +30.1% |
| 2018 | $9,236 -1.3% | $162,080 |
| 2017 | $9,361 -2.2% | $162,080 |
| 2016 | $9,575 +1% | $162,080 +6% |
| 2015 | $9,483 -21.4% | $152,910 -25% |
| 2014 | $12,073 -0.1% | $204,010 |
| 2013 | $12,089 +9.5% | $204,010 -2.2% |
| 2012 | $11,038 | $208,700 |
Find assessor info on the county website
Monthly payment
Est. payment
Payment breakdown
Explore the cost of this home by adjusting the details. Changes won't be saved.Climate risks
Neighborhood: 44256
Nearby schools
GreatSchools rating
- 8/10Sidney Fenn Elementary SchoolGrades: K-5Distance: 2.2 mi
- 7/10Claggett Middle SchoolGrades: 6-8Distance: 2.5 mi
- 7/10Medina High SchoolGrades: 9-12Distance: 2.1 mi
Schools provided by the listing agent
- District: Medina CSD - 5206
Source: MLS Now. This data may not be complete. We recommend contacting the local school district to confirm school assignments for this home.
- $67,080-- bd-- ba-- sqft4989 Shady Brooke Run, Medina, OH 44256Off Market
- $493,7604 bd4 ba3.3k sqft4945 Shady Brooke Run, Medina, OH 44256Off Market
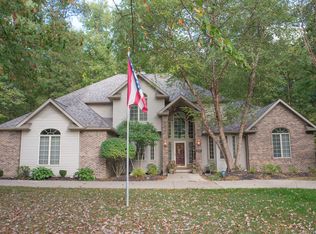
- $698,8004 bd4 ba4.5k sqft4971 Shady Brooke Run, Medina, OH 44256Pending

- $653,9005 bd4 ba2.6k sqft4955 Shady Brooke Run, Medina, OH 44256Off Market
- $--1 AcresShady Brooke Run, Medina, OH 44256Off Market
- $633,5003 bd2 ba3.4k sqft4974 Shady Brooke Run, Medina, OH 44256Off Market
- $88,7901.45 Acres4945 Shady Brooke Run, Medina, OH 44256Off Market
- $676,6003 bd3 ba2.9k sqft4960 Shady Brooke Run, Medina, OH 44256Off Market
A local agent can set up tours, give advice and negotiate with sellers.
Similar homes
- $1,699,0005 bd5 ba5.5k sqft6316 Brynwood Dr, Medina, OH 44256For Sale
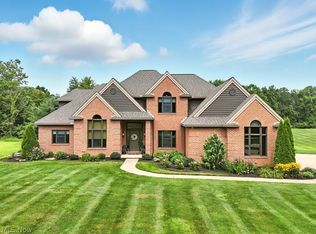 MLS ID #5223971, Anthony W Shannon, Berkshire Hathaway HomeServices Simon & Salhany Realty. MLS Now
 - $1,395,0005 bd6 ba8.5k sqft1360 Snowberry Ln, Medina, OH 44256For Sale
 MLS ID #5195869, Barbara Wilson, Howard Hanna. MLS Now
 - $1,199,0004 bd4 ba4.5k sqft2979 Fixler Rd, Medina, OH 44256For Sale
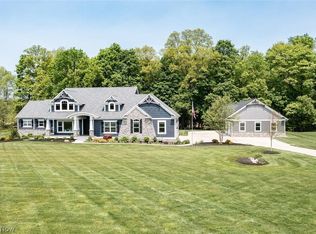 MLS ID #5208407, Jamie D Powers, Howard Hanna. MLS Now
 - $750,0008 bd5 ba5.3k sqft7085 River Styx Rd, Medina, OH 44256For Sale
 MLS ID #5225674, Derek P Eisenberg, Continental Real Estate Group, Inc.. MLS Now
 - $989,0004 bd4 ba4.1k sqft4375 Lakeview Glen Dr, Medina, OH 44256For SaleMLS ID #5226766, Lynda M Bowers, ProEdge Realty, LLC.. MLS Now
- $2,100,0007 bd5 ba10k sqft945 Remsen Rd, Medina, OH 44256For SaleMLS ID #5226382, Debbie L Ferrante, RE/MAX Edge Realty. MLS Now
- $874,0004 bd4 ba5.8k sqft6356 Highland Green Dr, Medina, OH 44256For SaleMLS ID #5227695, Heather Kelps, EXP Realty, LLC.. MLS Now
- $824,9004 bd3 ba4.2k sqft3815 W Sweet Briar Dr, Medina, OH 44256For SaleMLS ID #5221508, Stefania Duffy, RE/MAX Crossroads Properties. MLS Now
- $1,500,0006 bd6 ba7.5k sqft4641 N Ridge Dr, Akron, OH 44333For SaleMLS ID #5194427, Julee Shardy, Howard Hanna. MLS Now
- $998,8004 bd5 ba5.3k sqft4174 Fox Meadow Dr, Medina, OH 44256For SaleMLS ID #5206863, Barbara Wilson, Howard Hanna. MLS Now
- $975,0004 bd5 ba5k sqft3278 Blue Heron Trce, Medina, OH 44256For SaleMLS ID #5219709, Kimberly K Mowers, Berkshire Hathaway HomeServices Stouffer Realty. MLS Now
- $1,179,1114 bd6 ba7.1k sqft4294 Oviatt Rd, Richfield, OH 44286For SaleMLS ID #5223448, Linda K Marhefka, Keller Williams Citywide. MLS Now
- $729,0004 bd5 ba5.2k sqft4336 Gladden Pl, Medina, OH 44256For SaleMLS ID #5175146, Mel Mcgrath, Howard Hanna. MLS Now
- $995,0004 bd6 ba6.8k sqft3770 Winterberry Dr, Akron, OH 44333For SaleMLS ID #5227567, Alison M Baranek, Berkshire Hathaway HomeServices Stouffer Realty. MLS Now
- $1,100,0005 bd6 ba6.6k sqft3611 N Fork Dr, Akron, OH 44333For SaleMLS ID #5225749, Alison M Baranek, Berkshire Hathaway HomeServices Stouffer Realty. MLS Now
- $1,039,9004 bd4 ba4.7k sqft2818 Weeping Pine Dr, Medina, OH 44256For SaleMLS ID #5213887, Jesse R Kracht, Russell Real Estate Services. MLS Now
- $829,9004 bd4 ba4.1k sqft841 Chardoney Dr, Wadsworth, OH 44281For SaleMLS ID #5228869, Brent Chervenic, Keller Williams Chervenic Rlty. MLS Now
- $1,650,0004 bd8 ba10k sqft25067 Castlebar Ct, Columbia Station, OH 44028For SaleMLS ID #5211902, Adam S Kaufman, Howard Hanna. MLS Now
- $1,199,9994 bd4 ba4.5k sqft7184 Neff Rd, Valley City, OH 44280For SaleMLS ID #5220173, April Kolodka, EXP Realty, LLC.. MLS Now
- $1,849,0005 bd5 ba7.1k sqft4137 Foskett Rd, Medina, OH 44256For SaleMLS ID #5158223, Larry Steinbacher, Century 21 Transcendent Realty. MLS Now
