Beautifully positioned on the lakefront, this custom-built ranch offers more than 5,000 square feet of exceptional living space, showcasing an open-concept design with soaring ceilings, expansive windows, and quality finishes throughout.
The main level features a private office, a comfortable great room with a fireplace flanked by custom built-ins, a spacious dining area, a well-appointed kitchen, and a sun-filled four-season room that captures the beauty of the surrounding landscape. The luxurious primary suite serves as a private retreat, complete with a balcony overlooking the lake, a custom boutique-style closet, and a spa-inspired bath with dual vanities and a relaxing jetted soaking tub. Two additional bedroom suites each offer a private en-suite bath.
Designed for both entertaining and everyday living, the finished walkout lower level features expansive gathering spaces, a private guest suite with an attached bath, an additional flex room, and dedicated sauna and massage rooms. Step outside to the elevated deck and enjoy tranquil lake views, where Blue Herons and swans are frequent visitors.
Residents enjoy exceptional community amenities, including a restaurant/brewery, outdoor pool, tennis courts, and pickleball courts, and scenic walking trails, creating a resort-style lifestyle right at home.
Contingent
Price cut: $50K (8/9)
$925,000
3278 Blue Heron Trce, Medina, OH 44256
4beds
5,040sqft
Single Family Residence
Built in 2010
0.35 Acres Lot
$-- Zestimate®
$184/sqft
$83/mo HOA
What's special
Private officeBalcony overlooking the lakeAdditional flex roomSpacious dining areaWell-appointed kitchenOpen-concept designSoaring ceilings
- 57 days |
- 1,516 |
- 37 |
Zillow last checked:
Listing updated:
Listed by:
Kimberly K Mowers 330-242-2111 kimmowers@tprsold.com,
Berkshire Hathaway HomeServices Stouffer Realty
Source: MLS Now,MLS#: 5219709 Originating MLS: Medina County Board of REALTORS
Originating MLS: Medina County Board of REALTORSFacts & features
Interior
Bedrooms & bathrooms
- Bedrooms: 4
- Bathrooms: 5
- Full bathrooms: 4
- 1/2 bathrooms: 1
- Main level bathrooms: 4
- Main level bedrooms: 3
Primary bedroom
- Description: Flooring: Carpet
- Level: First
- Dimensions: 21 x 19.8
Bedroom
- Description: Flooring: Carpet
- Level: First
- Dimensions: 13 x 12
Bedroom
- Description: Flooring: Carpet
- Level: First
- Dimensions: 13 x 12
Bedroom
- Description: Flooring: Carpet
- Features: Walk-In Closet(s)
- Level: Lower
- Dimensions: 15 x 13
Primary bathroom
- Description: Flooring: Ceramic Tile
- Features: Granite Counters, Soaking Tub, Walk-In Closet(s)
- Level: First
- Dimensions: 12 x 15
Dining room
- Description: Flooring: Hardwood
- Level: First
- Dimensions: 13 x 16
Entry foyer
- Description: Flooring: Hardwood
- Level: First
- Dimensions: 7 x 9
Exercise room
- Description: Flooring: Carpet
- Level: Lower
- Dimensions: 15 x 13
Great room
- Description: Flooring: Hardwood
- Features: Built-in Features, Fireplace
- Level: First
- Dimensions: 25 x 15.8
Kitchen
- Level: First
- Dimensions: 12 x 16
Office
- Description: Flooring: Hardwood
- Level: First
- Dimensions: 11 x 10.5
Recreation
- Description: Flooring: Carpet
- Features: Wet Bar, Fireplace
- Level: Lower
- Dimensions: 42 x 32
Sauna
- Level: Lower
- Dimensions: ND x ND
Sunroom
- Level: First
- Dimensions: ND x ND
Heating
- Forced Air
Cooling
- Central Air
Appliances
- Included: Dryer, Dishwasher, Disposal, Microwave, Range, Refrigerator, Washer
- Laundry: Main Level
Features
- Bookcases, Ceiling Fan(s), Entrance Foyer, Granite Counters, High Ceilings, Kitchen Island, Sauna
- Basement: Exterior Entry,Finished,Sump Pump,Walk-Out Access
- Number of fireplaces: 2
Interior area
- Total structure area: 5,040
- Total interior livable area: 5,040 sqft
- Finished area above ground: 5,040
Video & virtual tour
Property
Parking
- Total spaces: 3
- Parking features: Attached, Drain, Garage
- Attached garage spaces: 3
Features
- Levels: One
- Stories: 1
- Pool features: Community
- On waterfront: Yes
Lot
- Size: 0.35 Acres
- Features: Close to Clubhouse
Details
- Parcel number: 03011B33046
Construction
Type & style
- Home type: SingleFamily
- Architectural style: Ranch
- Property subtype: Single Family Residence
Materials
- Stone Veneer, Stucco
- Roof: Asphalt,Fiberglass
Condition
- Year built: 2010
Details
- Builder name: Christopher Homes, Inc
Utilities & green energy
- Sewer: Public Sewer
- Water: Public
Community & HOA
Community
- Features: Restaurant, Sidewalks, Tennis Court(s), Pool
- Subdivision: Montville Lakes
HOA
- Has HOA: Yes
- Services included: Other, Recreation Facilities
- HOA fee: $83 monthly
- HOA name: Blue Heron
Location
- Region: Medina
Financial & listing details
- Price per square foot: $184/sqft
- Tax assessed value: $817,780
- Annual tax amount: $13,208
- Date on market: 6/25/2026
- Cumulative days on market: 59 days
Estimated market value
Not available
Estimated sales range
Not available
Not available
Price history
| Date | Event | Price |
|---|---|---|
| 8/9/2026 | Price change | $925,000-5.1%$184/sqft |
Source:  MLS Now #5219709 Report a problem MLS Now #5219709 Report a problem | ||
| 6/25/2026 | Listed for sale | $975,000$193/sqft |
Source: MLS Now #5219709 Report a problem | ||
Public tax history
| Year | Property taxes | Tax assessment |
|---|---|---|
| 2025 | $13,208 -4.3% | $286,230 +10.8% |
| 2024 | $13,800 +16.3% | $258,220 |
| 2023 | $11,862 -0.8% | $258,220 |
| 2022 | $11,956 +7.3% | $258,220 +26% |
| 2021 | $11,148 | $204,940 |
| 2020 | $11,148 -0.2% | $204,940 |
| 2019 | $11,170 +11.7% | $204,940 +20% |
| 2018 | $10,002 -1.6% | $170,780 |
| 2017 | $10,168 +4.4% | $170,780 +5.5% |
| 2016 | $9,743 +1.2% | $161,850 +7% |
| 2015 | $9,626 +1.7% | $151,260 |
| 2014 | $9,462 -0.1% | $151,260 |
| 2013 | $9,476 -3.5% | $151,260 -13.9% |
| 2012 | $9,816 +2.7% | $175,660 |
| 2011 | $9,562 +413.2% | $175,660 +430.5% |
| 2010 | $1,863 -8.7% | $33,110 -14% |
| 2009 | $2,040 -0.5% | $38,500 |
| 2008 | $2,050 -4.3% | $38,500 |
| 2007 | $2,141 -61.6% | $38,500 +10.1% |
| 2006 | $5,578 +79.6% | $34,970 |
| 2005 | $3,107 +77.3% | $34,970 |
| 2004 | $1,752 | $34,970 |
Find assessor info on the county website
Monthly payment
Est. payment
Payment breakdown
Explore the cost of this home by adjusting the details. Changes won't be saved.Climate risks
Neighborhood: 44256
Nearby schools
GreatSchools rating
- 8/10Ralph E. Waite Elementary SchoolGrades: K-5Distance: 2.9 mi
- 7/10A. I. Root Middle SchoolGrades: 6-8Distance: 3.6 mi
- 7/10Medina High SchoolGrades: 9-12Distance: 3.3 mi
Schools provided by the listing agent
- District: Medina CSD - 5206
Source: MLS Now. This data may not be complete. We recommend contacting the local school district to confirm school assignments for this home.
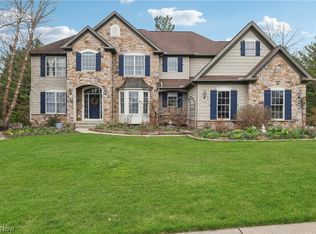
- $880,0004 bd4 ba4.5k sqft3333 Blue Heron Trce, Medina, OH 44256Sold
- $632,8003 bd3 ba2.2k sqft5926 Clubhouse Pointe Dr, Medina, OH 44256Off Market
- $505,5003 bd2 ba1.8k sqft5934 Clubhouse Pointe Dr, Medina, OH 44256Off Market
- $509,3002 bd3 ba1.7k sqft5938 Clubhouse Pointe Dr, Medina, OH 44256Off Market
- $516,0003 bd2 ba1.8k sqft5942 Clubhouse Pointe Dr, Medina, OH 44256Off Market
- $553,1003 bd3 ba3.4k sqft5920 Clubhouse Pointe Dr, Medina, OH 44256Off Market
- $552,7004 bd3 ba2k sqft5948 Clubhouse Pointe Dr, Medina, OH 44256Off Market
- $434,6002 bd2 ba1.7k sqft5952 Clubhouse Pointe Dr, Medina, OH 44256Off Market
A local agent can set up tours, give advice and negotiate with sellers.
Similar homes
- $998,8004 bd5 ba5.3k sqft4174 Fox Meadow Dr, Medina, OH 44256For Sale
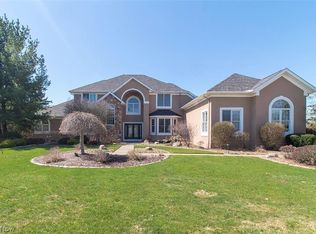 MLS ID #5206863, Barbara Wilson, Howard Hanna. MLS Now
 - $899,9003 bd3 ba5.1k sqft3909 Weymouth Woods Dr, Medina, OH 44256For Sale
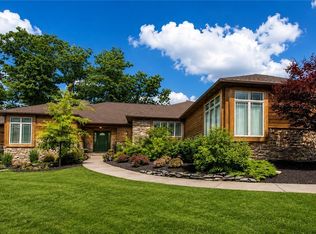 MLS ID #5231218, Sylvia Incorvaia, EXP Realty, LLC.. MLS Now
 - $989,0004 bd4 ba4.1k sqft4375 Lakeview Glen Dr, Medina, OH 44256For Sale
 MLS ID #5226766, Lynda M Bowers, ProEdge Realty, LLC.. MLS Now
 - $719,9005 bd4 ba4.5k sqft2940 Robert Gary Ct, Medina, OH 44256For Sale
 MLS ID #5235989, Angela M Foster, Classic Realty Group, Inc.. MLS Now
 - $799,8004 bd4 ba5.2k sqft2365 Hickorycreek Dr, Medina, OH 44256For SaleMLS ID #5232401, Barbara Wilson, Howard Hanna. MLS Now
- $719,0004 bd5 ba4.4k sqft6516 Torington Dr, Medina, OH 44256For SaleMLS ID #5235468, Linda J Febus, Howard Hanna. MLS Now
- $927,0005 bd4 ba3.8k sqft2240 Sunrise Oval, Medina, OH 44256For SaleMLS ID #5231236, Ben Gilbert, Keller Williams Elevate. MLS Now
- $799,9005 bd4 ba4k sqft2761 Weeping Pine Dr, Medina, OH 44256For SaleMLS ID #5236074, Jennifer K Zeiger, RE/MAX Crossroads Properties. MLS Now
- $1,100,0005 bd4 ba3.3k sqft7014 River Styx Rd, Medina, OH 44256For SaleMLS ID #5234793, Stacy N Nugent, Keller Williams Elevate. MLS Now
- $814,9004 bd3 ba4.2k sqft3815 W Sweet Briar Dr, Medina, OH 44256For SaleMLS ID #5221508, Stefania Duffy, RE/MAX Crossroads Properties. MLS Now
- $684,8004 bd5 ba4.7k sqft6576 Torington Dr, Medina, OH 44256For SaleMLS ID #5179170, Barbara Wilson, Howard Hanna. MLS Now
- $600,0004 bd5 ba5.3k sqft1109 Brandywine Dr, Medina, OH 44256For SaleMLS ID #5221737, Ann E Laudato, RE/MAX Above & Beyond. MLS Now
- $489,9004 bd4 ba4.1k sqft4851 Gateway Dr, Medina, OH 44256For SaleMLS ID #5231186, Mara K Kaulins, Keller Williams Elevate. MLS Now
- $469,0004 bd4 ba3.2k sqft5745 Emerald Lakes Dr, Medina, OH 44256For SaleMLS ID #5229814, Joyce M Melzer, Howard Hanna. MLS Now
- $1,275,8004 bd4 ba4.2k sqft3825 Weymouth Woods Dr, Medina, OH 44256For SaleMLS ID #5230998, Barbara Wilson, Howard Hanna. MLS Now
- $485,0004 bd3 ba3.3k sqft3361 Country Club Dr, Medina, OH 44256For SaleMLS ID #5231459, Jill Renee Hill, HomeSmart Real Estate Momentum LLC. MLS Now
- $709,9004 bd4 ba3.8k sqft5196 Linda Dr, Medina, OH 44256For SaleMLS ID #5223151, Todd A Black, LPT Realty. MLS Now
- $585,0004 bd4 ba4.9k sqft866 Westwood Dr, Medina, OH 44256For SaleMLS ID #5235663, Susan Turner, Howard Hanna. MLS Now
- $529,9005 bd3 ba2.7k sqft1238 Ty Dr, Medina, OH 44256Off Market
- $715,0004 bd5 ba5.2k sqft4336 Gladden Pl, Medina, OH 44256For SaleMLS ID #5175146, Mel Mcgrath, Howard Hanna. MLS Now
