Completely updated last 4 years with professional design services including new carpets, flooring finish, kitchen & master bath renovation, fresh paint, $50k complete roof replacement and professional landscaping. Rear facing window walls offer peaceful long views onto treed open space. Gracious living and entertaining is made easy in the open-concept floorplan featuring a soaring stone fireplace anchoring the vaulted great room. The gourmet kitchen features custom cherry cabinets, granite and Corian countertops, stainless appliances, breakfast bar and a generous walk-in pantry. The first-floor owners' suite offers quiet private spaces including a spacious walk-in closet, French doors to the patio, a completely renovated master bath with walk-in shower and glamour jacuzzi. A vaulted all-season sun room lends to the open concept able to flex for your intended use. The 2nd level features a relaxing loft, a second master suite and two more bedrooms with jack-n-jill bath and walk-in closets. The basement has glass block windows and is fully plumbed for an additional bath. The three-car garage is oversized offering step-saving storage. There is a neighborhood clubhouse, pool and recreation with no membership required.
Active
$989,000
4375 Lakeview Glen Dr, Medina, OH 44256
4beds
4,104sqft
Single Family Residence
Built in 1999
0.54 Acres Lot
$-- Zestimate®
$241/sqft
$25/mo HOA
What's special
Granite and corian countertopsSecond master suiteCustom cherry cabinetsStainless appliancesFresh paintProfessional landscapingBreakfast bar
- 47 days |
- 788 |
- 14 |
Zillow last checked:
Listing updated:
Listed by:
Lynda M Bowers 330-635-0837 efbatty@zoominternet.net,
ProEdge Realty, LLC.
Source: MLS Now,MLS#: 5226766 Originating MLS: Medina County Board of REALTORS
Originating MLS: Medina County Board of REALTORSFacts & features
Interior
Bedrooms & bathrooms
- Bedrooms: 4
- Bathrooms: 4
- Full bathrooms: 3
- 1/2 bathrooms: 1
- Main level bathrooms: 2
- Main level bedrooms: 1
Primary bedroom
- Description: Flooring: Carpet
- Features: Primary Downstairs
- Level: First
- Dimensions: 22 x 17
Bedroom
- Description: Flooring: Carpet
- Level: Second
- Dimensions: 16 x 15
Bedroom
- Description: Flooring: Carpet
- Level: Second
- Dimensions: 15 x 12
Bedroom
- Description: Flooring: Carpet
- Level: Second
- Dimensions: 15 x 13
Dining room
- Description: Flooring: Wood
- Level: First
- Dimensions: 14 x 12
Eat in kitchen
- Description: Flooring: Wood
- Level: First
- Dimensions: 26 x 14
Entry foyer
- Description: Flooring: Wood
- Level: First
- Dimensions: 18 x 8
Great room
- Description: Flooring: Carpet,Wood
- Features: Fireplace, Vaulted Ceiling(s)
- Level: First
- Dimensions: 24 x 23
Laundry
- Description: Flooring: Ceramic Tile
- Level: First
- Dimensions: 12 x 7
Library
- Description: Flooring: Carpet
- Features: Fireplace
- Level: First
- Dimensions: 16 x 14
Sunroom
- Description: Flooring: Ceramic Tile
- Features: Vaulted Ceiling(s)
- Level: First
- Dimensions: 20 x 15
Heating
- Forced Air, Gas
Cooling
- Central Air
Appliances
- Included: Dryer, Dishwasher, Disposal, Range, Refrigerator, Washer
Features
- Built-in Features, Ceiling Fan(s), Cathedral Ceiling(s), Double Vanity, Entrance Foyer, Granite Counters, Kitchen Island, Primary Downstairs, Open Floorplan, Pantry, Walk-In Closet(s), Jetted Tub
- Basement: Full
- Number of fireplaces: 2
- Fireplace features: Gas, Gas Log, Great Room
Interior area
- Total structure area: 4,104
- Total interior livable area: 4,104 sqft
- Finished area above ground: 4,104
Video & virtual tour
Property
Parking
- Total spaces: 3
- Parking features: Attached, Concrete, Driveway, Garage, Garage Faces Side
- Attached garage spaces: 3
Features
- Levels: Two
- Stories: 2
- Pool features: Community
Lot
- Size: 0.54 Acres
Details
- Parcel number: 03011A17018
Construction
Type & style
- Home type: SingleFamily
- Architectural style: Colonial
- Property subtype: Single Family Residence
Materials
- Frame, Stone Veneer, Vinyl Siding
- Roof: Asphalt,Fiberglass,Shingle
Condition
- Year built: 1999
Utilities & green energy
- Sewer: Public Sewer
- Water: Public
Community & HOA
Community
- Features: Clubhouse, Golf, Lake, Pool, Restaurant, Street Lights, Sidewalks
- Security: Smoke Detector(s)
- Subdivision: Fox Meadow
HOA
- Has HOA: Yes
- Services included: Other
- HOA fee: $300 annually
- HOA name: Fox Meadow
Location
- Region: Medina
Financial & listing details
- Price per square foot: $241/sqft
- Tax assessed value: $712,280
- Annual tax amount: $11,485
- Date on market: 7/11/2026
- Cumulative days on market: 48 days
Estimated market value
Not available
Estimated sales range
Not available
Not available
Price history
| Date | Event | Price |
|---|---|---|
| 7/11/2026 | Listed for sale | $989,000+77.4%$241/sqft |
Source:  MLS Now #5226766 Report a problem MLS Now #5226766 Report a problem | ||
| 6/24/2023 | Listing removed | -- |
Source: MLS Now #4228807 Report a problem | ||
| 2/4/2021 | Sold | $557,500-7.1%$136/sqft |
Source: MLS Now #4228807 Report a problem | ||
| 1/22/2021 | Pending sale | $599,800$146/sqft |
Source: MLS Now #4228807 Report a problem | ||
| 1/9/2021 | Contingent | $599,800$146/sqft |
Source: MLS Now #4228807 Report a problem | ||
| 11/13/2020 | Price change | $599,800-6.1%$146/sqft |
Source: Howard Hanna - Medina II #4228807 Report a problem | ||
| 10/2/2020 | Listed for sale | $638,500+60.9%$156/sqft |
Source: Howard Hanna #4228807 Report a problem | ||
| 7/14/2000 | Sold | $396,900+531%$97/sqft |
Source: Public Record Report a problem | ||
| 11/8/1999 | Sold | $62,900$15/sqft |
Source: Public Record Report a problem | ||
Public tax history
| Year | Property taxes | Tax assessment |
|---|---|---|
| 2025 | $11,486 +13.2% | $249,300 +32.1% |
| 2024 | $10,146 +16.2% | $188,650 |
| 2023 | $8,730 -0.8% | $188,650 |
| 2022 | $8,799 +4.5% | $188,650 +16.2% |
| 2021 | $8,418 | $162,340 |
| 2020 | $8,418 -0.2% | $162,340 |
| 2019 | $8,435 +6.1% | $162,340 +13.2% |
| 2018 | $7,947 -1.6% | $143,350 |
| 2017 | $8,077 -1.1% | $143,350 |
| 2016 | $8,166 +3.7% | $143,350 +8% |
| 2015 | $7,877 +1.7% | $132,730 |
| 2014 | $7,742 -0.1% | $132,730 |
| 2013 | $7,754 +15.5% | $132,730 +3% |
| 2012 | $6,711 +2.6% | $128,860 |
| 2011 | $6,538 -0.5% | $128,860 |
| 2010 | $6,571 -6.4% | $128,860 -11.2% |
| 2009 | $7,021 -0.5% | $145,050 |
| 2008 | $7,055 -0.8% | $145,050 |
| 2007 | $7,109 -4.2% | $145,050 +6.9% |
| 2006 | $7,420 +0.8% | $135,640 |
| 2005 | $7,360 +16.5% | $135,640 |
| 2004 | $6,318 | $135,640 |
Find assessor info on the county website
Monthly payment
Est. payment
Payment breakdown
Explore the cost of this home by adjusting the details. Changes won't be saved.Climate risks
Neighborhood: 44256
Nearby schools
GreatSchools rating
- 8/10Ralph E. Waite Elementary SchoolGrades: K-5Distance: 0.7 mi
- 7/10A. I. Root Middle SchoolGrades: 6-8Distance: 2 mi
- 7/10Medina High SchoolGrades: 9-12Distance: 2.9 mi
Schools provided by the listing agent
- District: Medina CSD - 5206
Source: MLS Now. This data may not be complete. We recommend contacting the local school district to confirm school assignments for this home.
- $728,0005 bd4 ba4.7k sqft4363 Lakeview Glen Dr, Medina, OH 44256Sold
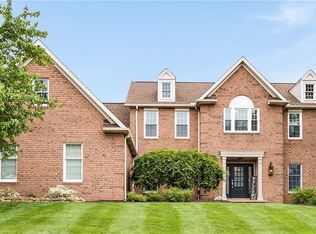
- $735,0004 bd5 ba6.3k sqft6305 Highland Green Dr, Medina, OH 44256Sold

- $739,4004 bd4 ba3.5k sqft6257 Highland Green Dr, Medina, OH 44256Off Market
- $816,8004 bd3 ba3.7k sqft4378 Lakeview Glen Dr, Medina, OH 44256Off Market
- $675,9004 bd5 ba3k sqft4355 Lakeview Glen Dr, Medina, OH 44256Off Market
- $663,8003 bd2 ba3.8k sqft4366 Lakeview Glen Dr, Medina, OH 44256Off Market
- $740,9004 bd5 ba3.3k sqft4390 Lakeview Glen Dr, Medina, OH 44256Off Market
- $719,7004 bd4 ba4k sqft6249 Highland Green Dr, Medina, OH 44256Off Market
A local agent can set up tours, give advice and negotiate with sellers.
Similar homes
- $998,8004 bd5 ba5.3k sqft4174 Fox Meadow Dr, Medina, OH 44256For Sale
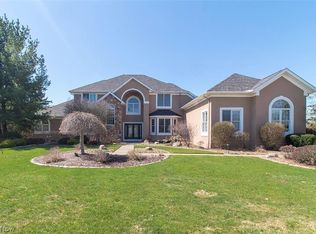 MLS ID #5206863, Barbara Wilson, Howard Hanna. MLS Now
 - $874,9005 bd4 ba5.6k sqft6427 Torington Dr, Medina, OH 44256For Sale
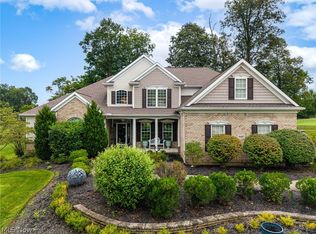 MLS ID #5237057, Amy L Hoes, EXP Realty, LLC.. MLS Now
 - $695,0004 bd5 ba4.4k sqft6516 Torington Dr, Medina, OH 44256For Sale
 MLS ID #5235468, Linda J Febus, Howard Hanna. MLS Now
 - $899,9003 bd3 ba5.1k sqft3909 Weymouth Woods Dr, Medina, OH 44256For Sale
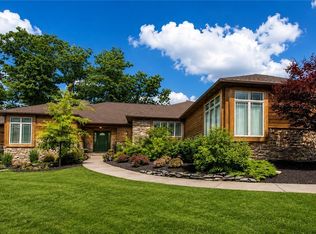 MLS ID #5231218, Sylvia Incorvaia, EXP Realty, LLC.. MLS Now
 - $925,0004 bd5 ba5k sqft3278 Blue Heron Trce, Medina, OH 44256For SaleMLS ID #5219709, Kimberly K Mowers, Berkshire Hathaway HomeServices Stouffer Realty. MLS Now
- $1,100,0005 bd4 ba3.3k sqft7014 River Styx Rd, Medina, OH 44256For SaleMLS ID #5234793, Stacy N Nugent, Keller Williams Elevate. MLS Now
- $927,0005 bd4 ba3.8k sqft2240 Sunrise Oval, Medina, OH 44256For SaleMLS ID #5231236, Ben Gilbert, Keller Williams Elevate. MLS Now
- $684,8004 bd5 ba4.7k sqft6576 Torington Dr, Medina, OH 44256For SaleMLS ID #5179170, Barbara Wilson, Howard Hanna. MLS Now
- $694,9004 bd4 ba3.8k sqft5196 Linda Dr, Medina, OH 44256For SaleMLS ID #5223151, Todd A Black, LPT Realty. MLS Now
- $814,9004 bd3 ba4.2k sqft3815 W Sweet Briar Dr, Medina, OH 44256For SaleMLS ID #5221508, Stefania Duffy, RE/MAX Crossroads Properties. MLS Now
- $514,9994 bd3 ba3.6k sqft1060 Sugarhouse Ln, Medina, OH 44256For SaleMLS ID #5224039, Danielle Mittler, HomeSmart Real Estate Momentum LLC. MLS Now
- $719,9005 bd4 ba4.5k sqft2940 Robert Gary Ct, Medina, OH 44256For SaleMLS ID #5235989, Angela M Foster, Classic Realty Group, Inc.. MLS Now
- $600,0004 bd5 ba5.3k sqft1109 Brandywine Dr, Medina, OH 44256For SaleMLS ID #5221737, Ann E Laudato, RE/MAX Above & Beyond. MLS Now
- $799,8004 bd4 ba5.2k sqft2365 Hickorycreek Dr, Medina, OH 44256For SaleMLS ID #5232401, Barbara Wilson, Howard Hanna. MLS Now
- $559,0004 bd4 ba4.3k sqft3933 Hedgewood Dr, Medina, OH 44256For SaleMLS ID #5222880, Rhonda S Buynak, Keller Williams Elevate. MLS Now
- $799,9005 bd4 ba4k sqft2761 Weeping Pine Dr, Medina, OH 44256For SaleMLS ID #5236074, Jennifer K Zeiger, RE/MAX Crossroads Properties. MLS Now
- $550,0004 bd4 ba3.3k sqft2942 Robert Gary Ct, Medina, OH 44256For SaleMLS ID #5215560, Susan M Riemenschneider, Berkshire Hathaway HomeServices Stouffer Realty. MLS Now
- $540,0003 bd4 ba4.7k sqft4064 Watercourse Dr, Medina, OH 44256For SaleMLS ID #5232661, Terry Young, Keller Williams Greater Metropolitan. MLS Now
- $749,9006 bd3 ba5.1k sqft7104 Chatham Rd, Medina, OH 44256For SaleMLS ID #5233732, Michael Atkinson, RE/MAX Real Estate Group. MLS Now
- $525,0004 bd3 ba3k sqft2996 Pondsford Dr, Medina, OH 44256For SaleMLS ID #5232184, Jessica A Chodaczek, LoFaso Real Estate Services. MLS Now
