***New concrete stamped patio just installed!***Stunning 2025 built colonial located in Windfall Estates in Montville Township in the highly sought-after Highland School District also without having to pay RITA taxes. The open-concept layout flows beautifully from room to room, anchored by a striking stone fireplace in the 2 story great room. The gourmet kitchen features custom white cabinetry, quartz countertops, a large center island, designer backsplash, and walk-in pantry. The first floor has an office, 1/2 bath and sliding patio doors that leads to the back yard with brand new stamped concrete patio and staircase. Custom zebra shades and ceiling fans throughout add the perfect finishing touch. The primary suite offers custom built California Closets and a spa bathroom with a U by Moen smart shower plus lighted mirrors. Three additional bedrooms also feature custom California Closets builds. This home is fully loaded with smart tech — a very easy to use smart home system with 26 in-wall speakers throughout the entire home/garage, security cameras, Hydrawise 10-zone smart irrigation, Brilliance automated outdoor lighting, Wize V2 garage scene lighting, and Cat 6 wiring throughout. The finished garage features epoxy floors, custom loft storage, EV 20/50 plug, and a wall-mounted pressure washer. Professionally landscaped with landscape lighting, driveway rocks, and a shed. The lower level delivers a state of the art soundproof theatre room, custom pool table in the rec room, and rubber-floored gym. Over $300k in upgrades. Call for more details about the long list of upgrades throughout! This home is truly turnkey, Highland Schools, no RITA tax, and much much more to enjoy! This is Medina living at its finest!
Active
Price cut: $40K (7/31)
$999,900
2818 Weeping Pine Dr, Medina, OH 44256
4beds
4,709sqft
:
Get pre-qualified$6,819/mo
Single Family Residence
Built in 2025
0.35 Acres Lot
$-- Zestimate®
$212/sqft
$32/mo HOA
What's special
Driveway rocksRubber-floored gymCustom zebra shadesLandscape lightingBrilliance automated outdoor lightingDesigner backsplashCustom white cabinetry
- 63 days |
- 741 |
- 23 |
Zillow last checked:
Listing updated:
Listed by:
Jesse R Kracht 440-212-5656 jessek.cst@gmail.com,
Russell Real Estate Services,
Derek Plummer 419-796-0876,
Russell Real Estate Services
Source: MLS Now,MLS#: 5213887 Originating MLS: Akron Cleveland Association of REALTORS
Originating MLS: Akron Cleveland Association of REALTORSFacts & features
Interior
Bedrooms & bathrooms
- Bedrooms: 4
- Bathrooms: 4
- Full bathrooms: 2
- 1/2 bathrooms: 2
- Main level bathrooms: 1
Heating
- Forced Air
Cooling
- Central Air
Appliances
- Included: Dishwasher, Microwave, Range, Water Softener
- Laundry: In Hall, Upper Level
Features
- Wet Bar, Tray Ceiling(s), Ceiling Fan(s), Double Vanity, High Ceilings, Kitchen Island, Pantry, Recessed Lighting, Sound System, Smart Home, Smart Thermostat, Vaulted Ceiling(s), Bar, Walk-In Closet(s), Wired for Sound
- Windows: Window Coverings
- Basement: Full,Finished,Sump Pump
- Number of fireplaces: 1
- Fireplace features: Family Room, Gas, Stone
Interior area
- Total structure area: 4,709
- Total interior livable area: 4,709 sqft
- Finished area above ground: 3,111
- Finished area below ground: 1,598
Video & virtual tour
Property
Parking
- Total spaces: 3
- Parking features: Attached, Garage
- Attached garage spaces: 3
Features
- Levels: Three Or More,Two
- Stories: 2
Lot
- Size: 0.35 Acres
Details
- Additional structures: Outbuilding, Storage
- Parcel number: 03111B28109
Construction
Type & style
- Home type: SingleFamily
- Architectural style: Colonial
- Property subtype: Single Family Residence
Materials
- Stone, Vinyl Siding
- Foundation: Concrete Perimeter
- Roof: Asphalt
Condition
- Year built: 2025
Details
- Builder name: Drees
Utilities & green energy
- Sewer: Public Sewer
- Water: Public
Community & HOA
Community
- Security: Security System, Smoke Detector(s)
HOA
- Has HOA: Yes
- Services included: Association Management, Common Area Maintenance, Other
- HOA fee: $380 annually
- HOA name: Windfall
Location
- Region: Medina
Financial & listing details
- Price per square foot: $212/sqft
- Tax assessed value: $532,550
- Annual tax amount: $7,447
- Date on market: 5/29/2026
- Cumulative days on market: 125 days
- Listing terms: Cash,Conventional,FHA,VA Loan
Estimated market value
Not available
Estimated sales range
Not available
Not available
Price history
| Date | Event | Price |
|---|---|---|
| 7/31/2026 | Price change | $999,900-3.8%$212/sqft |
Source:  MLS Now #5213887 Report a problem MLS Now #5213887 Report a problem | ||
| 5/29/2026 | Listed for sale | $1,039,900-1%$221/sqft |
Source: MLS Now #5213887 Report a problem | ||
| 5/22/2026 | Listing removed | $1,049,900$223/sqft |
Source: MLS Now #5190871 Report a problem | ||
| 5/16/2026 | Price change | $1,049,900-1.9%$223/sqft |
Source: MLS Now #5190871 Report a problem | ||
| 4/24/2026 | Price change | $1,069,900-1.4%$227/sqft |
Source: MLS Now #5190871 Report a problem | ||
| 3/21/2026 | Listed for sale | $1,085,000+22.2%$230/sqft |
Source: MLS Now #5190871 Report a problem | ||
| 2/28/2025 | Sold | $887,600$188/sqft |
Source: Public Record Report a problem | ||
Public tax history
| Year | Property taxes | Tax assessment |
|---|---|---|
| 2025 | $7,447 +230.7% | $186,390 +255% |
| 2024 | $2,252 | $52,500 |
| 2023 | -- | -- |
Find assessor info on the county website
Monthly payment
Est. payment
Payment breakdown
Explore the cost of this home by adjusting the details. Changes won't be saved.Climate risks
Neighborhood: 44256
Nearby schools
GreatSchools rating
- 8/10Sharon Elementary SchoolGrades: K-5Distance: 2.8 mi
- 8/10Highland Middle SchoolGrades: 6-8Distance: 4.5 mi
- 8/10Highland High SchoolGrades: 9-12Distance: 4 mi
Schools provided by the listing agent
- District: Highland LSD Medina- 5205
Source: MLS Now. This data may not be complete. We recommend contacting the local school district to confirm school assignments for this home.
- $761,7445 bd4 ba3.1k sqftSl 87 Robert Gary Ct, Medina, OH 44256Sold
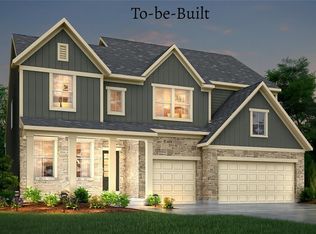
- $641,6004 bd2 ba3.4k sqft2806 Weeping Pine Dr, Medina, OH 44256Sold
- $680,500-- bd-- ba-- sqft2832 Weeping Pine Dr, Medina, OH 44256Sold
- $703,900-- bd-- ba-- sqft2800 Weeping Pine Dr, Medina, OH 44256Sold
- $737,6004 bd3 ba3k sqft2815 Weeping Pine Dr, Medina, OH 44256Sold
- $794,1005 bd4 ba4.7k sqft2809 Weeping Pine Dr, Medina, OH 44256Sold
- $647,7003 bd2 ba2.5k sqft2844 Weeping Pine Dr, Medina, OH 44256Sold
- $620,0004 bd3 ba3k sqft2835 Weeping Pine Dr, Medina, OH 44256Sold
A local agent can set up tours, give advice and negotiate with sellers.
Similar homes
- $927,0005 bd4 ba3.8k sqft2240 Sunrise Oval, Medina, OH 44256For Sale
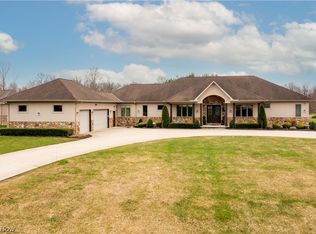 MLS ID #5231236, Ben Gilbert, Keller Williams Elevate. MLS Now
 - $525,0004 bd3 ba3k sqft2996 Pondsford Dr, Medina, OH 44256For Sale
 MLS ID #5232184, Jessica A Chodaczek, LoFaso Real Estate Services. MLS Now
 - $859,8004 bd4 ba3.6k sqft2271 Granger Rd, Medina, OH 44256For Sale
 MLS ID #5220897, Barbara Wilson, Howard Hanna. MLS Now
 - $1,199,0004 bd4 ba4.5k sqft2979 Fixler Rd, Medina, OH 44256For Sale
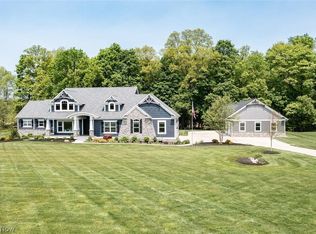 MLS ID #5208407, Jamie D Powers, Howard Hanna. MLS Now
 - $570,0004 bd4 ba3.3k sqft2942 Robert Gary Ct, Medina, OH 44256For SaleMLS ID #5215560, Susan M Riemenschneider, Berkshire Hathaway HomeServices Stouffer Realty. MLS Now
- $830,0004 bd4 ba4.6k sqft1091 Wadsworth Rd, Medina, OH 44256New ConstructionMLS ID #5217126, Adam T Bellinski, Russell Real Estate Services. MLS Now
- $799,0005 bd4 ba3.9k sqft4079 Deer Lake Dr, Medina, OH 44256For SaleMLS ID #5219749, Jeffrey Carducci, McDowell Homes Real Estate Services. MLS Now
- $500,0004 bd4 ba3.8k sqft4075 Turnberry Dr, Medina, OH 44256For SaleMLS ID #5230556, Ivan G Santacruz, RE/MAX Above & Beyond. MLS Now
- $625,0004 bd5 ba5.3k sqft1109 Brandywine Dr, Medina, OH 44256For SaleMLS ID #5221737, Ann E Laudato, RE/MAX Above & Beyond. MLS Now
- $560,0004 bd3 ba3.5k sqft1851 Wilbur Rd, Medina, OH 44256For SaleMLS ID #5225240, Brandy Phillips, Keller Williams Citywide. MLS Now
- $574,0004 bd3 ba3.6k sqft1060 Sugarhouse Ln, Medina, OH 44256For SaleMLS ID #5224039, Danielle Mittler, HomeSmart Real Estate Momentum LLC. MLS Now
- $709,9004 bd4 ba3.8k sqft5196 Linda Dr, Medina, OH 44256For SaleMLS ID #5223151, Todd A Black, LPT Realty. MLS Now
- $699,0005 bd3 ba2.9k sqft4553 Sharon Copley Rd, Medina, OH 44256For SaleMLS ID #5222619, Jamie Steinbacher, Century 21 Transcendent Realty. MLS Now
- $799,0004 bd5 ba5.1k sqft20745 Evergreen Trl, North Royalton, OH 44133For SaleMLS ID #5231983, Ashley M Saxe, EXP Realty, LLC.. MLS Now
- $795,9004 bd4 ba4k sqft9445 Barr Rd, Brecksville, OH 44141For SaleMLS ID #5229067, Suzanne Tierney, Harmony Homes Realty. MLS Now
- $1,077,0004 bd4 ba3.9k sqft526 Sawgrass Dr, Akron, OH 44333New ConstructionMLS ID #5214352, Joan Elflein, Ohio Broker Direct. MLS Now
- $929,9994 bd4 ba4.8k sqft2848 Galway Dr, Brunswick, OH 44212For SaleMLS ID #5194141, Uday T Patel, Keller Williams Greater Metropolitan. MLS Now
- $505,0004 bd4 ba3.5k sqft5771 Lea Ln, Medina, OH 44256For SaleMLS ID #5226292, Emily Duncan, Real of Ohio. MLS Now
- $949,9003 bd3 ba2.6k sqft8622 Hunters Ridge Run, Wadsworth, OH 44281For SaleMLS ID #5205102, John P Scaglione, Coldwell Banker Schmidt Realty. MLS Now
- $799,9004 bd4 ba4.1k sqft841 Chardoney Dr, Wadsworth, OH 44281For SaleMLS ID #5228869, Brent Chervenic, Keller Williams Chervenic Rlty. MLS Now
