Immediate occupancy available! Nestled on a scenic, wooded 0.75-acre lot, this spacious two-story home offers exceptional living space and beautiful views. A grand foyer with marble flooring and a volume ceiling welcomes you and opens to the formal living and dining rooms, both accented with crown molding. The stunning two-story great room features a fireplace and a dramatic Palladian window that fills the space with natural light. The custom cherry kitchen is designed for both everyday living and entertaining, offering a large eating area, bay window, additional fireplace, and all appliances are included. An inviting sunroom provides fabulous views of the private wooded backyard and access to the oversized deck. The deluxe owner's suite features a custom bath with a soaking tub, separate shower, and a spacious walk-in closet. Upstairs, a loft overlooks both the great room and the picturesque backyard. Two bedrooms share a Jack-and-Jill bath, while the fourth bedroom features its own private en-suite bath. Additional amenities include a three-car garage, storage shed, oversized deck, and a beautiful, wooded backyard setting. Conveniently located with easy highway access and close to shopping, dining, and everyday amenities.
Pending
$698,800
4971 Shady Brooke Run, Medina, OH 44256
4beds
4,532sqft
:
Get pre-qualifiedN/A
Single Family Residence
Built in 2000
0.75 Acres Lot
$-- Zestimate®
$154/sqft
$-- HOA
What's special
Storage shedOversized deckLarge eating areaThree-car garageCrown moldingVolume ceilingJack-and-jill bath
- 36 days |
- 311 |
- 1 |
Zillow last checked:
Listing updated:
Listed by:
Barbara Wilson 330-807-1304 barbarawilson@howardhanna.com,
Howard Hanna
Source: MLS Now,MLS#: 5220366
Facts & features
Interior
Bedrooms & bathrooms
- Bedrooms: 4
- Bathrooms: 4
- Full bathrooms: 3
- 1/2 bathrooms: 1
- Main level bathrooms: 2
- Main level bedrooms: 1
Primary bedroom
- Description: Flooring: Carpet
- Level: First
- Dimensions: 17 x 19
Bedroom
- Description: Flooring: Carpet
- Level: Second
- Dimensions: 16 x 14
Bedroom
- Description: Flooring: Carpet
- Level: Second
- Dimensions: 16 x 14
Bedroom
- Description: Flooring: Carpet
- Level: Second
- Dimensions: 14 x 15
Dining room
- Description: Flooring: Carpet
- Level: First
- Dimensions: 14 x 14
Great room
- Description: Flooring: Carpet
- Features: Fireplace
- Level: First
- Dimensions: 31 x 24
Kitchen
- Description: Flooring: Tile
- Features: Fireplace
- Level: First
- Dimensions: 24 x 24
Sunroom
- Description: Flooring: Luxury Vinyl Tile
- Level: First
- Dimensions: 20 x 10
Heating
- Forced Air, Gas
Cooling
- Central Air
Appliances
- Laundry: Main Level
Features
- Basement: Full
- Number of fireplaces: 1
- Fireplace features: Gas, Great Room
Interior area
- Total structure area: 4,532
- Total interior livable area: 4,532 sqft
- Finished area above ground: 4,532
Video & virtual tour
Property
Parking
- Parking features: Garage, Paved
- Garage spaces: 3
Features
- Levels: Two
- Stories: 2
- Patio & porch: Deck, Patio, Porch
Lot
- Size: 0.75 Acres
- Dimensions: 120 x 272
Details
- Additional structures: Shed(s)
- Parcel number: 02606D33050
- Lease amount: $0
Construction
Type & style
- Home type: SingleFamily
- Architectural style: Colonial
- Property subtype: Single Family Residence
Materials
- Brick, Vinyl Siding
- Roof: Asphalt,Fiberglass
Condition
- Year built: 2000
Utilities & green energy
- Sewer: Public Sewer
- Water: Public
Community & HOA
Community
- Subdivision: Hickory Woods
HOA
- Has HOA: No
Location
- Region: Medina
Financial & listing details
- Price per square foot: $154/sqft
- Tax assessed value: $713,620
- Annual tax amount: $10,586
- Date on market: 6/18/2026
- Cumulative days on market: 20 days
- Listing agreement: Exclusive Right To Sell
Estimated market value
Not available
Estimated sales range
Not available
Not available
Price history
| Date | Event | Price |
|---|---|---|
| 7/10/2026 | Pending sale | $698,800$154/sqft |
Source: MLS Now #5220366 Report a problem | ||
| 6/22/2026 | Contingent | $698,800$154/sqft |
Source: MLS Now #5220366 Report a problem | ||
| 6/18/2026 | Listed for sale | $698,800+45.9%$154/sqft |
Source: MLS Now #5220366 Report a problem | ||
| 5/17/2001 | Sold | $479,000+404.2%$106/sqft |
Source:  MLS Now #1030805 Report a problem MLS Now #1030805 Report a problem | ||
| 2/4/2000 | Sold | $95,000-42.4%$21/sqft |
Source: Public Record Report a problem | ||
| 8/17/1994 | Sold | $165,000$36/sqft |
Source: Public Record Report a problem | ||
Public tax history
| Year | Property taxes | Tax assessment |
|---|---|---|
| 2025 | $10,586 +3% | $249,770 +18.7% |
| 2024 | $10,274 +16.5% | $210,420 |
| 2023 | $8,816 -1% | $210,420 |
| 2022 | $8,905 +4.8% | $210,420 +24% |
| 2021 | $8,497 | $169,700 |
| 2020 | $8,497 -0.2% | $169,700 |
| 2019 | $8,514 +2.5% | $169,700 +9.8% |
| 2018 | $8,310 -1.3% | $154,610 |
| 2017 | $8,422 -2.2% | $154,610 |
| 2016 | $8,614 +1.3% | $154,610 +6% |
| 2015 | $8,501 +0.2% | $145,860 |
| 2014 | $8,481 -0.1% | $145,860 |
| 2013 | $8,492 +4.2% | $145,860 -6.7% |
| 2012 | $8,149 +2% | $156,310 |
| 2011 | $7,992 +3.2% | $156,310 |
| 2010 | $7,747 -7.8% | $156,310 -7.9% |
| 2009 | $8,399 -0.5% | $169,660 |
| 2008 | $8,445 -1.3% | $169,660 |
| 2007 | $8,556 -0.8% | $169,660 +2.2% |
| 2006 | $8,626 +0.3% | $166,080 |
| 2005 | $8,601 +11.3% | $166,080 -2.1% |
| 2004 | $7,726 +0.1% | $169,700 +4.6% |
| 2003 | $7,718 +4.1% | $162,170 |
| 2002 | $7,412 +149.3% | $162,170 +24.8% |
| 2001 | $2,973 | $129,940 |
Find assessor info on the county website
Monthly payment
Est. payment
Payment breakdown
Explore the cost of this home by adjusting the details. Changes won't be saved.Climate risks
Neighborhood: 44256
Nearby schools
GreatSchools rating
- 8/10Sidney Fenn Elementary SchoolGrades: K-5Distance: 2.2 mi
- 7/10Claggett Middle SchoolGrades: 6-8Distance: 2.4 mi
- 7/10Medina High SchoolGrades: 9-12Distance: 2.1 mi
Schools provided by the listing agent
- District: Medina CSD - 5206
Source: MLS Now. This data may not be complete. We recommend contacting the local school district to confirm school assignments for this home.
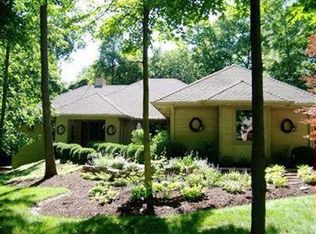
- $633,5003 bd2 ba3.4k sqft4974 Shady Brooke Run, Medina, OH 44256Off Market
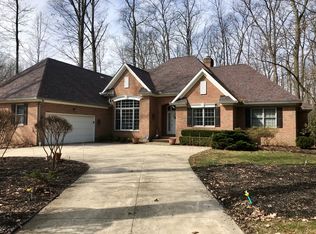
- $672,3003 bd3 ba2.9k sqft4960 Shady Brooke Run, Medina, OH 44256Off Market
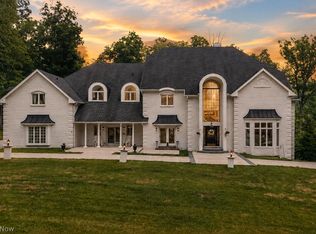
- $1,450,0007 bd8 ba8k sqft4989 Shady Brooke Run, Medina, OH 44256For Sale
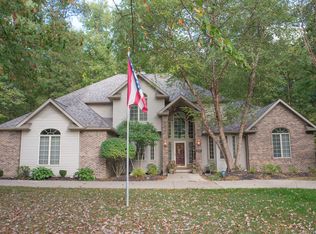
- $493,7604 bd4 ba3.3k sqft4945 Shady Brooke Run, Medina, OH 44256Off Market
- $650,4005 bd4 ba2.6k sqft4955 Shady Brooke Run, Medina, OH 44256Off Market
- $67,080-- bd-- ba-- sqft4989 Shady Brooke Run, Medina, OH 44256Off Market
- $664,6004 bd5 ba4.1k sqft4950 Shady Brooke Run, Medina, OH 44256Off Market
- $--1 AcresShady Brooke Run, Medina, OH 44256Off Market
A local agent can set up tours, give advice and negotiate with sellers.
Similar homes
- $724,9004 bd4 ba5.8k sqft3322 Hardwood Hollow Rd, Medina, OH 44256For Sale
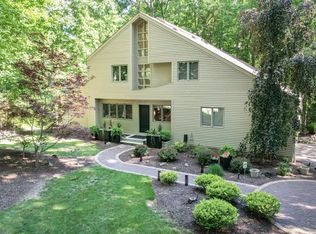 MLS ID #5225650, Linda J Febus, Howard Hanna. MLS Now
 - $697,5003 bd4 ba6.1k sqft(Undisclosed Address), Medina, OH 44256For Sale
 MLS ID #5224062, Linda J Febus, Howard Hanna. MLS Now
 - $684,8004 bd5 ba4.7k sqft6576 Torington Dr, Medina, OH 44256For Sale
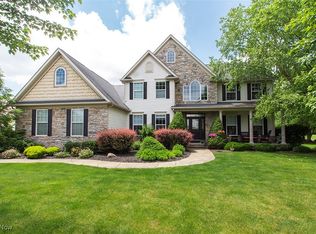 MLS ID #5179170, Barbara Wilson, Howard Hanna. MLS Now
 - $729,0004 bd5 ba5.2k sqft4336 Gladden Pl, Medina, OH 44256For Sale
 MLS ID #5175146, Mel Mcgrath, Howard Hanna. MLS Now
 - $824,9004 bd3 ba4.2k sqft3815 W Sweet Briar Dr, Medina, OH 44256For SaleMLS ID #5221508, Stefania Duffy, RE/MAX Crossroads Properties. MLS Now
- $475,0004 bd4 ba3.2k sqft5745 Emerald Lakes Dr, Medina, OH 44256For SaleMLS ID #5229814, Joyce M Melzer, Howard Hanna. MLS Now
- $649,5003 bd3 ba2.7k sqft3530 Cook Rd, Medina, OH 44256For SaleMLS ID #5215715, Linda J Febus, Howard Hanna. MLS Now
- $569,0004 bd4 ba4k sqft4038 Turnberry Dr, Medina, OH 44256For SaleMLS ID #5214225, Lori Wallace, Howard Hanna. MLS Now
- $549,0004 bd4 ba2.9k sqft1238 Ty Dr, Medina, OH 44256For SaleMLS ID #5218950, Frank F Ruma, Keller Williams Elevate. MLS Now
- $430,0004 bd3 ba3.8k sqft3965 Stonegate Dr, Medina, OH 44256For SaleMLS ID #5229905, Heather Kelps, EXP Realty, LLC.. MLS Now
- $350,0003 bd4 ba2.6k sqft4321 Nichols Rd, Medina, OH 44256For SaleMLS ID #5229278, Adam T Bellinski, Russell Real Estate Services. MLS Now
- $675,0003 bd5 ba4.1k sqft2285 Thoroughbred Dr, Wadsworth, OH 44281For SaleMLS ID #5217956, Amanda Carter, The Agency Cleveland Northcoast. MLS Now
- $874,0004 bd4 ba5.8k sqft6356 Highland Green Dr, Medina, OH 44256For SaleMLS ID #5227695, Heather Kelps, EXP Realty, LLC.. MLS Now
- $479,0004 bd3 ba3.3k sqft5635 Trystin Tree Dr, Medina, OH 44256For SaleMLS ID #5220716, Joyce M Melzer, Howard Hanna. MLS Now
- $989,0004 bd4 ba4.1k sqft4375 Lakeview Glen Dr, Medina, OH 44256For SaleMLS ID #5226766, Lynda M Bowers, ProEdge Realty, LLC.. MLS Now
- $975,0004 bd5 ba5k sqft3278 Blue Heron Trce, Medina, OH 44256For SaleMLS ID #5219709, Kimberly K Mowers, Berkshire Hathaway HomeServices Stouffer Realty. MLS Now
- $998,8004 bd5 ba5.3k sqft4174 Fox Meadow Dr, Medina, OH 44256For SaleMLS ID #5206863, Barbara Wilson, Howard Hanna. MLS Now
- $899,9005 bd3 ba3.2k sqft3832 Sharon Copley Rd, Medina, OH 44256For SaleMLS ID #5189719, Charles D Medalie, ListWithFreedom.com Inc.. MLS Now
- $435,0003 bd3 ba2.5k sqft4145 Ridge Rd, Medina, OH 44256For SaleMLS ID #5226203, Joyce M Melzer, Howard Hanna. MLS Now
- $469,0004 bd3 ba2.5k sqft7251 Ryan Rd, Medina, OH 44256For SaleMLS ID #5207652, Andrew Prinios, EXP Realty, LLC.. MLS Now
