This gracious two-story brick home sits majestically on 3 scenic acres in the prestigious Highland Hills Farm subdivision within the highly sought-after Highland School District. Immediate occupancy is available. A large living room is complemented by a beautiful coffered ceiling and wood-burning fireplace. The formal dining room features its own wood-burning fireplace and is perfect for entertaining. A stunning two-story family room is accented by a scenic wall of windows and includes a wet bar and fireplace. The eat-in kitchen offers white cabinetry, an island with breakfast bar, Corian countertops, newer appliances, a pantry, and opens to an inviting sunroom. The first-floor owner’s suite is complete with a fireplace, two walk-in closets, a deluxe Jacuzzi bath, and a beautifully remodeled shower. A den with built-ins, laundry room, and additional half bath are also located on the main level, along with beautiful wood flooring throughout. Dual staircases lead upstairs, where you’ll find additional bedrooms with en suites, bonus rooms, and a third-floor media room featuring a wet bar and skylights. The lower-level walkout provides extra living space, including recreation and game areas, a kitchenette, a full bath with tub and shower, and ample storage. Enjoy relaxing views of the front lake with a beautiful fountain. Additional amenities include a four-car garage, large deck, lower-level patio, and geothermal heating. Roof 2018. Convenient access to major highways completes this exceptional property.
Active
Price cut: $85K (6/1)
$1,395,000
1360 Snowberry Ln, Medina, OH 44256
5beds
8,559sqft
:
Get pre-qualified$9,207/mo
Single Family Residence
Built in 1995
3 Acres Lot
$-- Zestimate®
$163/sqft
$-- HOA
What's special
Two-story brick homeBeautiful coffered ceilingExtra living spaceLarge deckThird-floor media roomLower-level patioLower-level walkout
- 136 days |
- 548 |
- 20 |
Zillow last checked:
Listing updated:
Listed by:
Barbara Wilson 330-807-2778 barbarawilson@howardhanna.com,
Howard Hanna
Source: MLS Now,MLS#: 5195869Originating MLS: Medina County Board of REALTORS
Facts & features
Interior
Bedrooms & bathrooms
- Bedrooms: 5
- Bathrooms: 6
- Full bathrooms: 5
- 1/2 bathrooms: 1
- Main level bathrooms: 2
- Main level bedrooms: 1
Primary bedroom
- Description: Flooring: Carpet
- Features: Fireplace
- Level: First
- Dimensions: 20 x 20
Bedroom
- Description: Flooring: Carpet
- Level: Second
- Dimensions: 14 x 12
Bedroom
- Description: Flooring: Carpet
- Level: Second
- Dimensions: 17 x 15
Bedroom
- Description: Flooring: Carpet
- Level: Second
- Dimensions: 17 x 15
Bedroom
- Description: Flooring: Carpet
- Level: Second
- Dimensions: 12 x 12
Bonus room
- Description: Flooring: Carpet
- Level: Lower
- Dimensions: 18 x 17
Bonus room
- Description: Flooring: Carpet
- Level: Second
- Dimensions: 15 x 14
Bonus room
- Description: Flooring: Carpet
- Level: Second
- Dimensions: 18 x 11
Dining room
- Description: Flooring: Wood
- Features: Fireplace
- Level: First
- Dimensions: 20 x 17
Dining room
- Description: Flooring: Wood
- Level: First
- Dimensions: 14 x 12
Game room
- Description: Flooring: Carpet
- Level: Lower
- Dimensions: 33 x 12
Great room
- Description: Flooring: Wood
- Features: Fireplace
- Level: First
- Dimensions: 21 x 20
Kitchen
- Description: Flooring: Wood
- Level: First
- Dimensions: 18 x 13
Library
- Description: Flooring: Wood
- Features: Bookcases, Built-in Features
- Level: First
- Dimensions: 14 x 13
Living room
- Description: Flooring: Wood
- Features: Fireplace
- Level: First
- Dimensions: 23 x 17
Media room
- Description: Flooring: Carpet
- Features: Wet Bar
- Level: Third
- Dimensions: 37 x 15
Recreation
- Description: Flooring: Carpet
- Features: Wet Bar, Breakfast Bar
- Level: Lower
- Dimensions: 34 x 20
Sunroom
- Description: Flooring: Wood
- Level: First
- Dimensions: 16 x 13
Heating
- Forced Air, Geothermal
Cooling
- Central Air
Appliances
- Laundry: Main Level
Features
- Basement: Finished,Partial,Walk-Out Access
- Number of fireplaces: 4
- Fireplace features: Family Room, Gas, Living Room, Wood Burning
Interior area
- Total structure area: 8,559
- Total interior livable area: 8,559 sqft
- Finished area above ground: 6,517
- Finished area below ground: 2,042
Video & virtual tour
Property
Parking
- Parking features: Attached, Garage
- Attached garage spaces: 4
Features
- Levels: Two
- Stories: 2
- Patio & porch: Deck, Patio, Porch
Lot
- Size: 3 Acres
- Features: Pond on Lot, Wooded
Details
- Parcel number: 00507B26021
Construction
Type & style
- Home type: SingleFamily
- Architectural style: Colonial
- Property subtype: Single Family Residence
Materials
- Brick
- Roof: Asphalt,Fiberglass
Condition
- Year built: 1995
Utilities & green energy
- Sewer: Septic Tank
- Water: Well
Community & HOA
Community
- Subdivision: Highland Hills Farm
HOA
- Has HOA: No
Location
- Region: Medina
Financial & listing details
- Price per square foot: $163/sqft
- Tax assessed value: $1,375,240
- Annual tax amount: $17,789
- Date on market: 3/27/2026
- Cumulative days on market: 137 days
- Listing agreement: Exclusive Right To Sell
Estimated market value
Not available
Estimated sales range
Not available
Not available
Price history
| Date | Event | Price |
|---|---|---|
| 6/1/2026 | Price change | $1,395,000-5.7%$163/sqft |
Source: MLS Now #5195869 Report a problem | ||
| 3/27/2026 | Listed for sale | $1,480,000+97.3%$173/sqft |
Source: MLS Now #5195869 Report a problem | ||
| 11/30/1995 | Sold | $750,000+988.5%$88/sqft |
Source: Public Record Report a problem | ||
| 2/8/1995 | Sold | $68,900$8/sqft |
Source: Public Record Report a problem | ||
Public tax history
| Year | Property taxes | Tax assessment |
|---|---|---|
| 2025 | $17,789 +9.6% | $481,340 +18% |
| 2024 | $16,225 -0.1% | $408,050 |
| 2023 | $16,240 +4.9% | $408,050 |
| 2022 | $15,477 +8.8% | $408,050 +30% |
| 2021 | $14,222 | $313,880 |
| 2020 | $14,222 -0.3% | $313,880 |
| 2019 | $14,269 +2.6% | $313,880 +7.3% |
| 2018 | $13,905 -0.3% | $292,490 |
| 2017 | $13,942 +5.7% | $292,490 |
| 2016 | $13,196 +3.2% | $292,490 +7% |
| 2015 | $12,791 +0.4% | $273,350 |
| 2014 | $12,745 -0.2% | $273,350 |
| 2013 | $12,770 -5.2% | $273,350 -3.2% |
| 2012 | $13,475 +1.8% | $282,260 |
| 2011 | $13,239 +14.7% | $282,260 |
| 2010 | $11,544 -3% | $282,260 -7.6% |
| 2009 | $11,900 -1.7% | $305,640 |
| 2008 | $12,110 -0.3% | $305,640 |
| 2007 | $12,147 -0.3% | $305,640 +4.8% |
| 2006 | $12,180 +2.2% | $291,760 |
| 2005 | $11,917 +0.2% | $291,760 |
| 2004 | $11,898 +4.1% | $291,760 +9.7% |
| 2003 | $11,427 +1.8% | $265,910 |
| 2002 | $11,230 +100.2% | $265,910 |
| 2001 | $5,608 | $265,910 +1.6% |
| 2000 | -- | $261,640 |
Find assessor info on the county website
Monthly payment
Est. payment
Payment breakdown
Explore the cost of this home by adjusting the details. Changes won't be saved.Climate risks
Neighborhood: 44256
Nearby schools
GreatSchools rating
- 9/10Granger Elementary SchoolGrades: PK-5Distance: 1 mi
- 8/10Highland Middle SchoolGrades: 6-8Distance: 0.8 mi
- 8/10Highland High SchoolGrades: 9-12Distance: 1.3 mi
Schools provided by the listing agent
- District: Highland LSD Medina- 5205
Source: MLS Now. This data may not be complete. We recommend contacting the local school district to confirm school assignments for this home.
- $603,8004 bd2 ba2.7k sqft1356 Snowberry Ln, Medina, OH 44256Off Market
- $1,009,4004 bd5 ba3.5k sqft1362 Snowberry Ln, Medina, OH 44256Off Market
- $608,3003 bd2 ba2.8k sqft1348 Snowberry Ln, Medina, OH 44256Off Market
- $631,8004 bd2 ba2.6k sqft1430 Snowberry Ln, Medina, OH 44256Off Market
- $827,3004 bd2 ba3.1k sqft1370 Snowberry Ln, Medina, OH 44256Off Market
- $692,7003 bd2 ba2.7k sqft1408 Snowberry Ln, Medina, OH 44256Off Market
- $641,3003 bd3 ba2.7k sqft1344 Snowberry Ln, Medina, OH 44256Off Market
- $1,611,8003 bd2 ba5.4k sqft1359 Snowberry Ln, Medina, OH 44256Off Market
A local agent can set up tours, give advice and negotiate with sellers.
Similar homes
- $749,9005 bd4 ba5.1k sqft3630 Longwood Dr, Medina, OH 44256For Sale
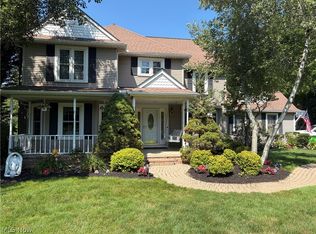 MLS ID #5232551, Joan Elflein, Ohio Broker Direct. MLS Now
 - $1,450,0007 bd8 ba8k sqft4989 Shady Brooke Run, Medina, OH 44256For Sale
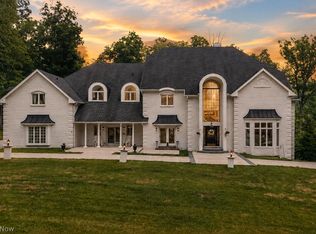 MLS ID #5228866, Kristie Ohlin, Howard Hanna. MLS Now
 - $1,699,0005 bd5 ba5.5k sqft6316 Brynwood Dr, Medina, OH 44256For Sale
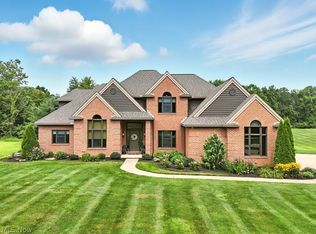 MLS ID #5223971, Anthony W Shannon, Berkshire Hathaway HomeServices Simon & Salhany Realty. MLS Now
 - $1,500,0006 bd6 ba7.5k sqft4641 N Ridge Dr, Akron, OH 44333For Sale
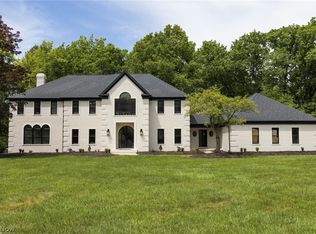 MLS ID #5194427, Julee Shardy, Howard Hanna. MLS Now
 - $1,199,0004 bd4 ba4.5k sqft2979 Fixler Rd, Medina, OH 44256For SaleMLS ID #5208407, Jamie D Powers, Howard Hanna. MLS Now
- $715,0004 bd5 ba5.2k sqft4336 Gladden Pl, Medina, OH 44256For SaleMLS ID #5175146, Mel Mcgrath, Howard Hanna. MLS Now
- $1,100,0005 bd6 ba6.6k sqft3611 N Fork Dr, Akron, OH 44333For SaleMLS ID #5225749, Alison M Baranek, Berkshire Hathaway HomeServices Stouffer Realty. MLS Now
- $1,179,1114 bd6 ba7.1k sqft4294 Oviatt Rd, Richfield, OH 44286For SaleMLS ID #5223448, Linda K Marhefka, Keller Williams Citywide. MLS Now
- $998,8004 bd5 ba5.3k sqft4174 Fox Meadow Dr, Medina, OH 44256For SaleMLS ID #5206863, Barbara Wilson, Howard Hanna. MLS Now
- $750,0008 bd5 ba5.3k sqft7085 River Styx Rd, Medina, OH 44256For SaleMLS ID #5225674, Derek P Eisenberg, Continental Real Estate Group, Inc.. MLS Now
- $1,293,7954 bd5 ba4.4k sqft9520 River Birch Run, Brecksville, OH 44141For SaleMLS ID #5234921, Sylvia Incorvaia, EXP Realty, LLC.. MLS Now
- $1,295,0005 bd8 ba6.3k sqft8709 Deer Creek Dr, Broadview Heights, OH 44147For SaleMLS ID #5202440, Kenneth Schlick, Richfield Realty Group LLC. MLS Now
- $979,9004 bd6 ba7.6k sqft3770 Winterberry Dr, Akron, OH 44333Off Market
- $995,0006 bd6 ba5.9k sqft1933 S Rock Crk, Akron, OH 44333For SaleMLS ID #5221143, Tricia Saum, Keller Williams Chervenic Rlty. MLS Now
- $1,199,9994 bd4 ba4.5k sqft7184 Neff Rd, Valley City, OH 44280For SaleMLS ID #5220173, April Kolodka, EXP Realty, LLC.. MLS Now
- $1,990,0005 bd7 ba7.9k sqft1803 Whisper Bluff Trl, Hinckley, OH 44233For SaleMLS ID #5204406, Doug Stillwagon, Berkshire Hathaway HomeServices Stouffer Realty. MLS Now
- $1,750,0005 bd6 ba8.5k sqft3550 Crawford Dr, Richfield, OH 44286For SaleMLS ID #5223399, Yinzhu Piao, Keller Williams Greater Metropolitan. MLS Now
- $849,0004 bd4 ba5.8k sqft6356 Highland Green Dr, Medina, OH 44256For SaleMLS ID #5227695, Heather Kelps, EXP Realty, LLC.. MLS Now
- $725,0005 bd5 ba4.6k sqft77 Carr Rd, Hinckley, OH 44233For SaleMLS ID #5202047, Andrei R Neculai, Key Realty. MLS Now
- $925,0004 bd5 ba5k sqft3278 Blue Heron Trce, Medina, OH 44256For SaleMLS ID #5219709, Kimberly K Mowers, Berkshire Hathaway HomeServices Stouffer Realty. MLS Now
