Welcome to this stunning 6-bedroom, 5.5-bath Colonial in the desirable Firestone Trace! From the moment you arrive, you'll be captivated by the inviting front porch & double-door entry. Inside, a two-story foyer showcases hardwood flooring, abundant natural light & an open staircase. The private office has hardwood floors, crown molding & decorative wall detailing. The dining room features sophisticated finishes: tray ceiling, crown molding, & woods floors. The heart of the home is the chef's/entertainer's dream eat-in kitchen, complete w/ cherry cabinets, SS appliances, double ovens, island, breakfast bar & buffet. Doors lead directly to the deck, creating a seamless indoor-outdoor living experience. Open to the kitchen is the family room, highlighted by a stone gas fireplace. Located on the 1st floor, the owner's suite features a walk-in closet & en-suite bath. The main level also includes a half bath & mudroom w/ cubbies & shiplap accents. Upstairs, there are 5 bedrooms & laundry room. One bedroom has a private en-suite bath. Another offers a walk-in closet & direct access to a shared bath. The remaining bedrooms have walk-in closets, w/ two showcasing tray ceilings & sharing a full bath. The finished walkout LL provides incredible flexibility & could be a private apartment. It includes a TV room w/ gas fireplace, a kitchenette, a full bath & game area. Step out to your own private backyard retreat designed for entertaining. Enjoy the outdoor fireplace, built-in grill, deck & unique ping-pong table, all set in a beautiful setting. Located in the Revere School District. pool, tennis/pickleball courts, clubhouse, picnic area, fishing pond & trails connecting to Bath Nature Preserve. This extraordinary home offers an inviting atmosphere, exceptional space, resort-style living with community amenities: pool, tennis/pickleball courts, clubhouse, picnic area, fishing pond & trails connecting to Bath Nature Preserve. Don't miss your opportunity to call it home!
Contingent
$995,000
1933 S Rock Crk, Akron, OH 44333
6beds
5,936sqft
:
Get pre-qualified$7,171/mo
Single Family Residence
Built in 2009
0.88 Acres Lot
$-- Zestimate®
$168/sqft
$150/mo HOA
What's special
Outdoor fireplaceTwo-story foyerBuilt-in grillInviting front porchBreakfast bar and buffetDouble-door entryAbundant natural light
- 36 days |
- 1,516 |
- 27 |
Zillow last checked:
Listing updated:
Listed by:
Tricia Saum 330-608-6163 TriciaSaum@kw.com,
Keller Williams Chervenic Rlty
Source: MLS Now,MLS#: 5221143 Originating MLS: Akron Cleveland Association of REALTORS
Originating MLS: Akron Cleveland Association of REALTORSFacts & features
Interior
Bedrooms & bathrooms
- Bedrooms: 6
- Bathrooms: 6
- Full bathrooms: 5
- 1/2 bathrooms: 1
- Main level bathrooms: 2
- Main level bedrooms: 1
Primary bedroom
- Description: Private bathroom off of bedroom,Flooring: Carpet
- Features: Primary Downstairs, Soaking Tub, Walk-In Closet(s), Window Treatments
- Level: First
- Dimensions: 20 x 16
Bedroom
- Description: ensuite full bathroom,,Flooring: Carpet
- Features: Granite Counters, Window Treatments
- Level: Second
- Dimensions: 14 x 13
Bedroom
- Description: Flooring: Carpet
- Features: Walk-In Closet(s), Window Treatments
- Level: Second
- Dimensions: 14 x 12
Bedroom
- Description: Flooring: Carpet
- Features: Bar, Walk-In Closet(s), Window Treatments
- Level: Second
- Dimensions: 16 x 11
Bedroom
- Description: access to the bathroom,Flooring: Carpet
- Features: Granite Counters, Walk-In Closet(s), Window Treatments
- Level: Second
- Dimensions: 15 x 14
Bedroom
- Description: Flooring: Carpet
- Features: Walk-In Closet(s), Window Treatments
- Level: Second
- Dimensions: 15 x 11
Dining room
- Description: open to the kitchen, crown molding, decorative design,Flooring: Wood
- Features: Tray Ceiling(s), Chandelier, Window Treatments
- Level: First
- Dimensions: 14 x 13
Eat in kitchen
- Description: Buffet that is perfect for entertaining, and glass door leading to the deck,Flooring: Wood
- Features: Granite Counters, Window Treatments
- Level: First
- Dimensions: 22 x 8
Family room
- Description: tons of natural light, beautiful arched doorways, open to the kitchen, gas fireplace,Flooring: Carpet,Wood
- Features: Fireplace
- Level: First
- Dimensions: 20 x 15
Game room
- Description: Flooring: Carpet
- Level: Lower
- Dimensions: 30 x 17
Kitchen
- Description: Cherry Cabinets, tons of cabinet space, center island, breakfast bar, Chefs dream,Flooring: Wood
- Features: Breakfast Bar, Built-in Features, Granite Counters
- Level: First
- Dimensions: 22 x 16
Kitchen
- Description: Flooring: Ceramic Tile
- Level: Lower
- Dimensions: 13 x 8
Laundry
- Description: utility sink and plenty of cabinets,Flooring: Ceramic Tile
- Features: Built-in Features, Granite Counters
- Level: Second
- Dimensions: 10 x 7
Media room
- Description: French door to outdoor entertainment space: ping pong table, fireplace, gas grill patio, deck and fabulous back yard,Flooring: Carpet
- Features: Fireplace
- Level: Lower
- Dimensions: 35 x 20
Mud room
- Description: individual cubbies, 1/2 bath off of the mudroom and 3+ car garage,Flooring: Wood
- Features: Built-in Features
- Level: First
- Dimensions: 20 x 8
Office
- Description: crown molding, decorative design on wall, tons of natural light, french door to family room,Flooring: Wood
- Features: Window Treatments
- Level: First
- Dimensions: 14 x 13
Utility room
- Description: tons of room for storage and a built in workbench,Flooring: Concrete
- Level: Lower
- Dimensions: 23 x 20
Heating
- Forced Air, Gas
Cooling
- Central Air
Appliances
- Included: Built-In Oven, Cooktop, Dryer, Dishwasher, Freezer, Disposal, Microwave, Refrigerator
- Laundry: Laundry Room, Upper Level
Features
- Breakfast Bar, Ceiling Fan(s), Chandelier, Crown Molding, Dry Bar, Double Vanity, Entrance Foyer, Eat-in Kitchen, Granite Counters, High Ceilings, Kitchen Island, Primary Downstairs, Open Floorplan, Pantry, Recessed Lighting, Storage, Bar, Walk-In Closet(s)
- Windows: Blinds, Drapes
- Basement: Finished,Storage Space,Walk-Out Access,Sump Pump
- Number of fireplaces: 2
- Fireplace features: Basement, Family Room, Gas
Interior area
- Total structure area: 5,936
- Total interior livable area: 5,936 sqft
- Finished area above ground: 4,609
- Finished area below ground: 1,327
Video & virtual tour
Property
Parking
- Total spaces: 3
- Parking features: Additional Parking, Attached, Driveway, Garage, Garage Door Opener, Kitchen Level, Garage Faces Side
- Attached garage spaces: 3
Features
- Levels: Two
- Stories: 2
- Patio & porch: Covered, Deck, Front Porch, Patio
- Pool features: Association, In Ground, Outdoor Pool, Community
Lot
- Size: 0.88 Acres
Details
- Parcel number: 0407298
Construction
Type & style
- Home type: SingleFamily
- Architectural style: Colonial
- Property subtype: Single Family Residence
Materials
- Stone, Vinyl Siding
- Roof: Asphalt,Fiberglass
Condition
- Year built: 2009
Utilities & green energy
- Sewer: Shared Septic
- Water: Shared Well
Community & HOA
Community
- Features: Common Grounds/Area, Clubhouse, Fishing, Lake, Suburban, Sidewalks, Tennis Court(s), Pool
- Security: Smoke Detector(s)
- Subdivision: Firestone Trace Ph V
HOA
- Has HOA: Yes
- Services included: Association Management, Common Area Maintenance, Insurance, Maintenance Grounds, Pool(s), Recreation Facilities, Reserve Fund
- HOA fee: $1,800 annually
- HOA name: Firestone Trace Hoa
Location
- Region: Akron
Financial & listing details
- Price per square foot: $168/sqft
- Tax assessed value: $830,650
- Annual tax amount: $15,195
- Date on market: 6/25/2026
- Cumulative days on market: 37 days
Estimated market value
Not available
Estimated sales range
Not available
Not available
Price history
| Date | Event | Price |
|---|---|---|
| 6/25/2026 | Listed for sale | $995,000+67.2%$168/sqft |
Source:  MLS Now #5221143 Report a problem MLS Now #5221143 Report a problem | ||
| 8/24/2009 | Sold | $595,000$100/sqft |
Source: Public Record Report a problem | ||
Public tax history
| Year | Property taxes | Tax assessment |
|---|---|---|
| 2025 | $16,141 +0.2% | $290,730 |
| 2024 | $16,108 +5.6% | $290,730 |
| 2023 | $15,255 +3.9% | $290,730 +20.9% |
| 2022 | $14,688 +1.2% | $240,440 |
| 2021 | $14,509 | $240,440 |
| 2020 | -- | $240,440 +15.5% |
| 2019 | $13,148 +1.2% | $208,198 0% |
| 2018 | $12,997 +9.2% | $208,200 |
| 2017 | $11,902 | $208,200 +10.2% |
| 2016 | $11,902 | $188,900 |
| 2015 | $11,902 +2.8% | $188,900 |
| 2014 | $11,582 +1% | $188,900 -0.2% |
| 2013 | $11,467 -0.2% | $189,370 |
| 2012 | $11,489 -0.9% | $189,370 +0% |
| 2011 | $11,597 +9.3% | $189,368 -3.8% |
| 2010 | $10,606 | $196,746 +336.5% |
| 2009 | -- | $45,073 +294.8% |
| 2008 | $620 +20.6% | $11,417 +18% |
| 2007 | $514 +2.2% | $9,678 |
| 2006 | $503 | $9,678 |
Find assessor info on the county website
Monthly payment
Est. payment
Payment breakdown
Explore the cost of this home by adjusting the details. Changes won't be saved.Climate risks
Neighborhood: 44333
Nearby schools
GreatSchools rating
- 8/10Bath Elementary SchoolGrades: 3-5Distance: 1.7 mi
- 8/10Revere Middle SchoolGrades: 5-8Distance: 2.1 mi
- 9/10Revere High SchoolGrades: 9-12Distance: 2.1 mi
Schools provided by the listing agent
- District: Revere LSD - 7712
Source: MLS Now. This data may not be complete. We recommend contacting the local school district to confirm school assignments for this home.
- $960,800-- bd4 ba3.8k sqft1933 Rock Crk, Bath, OH 44333Off Market
- $892,6005 bd4 ba4.6k sqft1949 Rock Crk S, Akron, OH 44333Off Market
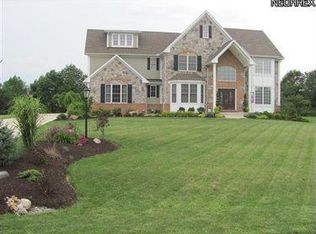
- $950,0005 bd6 ba5k sqft1917 Rock Crk S, Akron, OH 44333Sold
- $993,7004 bd3 ba3.3k sqft1940 Rock Crk S, Akron, OH 44333Off Market
- $1,100,0001.032 Acres1926 Rock Crk S, Akron, OH 44333Sold
- $871,5005 bd4 ba3.9k sqft1963 Rock Crk S, Akron, OH 44333Off Market
- $982,1005 bd4 ba4.4k sqft1963 Rock Crk S, Bath, OH 44333Off Market
- $1,148,6005 bd4 ba3.7k sqft1956 Rock Crk S, Akron, OH 44333Off Market
A local agent can set up tours, give advice and negotiate with sellers.
Similar homes
- $1,100,0005 bd6 ba6.6k sqft3611 N Fork Dr, Akron, OH 44333For Sale
 MLS ID #5225749, Alison M Baranek, Berkshire Hathaway HomeServices Stouffer Realty. MLS Now
 - $975,0004 bd5 ba4.6k sqft2793 Greenspire Cir, Akron, OH 44333For Sale
 MLS ID #5222548, Mary Yoder, Cutler Real Estate. MLS Now
 - $1,100,0005 bd4 ba3.7k sqft535 Crystal Lake Rd, Akron, OH 44333For Sale
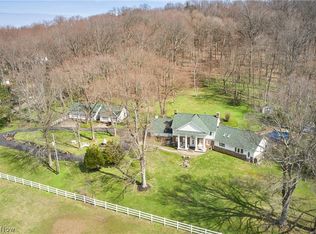 MLS ID #5192742, Gary D Stouffer, Berkshire Hathaway HomeServices Stouffer Realty. MLS Now
 - $927,0005 bd4 ba3.8k sqft2240 Sunrise Oval, Medina, OH 44256For Sale
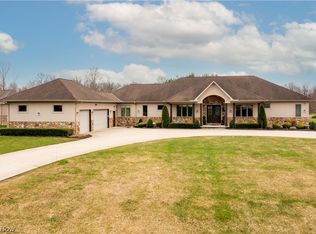 MLS ID #5231236, Ben Gilbert, Keller Williams Elevate. MLS Now
 - $995,0004 bd4 ba5.2k sqft1455 Woodland Ln, Silver Lake, OH 44224For SaleMLS ID #5230390, Brent Chervenic, Keller Williams Chervenic Rlty. MLS Now
- $795,9004 bd4 ba4k sqft9445 Barr Rd, Brecksville, OH 44141For SaleMLS ID #5229067, Suzanne Tierney, Harmony Homes Realty. MLS Now
- $799,0004 bd5 ba5.1k sqft20745 Evergreen Trl, North Royalton, OH 44133For SaleMLS ID #5231983, Ashley M Saxe, EXP Realty, LLC.. MLS Now
- $1,179,1114 bd6 ba7.1k sqft4294 Oviatt Rd, Richfield, OH 44286For SaleMLS ID #5223448, Linda K Marhefka, Keller Williams Citywide. MLS Now
- $970,0005 bd7 ba6.8k sqft17504 Willow Wood Dr, Strongsville, OH 44136For SaleMLS ID #5222059, Sylvia Incorvaia, EXP Realty, LLC.. MLS Now
- $675,0004 bd4 ba4k sqft416 Castle Pines Dr, Akron, OH 44333For SaleMLS ID #5228524, Dwight T Milko, RE/MAX Revealty. MLS Now
- $699,9004 bd5 ba4k sqft3733 Tamarisk Dr, Akron, OH 44333For SaleMLS ID #5223285, Meredith J Davis, Berkshire Hathaway HomeServices Stouffer Realty. MLS Now
- $945,0004 bd4 ba3.7k sqft5130 Hecker Dr, Brecksville, OH 44141For SaleMLS ID #5211760, Jennifer Paul, Keller Williams Elevate. MLS Now
- $989,0004 bd4 ba4.1k sqft4375 Lakeview Glen Dr, Medina, OH 44256For SaleMLS ID #5226766, Lynda M Bowers, ProEdge Realty, LLC.. MLS Now
- $725,0005 bd5 ba4.6k sqft77 Carr Rd, Hinckley, OH 44233For SaleMLS ID #5202047, Andrei R Neculai, Key Realty. MLS Now
- $998,8004 bd5 ba5.3k sqft4174 Fox Meadow Dr, Medina, OH 44256For SaleMLS ID #5206863, Barbara Wilson, Howard Hanna. MLS Now
- $824,9004 bd3 ba4.2k sqft3815 W Sweet Briar Dr, Medina, OH 44256For SaleMLS ID #5221508, Stefania Duffy, RE/MAX Crossroads Properties. MLS Now
- $799,0004 bd4 ba5.3k sqft10124 Barr Rd, Brecksville, OH 44141For SaleMLS ID #5218518, Antonio Biasiotta, Keller Williams Elevate. MLS Now
- $875,0004 bd3 ba4.1k sqft4510 Glen Eagle Dr, Brecksville, OH 44141For SaleMLS ID #5229946, Anthony J Colantuono, RE/MAX Above & Beyond. MLS Now
- $769,9005 bd4 ba5.6k sqft1920 Stockbridge Rd, Akron, OH 44313For SaleMLS ID #5220004, Kelsey M Wozniak, Keller Williams Greater Metropolitan. MLS Now
- $880,0005 bd6 ba6.2k sqft6460 Laura Ln, Solon, OH 44139For SaleMLS ID #5219016, Michaleen A Paul, Keller Williams Living. MLS Now
