Welcome to this staycation lake front property nestled in the heart of Fairlawn Ohio. Here you will find a true retreat, a nature’s lovers paradise with waterfowl including swans, ducks, and geese as well as a perfect setting for bird watching. The outdoor spaces include double level decks with fireplaces on each level, a paved lakeside patio, a boardwalk with custom wrought iron railings which allows excellent fishing and a paved feeding station for wildlife. The Lakeside Lounge includes built in cabinetry for all deck furniture, a wooden ceiling with recessed lighting and fans. The Treetop Winery with custom fireplace, a 20’ pergola with retractable awnings over the grill area and together can accommodate 50 people. At the end of the driveway is a Cornerstone patio with a padded glider that overlooks the deck and lake. This unique property offers much more than what you see inside. It encompasses a lifestyle of serenity in a natural setting which few properties can rival with its convenient location to all amenities. Your Discovery Channel experience awaits!
Active
$1,050,000
2793 Greenspire Cir, Akron, OH 44333
4beds
4,694sqft
:
Get pre-qualified$7,503/mo
Single Family Residence
Built in 1988
0.61 Acres Lot
$-- Zestimate®
$224/sqft
$17/mo HOA
What's special
Staycation lake front propertyPaved lakeside patio
- 23 days |
- 1,664 |
- 71 |
Zillow last checked:
Listing updated:
Listed by:
Mary Yoder 330-606-8036 myoder@cutlerhomes.com,
Cutler Real Estate
Source: MLS Now,MLS#: 5222548 Originating MLS: Akron Cleveland Association of REALTORS
Originating MLS: Akron Cleveland Association of REALTORSFacts & features
Interior
Bedrooms & bathrooms
- Bedrooms: 4
- Bathrooms: 5
- Full bathrooms: 4
- 1/2 bathrooms: 1
- Main level bathrooms: 1
Primary bedroom
- Description: Flooring: Carpet
- Level: Second
- Dimensions: 20 x 14
Bedroom
- Description: Flooring: Carpet
- Level: Second
- Dimensions: 13 x 12
Bedroom
- Description: Flooring: Carpet
- Level: Second
- Dimensions: 14 x 13
Bedroom
- Description: Flooring: Carpet
- Level: Second
- Dimensions: 15 x 15
Dining room
- Description: Flooring: Carpet
- Level: First
- Dimensions: 15 x 13
Eat in kitchen
- Description: Lakeview dining,Flooring: Wood
- Level: First
- Dimensions: 24 x 15
Entry foyer
- Description: Flooring: Wood
- Level: First
- Dimensions: 17 x 10
Family room
- Description: Flooring: Carpet
- Level: First
- Dimensions: 23 x 16
Laundry
- Description: Flooring: Tile
- Level: First
- Dimensions: 12 x 8
Library
- Description: Lakeview,Flooring: Carpet
- Level: First
- Dimensions: 15 x 12
Living room
- Description: Flooring: Carpet
- Features: Vaulted Ceiling(s)
- Level: First
- Dimensions: 20 x 15
Office
- Description: Flooring: Carpet
- Level: Lower
- Dimensions: 15 x 11
Other
- Level: Lower
- Dimensions: 6 x 5
Recreation
- Description: Flooring: Carpet
- Features: Bookcases, Bar
- Level: Lower
- Dimensions: 31 x 28
Heating
- Forced Air, Gas
Cooling
- Central Air, Electric
Appliances
- Included: Dryer, Dishwasher, Disposal, Humidifier, Microwave, Range, Refrigerator, Washer
- Laundry: Main Level, Laundry Tub, Sink
Features
- Wet Bar, Bookcases, Ceiling Fan(s), Cathedral Ceiling(s), Entrance Foyer, Eat-in Kitchen, Granite Counters, Pantry, Storage, Vaulted Ceiling(s), Walk-In Closet(s), Wired for Sound, Air Filtration
- Windows: Triple Pane Windows, Wood Frames
- Basement: Full,Finished,Walk-Out Access
- Number of fireplaces: 4
- Fireplace features: Glass Doors, Gas Starter
Interior area
- Total structure area: 4,694
- Total interior livable area: 4,694 sqft
- Finished area above ground: 2,920
- Finished area below ground: 1,774
Video & virtual tour
Property
Parking
- Total spaces: 2
- Parking features: Driveway, Garage, Garage Door Opener
- Garage spaces: 2
Features
- Levels: Three Or More
- Stories: 3
- Patio & porch: Covered, Deck, See Remarks
- Exterior features: Lighting, Private Yard, Storage
- Has view: Yes
- View description: Water
- Has water view: Yes
- Water view: Water
- Waterfront features: Lake Front, Waterfront
- Frontage type: Lakefront
Lot
- Size: 0.61 Acres
- Features: Back Yard, Cul-De-Sac, Fishing Pond(s), Front Yard, Gentle Sloping, Sprinklers In Rear, Sprinklers In Front, Lake Front, Landscaped, Waterfront
Details
- Parcel number: 6900218
- Other equipment: Air Purifier
Construction
Type & style
- Home type: SingleFamily
- Architectural style: Tudor
- Property subtype: Single Family Residence
Materials
- Brick
- Foundation: Concrete Perimeter
- Roof: Asphalt,Fiberglass
Condition
- Year built: 1988
Details
- Builder name: Schlelder
- Warranty included: Yes
Utilities & green energy
- Sewer: Public Sewer
- Water: Public
Community & HOA
Community
- Features: Other
- Security: Smoke Detector(s)
HOA
- Has HOA: Yes
- Services included: Other
- HOA fee: $200 annually
- HOA name: Lake Of The Woods Hoa
Location
- Region: Akron
Financial & listing details
- Price per square foot: $224/sqft
- Annual tax amount: $6,728
- Date on market: 6/30/2026
- Cumulative days on market: 23 days
- Listing terms: Cash,Conventional
Estimated market value
Not available
Estimated sales range
Not available
Not available
Price history
| Date | Event | Price |
|---|---|---|
| 6/30/2026 | Listed for sale | $1,050,000$224/sqft |
Source:  MLS Now #5222548 Report a problem MLS Now #5222548 Report a problem | ||
Public tax history
Tax history is unavailable.
Monthly payment
Est. payment
Payment breakdown
Explore the cost of this home by adjusting the details. Changes won't be saved.Climate risks
Neighborhood: 44333
Nearby schools
GreatSchools rating
- 7/10Herberich Primary Elementary SchoolGrades: K-4Distance: 0.3 mi
- 7/10Copley-Fairlawn Middle SchoolGrades: 5-8Distance: 3.2 mi
- 8/10Copley High SchoolGrades: 9-12Distance: 2.6 mi
Schools provided by the listing agent
- District: Copley-Fairlawn CSD - 7703
Source: MLS Now. This data may not be complete. We recommend contacting the local school district to confirm school assignments for this home.
- $508,3003 bd4 ba2.9k sqft330 Lake Of The Woods Blvd, Akron, OH 44333Off Market
- $552,8004 bd4 ba4k sqft344 Lake Of The Woods Blvd, Akron, OH 44333Off Market
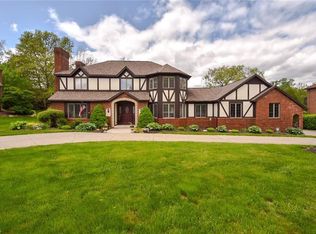
- $629,7004 bd4 ba3.9k sqft354 Lake Of The Woods Blvd, Akron, OH 44333Off Market
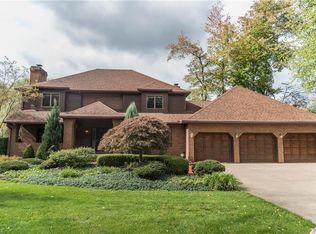
- $475,3004 bd3 ba2.3k sqft310 Lake Of The Woods Blvd, Akron, OH 44333Off Market
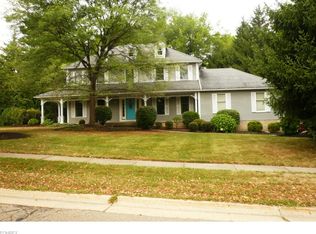
- $535,0004 bd4 ba3.5k sqft2796 Greenspire Ln, Akron, OH 44333Sold
- $558,0004 bd4 ba3.8k sqft368 Lake Of The Woods Blvd, Akron, OH 44333Off Market
- $471,6004 bd3 ba2.8k sqft331 Lake Of The Woods Blvd, Akron, OH 44333Off Market
- $464,8005 bd3 ba3.2k sqft341 Lake Of The Woods Blvd, Akron, OH 44333Off Market
A local agent can set up tours, give advice and negotiate with sellers.
Similar homes
- $995,0004 bd6 ba6.8k sqft3770 Winterberry Dr, Akron, OH 44333For Sale
 MLS ID #5227567, Alison M Baranek, Berkshire Hathaway HomeServices Stouffer Realty. MLS Now
 - $650,0004 bd5 ba4.4k sqft3531 Bay Hill Dr, Akron, OH 44333For Sale
 MLS ID #5225264, Erin Johnson, EXP Realty, LLC.. MLS Now
 - $1,100,0005 bd6 ba6.6k sqft3611 N Fork Dr, Akron, OH 44333For Sale
 MLS ID #5225749, Alison M Baranek, Berkshire Hathaway HomeServices Stouffer Realty. MLS Now
 - $1,100,0005 bd4 ba3.7k sqft535 Crystal Lake Rd, Akron, OH 44333For Sale
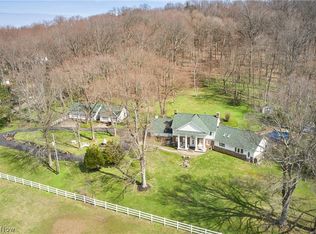 MLS ID #5192742, Gary D Stouffer, Berkshire Hathaway HomeServices Stouffer Realty. MLS Now
 - $675,0004 bd4 ba4k sqft416 Castle Pines Dr, Akron, OH 44333For SaleMLS ID #5228524, Dwight T Milko, RE/MAX Revealty. MLS Now
- $995,0006 bd6 ba5.9k sqft1933 S Rock Crk, Akron, OH 44333For SaleMLS ID #5221143, Tricia Saum, Keller Williams Chervenic Rlty. MLS Now
- $699,9004 bd5 ba4k sqft3733 Tamarisk Dr, Akron, OH 44333For SaleMLS ID #5223285, Meredith J Davis, Berkshire Hathaway HomeServices Stouffer Realty. MLS Now
- $649,9003 bd4 ba4k sqft433 Castle Pines Dr, Akron, OH 44333For SaleMLS ID #5215874, Karlie R Burns Santoferraro, Berkshire Hathaway HomeServices Stouffer Realty. MLS Now
- $769,9005 bd4 ba5.6k sqft1920 Stockbridge Rd, Akron, OH 44313For SaleMLS ID #5220004, Kelsey M Wozniak, Keller Williams Greater Metropolitan. MLS Now
- $989,0004 bd4 ba4.1k sqft4375 Lakeview Glen Dr, Medina, OH 44256For SaleMLS ID #5226766, Lynda M Bowers, ProEdge Realty, LLC.. MLS Now
- $1,030,0005 bd6 ba5.8k sqft5168 Townsend Rd, Richfield, OH 44286For SaleMLS ID #5207566, Janet S Gallucci, EXP Realty, LLC.. MLS Now
- $980,0004 bd4 ba3.7k sqft5130 Hecker Dr, Brecksville, OH 44141For SaleMLS ID #5211760, Jennifer Paul, Keller Williams Elevate. MLS Now
- $829,9004 bd4 ba4.1k sqft841 Chardoney Dr, Wadsworth, OH 44281For SaleMLS ID #5228869, Brent Chervenic, Keller Williams Chervenic Rlty. MLS Now
- $824,9004 bd3 ba4.2k sqft3815 W Sweet Briar Dr, Medina, OH 44256For SaleMLS ID #5221508, Stefania Duffy, RE/MAX Crossroads Properties. MLS Now
- $874,0004 bd4 ba5.8k sqft6356 Highland Green Dr, Medina, OH 44256For SaleMLS ID #5227695, Heather Kelps, EXP Realty, LLC.. MLS Now
- $1,200,0004 bd4 ba3.6k sqft408 Center Rd, New Franklin, OH 44319For SaleMLS ID #5211477, Michele L Yarbrough, Keller Williams Legacy Group Realty. MLS Now
- $1,075,0004 bd5 ba5.7k sqft7442 Worlington Dr, Solon, OH 44139For SaleMLS ID #5212929, Karine J Garfield, Howard Hanna. MLS Now
- $679,9003 bd5 ba3.3k sqft443 Merriman Rd, Akron, OH 44303For SaleMLS ID #5225710, Aaron Peterson, SOGO Homes LLC. MLS Now
- $849,0004 bd5 ba4.9k sqft40 Steepleview Dr, Hudson, OH 44236For SaleMLS ID #5223804, Claudia Olaes, Keller Williams Citywide. MLS Now
- $998,8004 bd5 ba5.3k sqft4174 Fox Meadow Dr, Medina, OH 44256For SaleMLS ID #5206863, Barbara Wilson, Howard Hanna. MLS Now
