You will love this spacious Rosemont Ridge home with a first-floor primary suite, tucked away on a cul-de-sac in one of Fairlawn’s most desirable neighborhoods. The dramatic two-story great room brings lots of light and an open feel to the heart of the home. The first-floor primary suite features an en-suite bath and 2 walk-in closets. The main level has an open layout with hardwood floors, a gas fireplace between the kitchen and great room, a dining room, half bath, and first-floor laundry. The kitchen features granite counters, double ovens, and a warming drawer. One of the home’s standout features is the outdoor living space, with the kitchen, great room, and primary suite all opening to an expansive deck and patio where you can enjoy the backyard. Upstairs are 3 more bedrooms, including one with its own en-suite bath and walk-in closet, plus a 2nd full bath and a giant hall closet. The huge bonus room with skylights offers flexible space for a playroom, office, hobby area, or additional lounge space. The finished basement features vinyl plank flooring, three separate finished spaces, another full bath, and a large storage room. Additional highlights include a 3-car garage, sprinkler system, invisible fence, EV wiring and management system, roof replacement 2019, and new furnace 2022. Conveniently located near shopping, dining, parks, and highway access, this home also enjoys a special location near the future Rosemont Preserve. Planned walking trails are expected to connect the Rosemont area with Bicentennial Park, creating a wonderful nearby amenity for walking, recreation, and enjoying the outdoors. Additional Fairlawn perks include access to Fairlawn Gig high-speed internet and free trash disposal through the city’s compactor program. Stop by an open house 7/24 11a-12:30pm, 7/25-11a-12:30pm, or 7/26 12-1:30pm or schedule a showing with your agent. Home inspection completed and available upon request. 1-yr home warranty provided for peace of mind.
Pending
$650,000
3531 Bay Hill Dr, Akron, OH 44333
4beds
4,464sqft
:
Get pre-qualified$4,685/mo
Single Family Residence
Built in 1995
0.54 Acres Lot
$-- Zestimate®
$146/sqft
$50/mo HOA
What's special
Invisible fenceHalf bathFirst-floor laundryFirst-floor primary suiteSprinkler systemLarge storage roomDining room
- 11 days |
- 698 |
- 43 |
Likely to sell faster than
Zillow last checked:
Listing updated:
Listed by:
Erin Johnson 330-227-4355 erin@outstandingohio.com,
EXP Realty, LLC.
Source: MLS Now,MLS#: 5225264 Originating MLS: Akron Cleveland Association of REALTORS
Originating MLS: Akron Cleveland Association of REALTORSFacts & features
Interior
Bedrooms & bathrooms
- Bedrooms: 4
- Bathrooms: 5
- Full bathrooms: 4
- 1/2 bathrooms: 1
- Main level bathrooms: 2
- Main level bedrooms: 1
Heating
- Forced Air, Gas
Cooling
- Central Air
Appliances
- Included: Built-In Oven, Dishwasher, Microwave, Range, Refrigerator
- Laundry: Main Level, Laundry Room
Features
- Basement: Full,Finished,Sump Pump
- Number of fireplaces: 1
- Fireplace features: Gas
Interior area
- Total structure area: 4,464
- Total interior livable area: 4,464 sqft
- Finished area above ground: 3,153
- Finished area below ground: 1,311
Video & virtual tour
Property
Parking
- Total spaces: 3
- Parking features: Attached, Drain, Electricity, Garage, Garage Door Opener, Paved
- Attached garage spaces: 3
Features
- Levels: Two
- Stories: 2
- Patio & porch: Deck, Patio
Lot
- Size: 0.54 Acres
- Features: Cul-De-Sac
Details
- Parcel number: 0903423
- Special conditions: Standard
Construction
Type & style
- Home type: SingleFamily
- Architectural style: Contemporary,Colonial
- Property subtype: Single Family Residence
Materials
- Stucco
- Roof: Asphalt,Fiberglass
Condition
- Year built: 1995
Details
- Warranty included: Yes
Utilities & green energy
- Sewer: Public Sewer
- Water: Public
Community & HOA
Community
- Subdivision: Rosefarm
HOA
- Has HOA: Yes
- Services included: Common Area Maintenance, Insurance
- HOA fee: $600 annually
- HOA name: Rosemont Ridge
Location
- Region: Akron
Financial & listing details
- Price per square foot: $146/sqft
- Tax assessed value: $454,770
- Annual tax amount: $6,538
- Date on market: 7/22/2026
- Cumulative days on market: 11 days
Estimated market value
Not available
Estimated sales range
Not available
Not available
Price history
| Date | Event | Price |
|---|---|---|
| 7/25/2026 | Pending sale | $650,000$146/sqft |
Source:  MLS Now #5225264 Report a problem MLS Now #5225264 Report a problem | ||
| 7/22/2026 | Listed for sale | $650,000+92.6%$146/sqft |
Source: MLS Now #5225264 Report a problem | ||
| 5/28/1999 | Sold | $337,500+5.4%$76/sqft |
Source: Public Record Report a problem | ||
| 3/19/1998 | Sold | $320,333+332.9%$72/sqft |
Source: Public Record Report a problem | ||
| 10/12/1995 | Sold | $74,000$17/sqft |
Source: Public Record Report a problem | ||
Public tax history
| Year | Property taxes | Tax assessment |
|---|---|---|
| 2025 | $6,538 -0.7% | $159,170 |
| 2024 | $6,583 +4.8% | $159,170 |
| 2023 | $6,283 -6.5% | $159,170 +12.9% |
| 2022 | $6,717 +6.5% | $140,928 |
| 2021 | $6,307 | $140,928 |
| 2020 | -- | $140,928 +14.4% |
| 2019 | $6,019 +2.1% | $123,162 +0% |
| 2018 | $5,897 +2.5% | $123,160 |
| 2017 | $5,751 | $123,160 +9.4% |
| 2016 | $5,751 | $112,560 |
| 2015 | $5,751 +0.4% | $112,560 |
| 2014 | $5,730 -6.7% | $112,560 -7% |
| 2013 | $6,142 0% | $121,020 |
| 2012 | $6,143 +0.6% | $121,020 +0% |
| 2011 | $6,108 -7% | $121,017 -10.4% |
| 2010 | $6,566 | $134,989 |
| 2009 | -- | $134,989 |
| 2008 | $5,907 -1.8% | $134,989 -4.8% |
| 2007 | $6,013 +0.6% | $141,736 |
| 2006 | $5,977 +5.1% | $141,736 |
| 2005 | $5,686 | $141,736 +6.2% |
| 2004 | -- | $133,476 |
| 2003 | $5,472 -3.5% | $133,476 |
| 2002 | $5,669 +5% | $133,476 +0.7% |
| 2001 | $5,400 +2.6% | $132,538 |
| 2000 | $5,264 | $132,538 |
Find assessor info on the county website
Monthly payment
Est. payment
Payment breakdown
Explore the cost of this home by adjusting the details. Changes won't be saved.Climate risks
Neighborhood: 44333
Nearby schools
GreatSchools rating
- 7/10Herberich Primary Elementary SchoolGrades: K-4Distance: 1.8 mi
- 7/10Copley-Fairlawn Middle SchoolGrades: 5-8Distance: 2 mi
- 8/10Copley High SchoolGrades: 9-12Distance: 1.1 mi
Schools provided by the listing agent
- District: Copley-Fairlawn CSD - 7703
Source: MLS Now. This data may not be complete. We recommend contacting the local school district to confirm school assignments for this home.
- $654,4004 bd3 ba2.9k sqft3539 Bay Hill Dr, Akron, OH 44333Off Market
- $632,9004 bd3 ba3.6k sqft3521 Bay Hill Dr, Akron, OH 44333Off Market
- $5,8602,178 Square FeetBay Hill Dr, Akron, OH 44333Off Market
- $658,1004 bd3 ba3.1k sqft3547 Bay Hill Dr, Akron, OH 44333Off Market
- $607,6004 bd5 ba2.9k sqft3530 Bay Hill Dr, Akron, OH 44333Off Market
- $628,3005 bd4 ba3.4k sqft3510 Bay Hill Dr, Akron, OH 44333Off Market
- $591,8003 bd3 ba3.2k sqft3520 Bay Hill Dr, Akron, OH 44333Off Market
- $804,3004 bd4 ba4.1k sqft3540 Bay Hill Dr, Akron, OH 44333Off Market
A local agent can set up tours, give advice and negotiate with sellers.
Similar homes
- $649,9003 bd4 ba4k sqft433 Castle Pines Dr, Akron, OH 44333For Sale
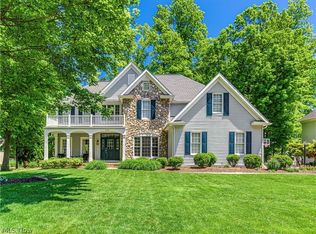 MLS ID #5215874, Karlie R Burns Santoferraro, Berkshire Hathaway HomeServices Stouffer Realty. MLS Now
 - $699,9004 bd5 ba4k sqft3733 Tamarisk Dr, Akron, OH 44333For Sale
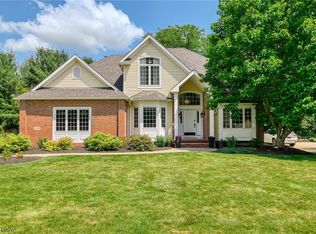 MLS ID #5223285, Meredith J Davis, Berkshire Hathaway HomeServices Stouffer Realty. MLS Now
 - $595,0003 bd3 ba3.2k sqft801 Robinson Spur, Akron, OH 44333For Sale
 MLS ID #5231898, Theresa A Vacik, Howard Hanna. MLS Now
 - $849,0004 bd5 ba4.3k sqft662 Heatherleigh Dr, Akron, OH 44333For Sale
 MLS ID #5231653, Alison M Baranek, Berkshire Hathaway HomeServices Stouffer Realty. MLS Now
 - $539,9004 bd3 ba4k sqft4354 Cypress Ct, Akron, OH 44321For SaleMLS ID #5232913, Steve Spinelli, Keller Williams Chervenic Rlty. MLS Now
- $489,9005 bd5 ba3.6k sqft3312 Bancroft Rd, Akron, OH 44333For SaleMLS ID #5222026, Dustin A Purtan, EXP Realty, LLC.. MLS Now
- $345,0004 bd3 ba2.6k sqft2393 Woodpark Rd, Akron, OH 44333For SaleMLS ID #5231666, Shana Kim, Engel & Völkers Distinct. MLS Now
- $530,0004 bd3 ba3.9k sqft4360 Oakmont Dr, Akron, OH 44321For SaleMLS ID #5229899, Jeffrey C Treubig, Berkshire Hathaway HomeServices Stouffer Realty. MLS Now
- $675,0004 bd4 ba4.1k sqft789 Silverberry Ln, Hudson, OH 44236For SaleMLS ID #5232437, Becky L Delnoce, Century 21 Homestar. MLS Now
- $650,0004 bd4 ba3.9k sqft5229 Waterbridge Dr, North Royalton, OH 44133For SaleMLS ID #5230226, Stephen S Crea, Assad & Crea Realty Group. MLS Now
- $560,0004 bd3 ba3.1k sqft506 Brentwood Blvd, Akron, OH 44321For SaleMLS ID #5230901, Cyndi Foster, Coldwell Banker Schmidt Realty. MLS Now
- $720,0003 bd3 ba4.4k sqft3666 Minor Rd, Akron, OH 44321For SaleMLS ID #5212518, Alison M Baranek, Berkshire Hathaway HomeServices Stouffer Realty. MLS Now
- $560,0004 bd4 ba3.7k sqft1165 Jonah Dr, Akron, OH 44321For SaleMLS ID #5220843, Austin Assad, HomeSmart Real Estate Momentum LLC. MLS Now
- $795,9004 bd4 ba4k sqft9445 Barr Rd, Brecksville, OH 44141For SaleMLS ID #5229067, Suzanne Tierney, Harmony Homes Realty. MLS Now
- $545,0004 bd4 ba3.8k sqft4523 Northledge Ct, Akron, OH 44321For SaleMLS ID #5209983, Vanessa Wadlington, Keller Williams Chervenic Rlty. MLS Now
- $685,0004 bd5 ba4.6k sqft1343 Vermillion Dr, New Franklin, OH 44203For SaleMLS ID #5225285, Barbara Jones, Berkshire Hathaway HomeServices Professional Realty. MLS Now
- $589,9004 bd3 ba3.2k sqft49 Garnett Cir, Akron, OH 44321For SaleMLS ID #5226432, Lisa L Grzybowski, DeHOFF REALTORS. MLS Now
- $597,0004 bd4 ba5k sqft9359 Ashcroft Ln, Twinsburg, OH 44087For SaleMLS ID #5223648, Robert Gallmann, RE/MAX Haven Realty. MLS Now
- $525,0004 bd3 ba3k sqft2996 Pondsford Dr, Medina, OH 44256For SaleMLS ID #5232184, Jessica A Chodaczek, LoFaso Real Estate Services. MLS Now
- $750,0005 bd4 ba4.1k sqft678 Substation Rd, Brunswick, OH 44212For SaleMLS ID #5231496, Adam T Bellinski, Russell Real Estate Services. MLS Now
