This gorgeous partially wooded property in Granger Twp. on 2.74 acres provides stunning views of all four seasons with its park-like setting! Welcome home to a spacious colonial with 5 bedrooms, 4 baths and 4 garage spaces on a cul-de-sac street. The updated owner's suite has hardwood floors and a gas fireplace to add to the ambiance. The updated primary bath boasts a large Jacuzzi tub, ceramic floors, and a walk-in closet. Another full bathroom with a bathtub has ceramic floors, as does two half baths. A carpeted family room has a gas fireplace. Beautiful hardwood floors abound in the living room/library, formal dining room, two bedrooms, sun room and updated kitchen with granite counter tops and stainless appliances. Amenities include a coffee and breakfast bar, and Trex deck off the kitchen and sunroom. Step down to a sculpted brick patio with double French doors leading into the walk-out basement. The finished basement provides 1,663 sq. ft. of living space with a wood-burning fireplace, recreation area, workout and theater space, which stay with the house! There is also plenty of space for storage. Many updates add to the beauty of this home, including new carpeting. Additionally, this home has a new furnace, hot water tank, and newer roof with gutter guards, windows and doors. Enjoy a peaceful neighborhood with plenty of space between houses in a relaxing country atmosphere. Perfect location; within a mile of the highly rated Highland school district. Home warranty provided.
Active
$749,900
3630 Longwood Dr, Medina, OH 44256
5beds
5,102sqft
Single Family Residence
Built in 1990
2.74 Acres Lot
$-- Zestimate®
$147/sqft
$-- HOA
What's special
Gas fireplaceCarpeted family roomPark-like settingSpacious colonialSculpted brick patioWorkout and theater spaceCul-de-sac street
- 27 days |
- 1,645 |
- 42 |
Zillow last checked:
Listing updated:
Listed by:
Joan Elflein 614-989-7215 joan@ohiobrokerdirect.com,
Ohio Broker Direct
Source: MLS Now,MLS#: 5232551 Originating MLS: Stark Trumbull Area REALTORS
Originating MLS: Stark Trumbull Area REALTORSFacts & features
Interior
Bedrooms & bathrooms
- Bedrooms: 5
- Bathrooms: 4
- Full bathrooms: 2
- 1/2 bathrooms: 2
- Main level bathrooms: 1
Primary bedroom
- Description: Flooring: Wood
- Level: Second
- Dimensions: 19 x 15
Bedroom
- Description: Flooring: Wood
- Level: Second
- Dimensions: 13 x 13
Bedroom
- Description: Flooring: Carpet
- Level: Second
- Dimensions: 14 x 10
Bedroom
- Description: Flooring: Carpet
- Level: Second
- Dimensions: 12 x 12
Bedroom
- Description: Flooring: Carpet
- Level: Second
- Dimensions: 22 x 16
Dining room
- Description: Flooring: Wood
- Level: First
- Dimensions: 14 x 14
Family room
- Description: Flooring: Carpet
- Level: First
- Dimensions: 19 x 15
Kitchen
- Description: Flooring: Wood
- Level: First
- Dimensions: 27 x 13
Laundry
- Description: Flooring: Tile
- Level: First
- Dimensions: 8 x 9
Library
- Description: Flooring: Wood
- Level: First
- Dimensions: 16 x 13
Sunroom
- Description: Flooring: Wood
- Level: First
- Dimensions: 13 x 11
Heating
- Fireplace(s)
Cooling
- Central Air, Ceiling Fan(s)
Appliances
- Included: Dryer, Dishwasher, Disposal, Microwave, Range, Refrigerator, Water Softener, Washer
- Laundry: Washer Hookup, Gas Dryer Hookup, Main Level, Laundry Room, Laundry Tub, Sink
Features
- Bookcases, Built-in Features, Ceiling Fan(s), Chandelier, Crown Molding, Double Vanity, Entrance Foyer, Eat-in Kitchen, Granite Counters, Kitchen Island, Pantry, Recessed Lighting, Storage, Track Lighting, Walk-In Closet(s), Jetted Tub
- Windows: Blinds, Double Pane Windows, Drapes, Low-Emissivity Windows, Screens, Skylight(s), Triple Pane Windows, Window Coverings, Window Treatments
- Basement: Finished,Storage Space,Walk-Out Access,Sump Pump
- Number of fireplaces: 3
- Fireplace features: Bedroom, Family Room, Recreation Room, Gas, Wood Burning
Interior area
- Total structure area: 5,102
- Total interior livable area: 5,102 sqft
- Finished area above ground: 3,439
- Finished area below ground: 1,663
Video & virtual tour
Property
Parking
- Total spaces: 4
- Parking features: Attached, Detached, Garage
- Attached garage spaces: 4
Features
- Levels: Two
- Stories: 2
- Patio & porch: Deck, Front Porch, Patio
- Exterior features: Private Yard, Rain Gutters
Lot
- Size: 2.74 Acres
- Features: Back Yard, Dead End, Flat, Front Yard, Landscaped, Level, Private, Paved, Stream/Creek, Spring, Wooded
Details
- Additional structures: Shed(s)
- Parcel number: 00507B32006
- Special conditions: Standard
Construction
Type & style
- Home type: SingleFamily
- Architectural style: Colonial
- Property subtype: Single Family Residence
Materials
- Brick, Vinyl Siding
- Roof: Asphalt,Fiberglass
Condition
- Updated/Remodeled
- Year built: 1990
Utilities & green energy
- Sewer: Septic Tank
- Water: Well
Community & HOA
Community
- Security: Carbon Monoxide Detector(s), Smoke Detector(s)
- Subdivision: Remsen
HOA
- Has HOA: No
Location
- Region: Medina
Financial & listing details
- Price per square foot: $147/sqft
- Tax assessed value: $566,680
- Annual tax amount: $7,135
- Date on market: 7/31/2026
- Cumulative days on market: 28 days
Estimated market value
Not available
Estimated sales range
Not available
Not available
Price history
| Date | Event | Price |
|---|---|---|
| 7/31/2026 | Listed for sale | $749,900+63.4%$147/sqft |
Source:  MLS Now #5232551 Report a problem MLS Now #5232551 Report a problem | ||
| 11/2/2015 | Listing removed | $459,000$90/sqft |
Source: Ohio Broker Direct #3705661 Report a problem | ||
| 10/7/2015 | Price change | $459,000-0.2%$90/sqft |
Source: Ohio Broker Direct #3705661 Report a problem | ||
| 5/1/2015 | Listed for sale | $459,900+31.4%$90/sqft |
Source: Ohio Broker Direct #3705661 Report a problem | ||
| 3/28/2003 | Sold | $350,000+16.7%$69/sqft |
Source: Public Record Report a problem | ||
| 1/14/1999 | Sold | $299,900$59/sqft |
Source: Public Record Report a problem | ||
Public tax history
| Year | Property taxes | Tax assessment |
|---|---|---|
| 2025 | $7,340 +1.7% | $198,340 +9.4% |
| 2024 | $7,217 -0.1% | $181,300 |
| 2023 | $7,224 +4.9% | $181,300 |
| 2022 | $6,885 +7.9% | $181,300 +28.9% |
| 2021 | $6,380 | $140,650 |
| 2020 | $6,380 -0.3% | $140,650 |
| 2019 | $6,401 -5.3% | $140,650 -1% |
| 2018 | $6,759 -0.3% | $142,060 |
| 2017 | $6,776 +5.6% | $142,060 |
| 2016 | $6,414 +6.1% | $142,060 +10% |
| 2015 | $6,048 +0.4% | $129,140 |
| 2014 | $6,026 -0.2% | $129,140 |
| 2013 | $6,038 -7.8% | $129,140 -5.8% |
| 2012 | $6,550 +1.8% | $137,060 |
| 2011 | $6,435 +14.7% | $137,060 |
| 2010 | $5,611 +12.8% | $137,060 +7.4% |
| 2009 | $4,973 -1.7% | $127,570 |
| 2008 | $5,060 -0.3% | $127,570 |
| 2007 | $5,076 +1.4% | $127,570 +6.5% |
| 2006 | $5,007 +2.2% | $119,770 |
| 2005 | $4,899 +4% | $119,770 +3.7% |
| 2004 | $4,711 +6% | $115,470 +11.8% |
| 2003 | $4,444 +3.5% | $103,290 +1.8% |
| 2002 | $4,291 +100.2% | $101,500 |
| 2001 | $2,143 | $101,500 +11.4% |
| 2000 | -- | $91,080 |
Find assessor info on the county website
Monthly payment
Est. payment
Payment breakdown
Explore the cost of this home by adjusting the details. Changes won't be saved.Climate risks
Neighborhood: 44256
Getting around
1 / 100
Car-DependentNearby schools
GreatSchools rating
- 9/10Granger Elementary SchoolGrades: PK-5Distance: 1 mi
- 8/10Highland Middle SchoolGrades: 6-8Distance: 0.8 mi
- 8/10Highland High SchoolGrades: 9-12Distance: 1.2 mi
Schools provided by the listing agent
- District: Highland LSD Medina- 5205
Source: MLS Now. This data may not be complete. We recommend contacting the local school district to confirm school assignments for this home.
- $616,8003 bd2 ba3.4k sqft3610 Longwood Dr, Medina, OH 44256Off Market
- $687,7005 bd4 ba4.3k sqft3650 Longwood Dr, Medina, OH 44256Off Market
- $528,1004 bd2 ba2.6k sqft3588 Longwood Dr, Medina, OH 44256Off Market
- $559,4004 bd2 ba2.8k sqft3670 Longwood Dr, Medina, OH 44256Off Market
- $595,5004 bd3 ba2.3k sqft3651 Longwood Dr, Medina, OH 44256Off Market
- $749,6004 bd3 ba3k sqft3627 Longwood Dr, Medina, OH 44256Off Market
- $583,8004 bd2 ba2.4k sqft3607 Longwood Dr, Medina, OH 44256Off Market
- $670,3004 bd2 ba3.2k sqft3665 Longwood Dr, Medina, OH 44256Off Market
A local agent can set up tours, give advice and negotiate with sellers.
Similar homes
- $814,9004 bd3 ba4.2k sqft3815 W Sweet Briar Dr, Medina, OH 44256For Sale
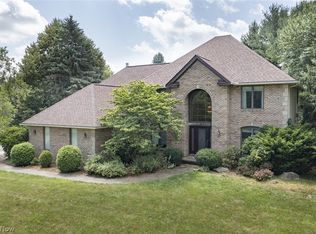 MLS ID #5221508, Stefania Duffy, RE/MAX Crossroads Properties. MLS Now
 - $725,0005 bd5 ba4.6k sqft77 Carr Rd, Hinckley, OH 44233For Sale
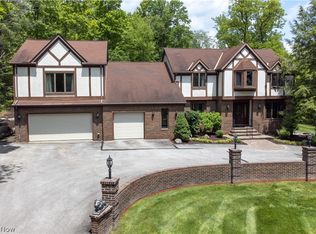 MLS ID #5202047, Andrei R Neculai, Key Realty. MLS Now
 - $694,9004 bd4 ba3.8k sqft5196 Linda Dr, Medina, OH 44256For Sale
 MLS ID #5223151, Todd A Black, LPT Realty. MLS Now
 - $695,0004 bd5 ba4.4k sqft6516 Torington Dr, Medina, OH 44256For Sale
 MLS ID #5235468, Linda J Febus, Howard Hanna. MLS Now
 - $874,9005 bd4 ba5.6k sqft6427 Torington Dr, Medina, OH 44256For SaleMLS ID #5237057, Amy L Hoes, EXP Realty, LLC.. MLS Now
- $750,0005 bd4 ba4.1k sqft678 Substation Rd, Brunswick, OH 44212For SaleMLS ID #5231496, Adam T Bellinski, Russell Real Estate Services. MLS Now
- $689,0005 bd3 ba2.9k sqft4553 Sharon Copley Rd, Medina, OH 44256For SaleMLS ID #5222619, Jamie Steinbacher, Century 21 Transcendent Realty. MLS Now
- $750,0006 bd6 ba5.8k sqft9800 Boston Rd, North Royalton, OH 44133For SaleMLS ID #5219653, Sylvia Incorvaia, EXP Realty, LLC.. MLS Now
- $674,9004 bd3 ba3.1k sqft1720 Hinckley Hills Rd, Hinckley, OH 44233For SaleMLS ID #5211962, Lynda M Bowers, ProEdge Realty, LLC.. MLS Now
- $849,0004 bd5 ba4.3k sqft662 Heatherleigh Dr, Akron, OH 44333For SaleMLS ID #5231653, Alison M Baranek, Berkshire Hathaway HomeServices Stouffer Realty. MLS Now
- $489,9004 bd4 ba4.1k sqft4851 Gateway Dr, Medina, OH 44256For SaleMLS ID #5231186, Mara K Kaulins, Keller Williams Elevate. MLS Now
- $684,8004 bd5 ba4.7k sqft6576 Torington Dr, Medina, OH 44256For SaleMLS ID #5179170, Barbara Wilson, Howard Hanna. MLS Now
- $675,0003 bd4 ba2.6k sqft3090 Sourek Rd, Akron, OH 44333For SaleMLS ID #5232734, Danielle Mittler, HomeSmart Real Estate Momentum LLC. MLS Now
- $649,9004 bd3 ba3.1k sqft2252 Valley Wood Dr, Akron, OH 44333For SaleMLS ID #5213890, Aaron Dumke, Howard Hanna. MLS Now
- $485,0004 bd3 ba3.3k sqft3361 Country Club Dr, Medina, OH 44256For SaleMLS ID #5231459, Jill Renee Hill, HomeSmart Real Estate Momentum LLC. MLS Now
- $775,0005 bd4 ba6.5k sqft8135 Thackeray Ct, Broadview Heights, OH 44147For SaleMLS ID #5211440, Tony Mazzone, Century 21 Homestar. MLS Now
- $795,9004 bd4 ba4k sqft9445 Barr Rd, Brecksville, OH 44141For SaleMLS ID #5229067, Suzanne Tierney, Harmony Homes Realty. MLS Now
- $650,0005 bd4 ba4.5k sqft2660 S Medina Line Rd, Wadsworth, OH 44281For SaleMLS ID #5224033, Darlene Hall, Keller Williams Chervenic Rlty. MLS Now
- $629,9004 bd4 ba4.4k sqft5301 Markwood Ct, Valley City, OH 44280For SaleMLS ID #5236687, Roger L Hassler, RE/MAX Crossroads Properties. MLS Now
- $799,9004 bd4 ba4.1k sqft841 Chardoney Dr, Wadsworth, OH 44281For SaleMLS ID #5228869, Brent Chervenic, Keller Williams Chervenic Rlty. MLS Now
