Welcome home to this spacious move-in ready Colonial, beautifully situated on a quiet cul-de-sac and private 1-acre lot. A dramatic two-story foyer welcomes you into the open-concept main living area, featuring a spacious great room with a gas/wood-burning fireplace and oversized windows that fill the home with natural light.
The desirable first-floor primary primary suite offers a private sitting room, spacious bedroom, full bath, and an impressive 15' x 13' walk-in closet. The four-season room provides the perfect year-round retreat, with convenient access to the deck and patio for seamless indoor/outdoor entertaining. The eat-in kitchen features abundant cabinetry, generous counter space, and all appliances included. Just off the kitchen are a convenient first-floor laundry room and half bath. A formal dining room with beautiful wood flooring provides an inviting space for holiday meals and special gatherings. Upstairs, you will find three generously sized bedrooms and a full bath, providing plenty of space for family, guests, or a home office. The finished basement adds even more living and entertaining space, complete with a full bath, 29' x 14' media room, and a bar with kitchenette. Create your own home theater, game room, recreation area, or ultimate entertainment space. Additional features include a 2.5-car side-load garage and a 30' x 20' detached outbuilding, offering excellent storage, hobby, or workshop potential. Conveniently located near shopping, dining, entertainment, and major highways, with easy access to I-71, this home offers the perfect blend of privacy, space, comfort, and convenience.
Active
$629,900
5301 Markwood Ct, Valley City, OH 44280
4beds
4,432sqft
Single Family Residence
Built in 2002
1.01 Acres Lot
$-- Zestimate®
$142/sqft
$25/mo HOA
What's special
Spacious bedroomPrivate sitting roomQuiet cul-de-sacAll appliances includedDramatic two-story foyerConvenient first-floor laundry roomSpacious great room
- 9 days |
- 653 |
- 13 |
Zillow last checked:
Listing updated:
Listed by:
Roger L Hassler 330-421-3430 roger@thehasslergroup.com,
RE/MAX Crossroads Properties
Source: MLS Now,MLS#: 5236687 Originating MLS: Medina County Board of REALTORS
Originating MLS: Medina County Board of REALTORSFacts & features
Interior
Bedrooms & bathrooms
- Bedrooms: 4
- Bathrooms: 4
- Full bathrooms: 3
- 1/2 bathrooms: 1
- Main level bathrooms: 2
- Main level bedrooms: 1
Heating
- Forced Air, Fireplace(s), Gas
Cooling
- Central Air, Ceiling Fan(s)
Appliances
- Laundry: Washer Hookup, Electric Dryer Hookup, Main Level, Laundry Room
Features
- Wet Bar, Ceiling Fan(s), Eat-in Kitchen, Granite Counters, High Ceilings, Kitchen Island, Pantry, Bar, Walk-In Closet(s)
- Basement: Full,Finished,Sump Pump
- Number of fireplaces: 1
- Fireplace features: Great Room, Gas
Interior area
- Total structure area: 4,432
- Total interior livable area: 4,432 sqft
- Finished area above ground: 2,856
- Finished area below ground: 1,576
Video & virtual tour
Property
Parking
- Total spaces: 3
- Parking features: Attached, Concrete, Driveway, Detached, Electricity, Garage, Garage Door Opener
- Attached garage spaces: 3
Features
- Levels: Two
- Stories: 2
- Patio & porch: Deck, Patio
Lot
- Size: 1.01 Acres
- Features: Cul-De-Sac, Dead End
Details
- Additional structures: Outbuilding
- Parcel number: 00102C11023
Construction
Type & style
- Home type: SingleFamily
- Architectural style: Colonial
- Property subtype: Single Family Residence
Materials
- Vinyl Siding
- Roof: Asphalt
Condition
- Year built: 2002
Utilities & green energy
- Sewer: Septic Tank
- Water: Public
Community & HOA
Community
- Subdivision: Markwood Pines
HOA
- Has HOA: Yes
- Services included: Common Area Maintenance
- HOA fee: $300 annually
- HOA name: Markwood Pines
Location
- Region: Valley City
Financial & listing details
- Price per square foot: $142/sqft
- Tax assessed value: $482,710
- Annual tax amount: $8,863
- Date on market: 8/16/2026
- Cumulative days on market: 176 days
Estimated market value
Not available
Estimated sales range
Not available
Not available
Price history
| Date | Event | Price |
|---|---|---|
| 8/16/2026 | Listed for sale | $629,900$142/sqft |
Source:  MLS Now #5236687 Report a problem MLS Now #5236687 Report a problem | ||
| 8/16/2026 | Listing removed | $629,900$142/sqft |
Source: MLS Now #5186734 Report a problem | ||
| 8/13/2026 | Price change | $629,900-1.6%$142/sqft |
Source: MLS Now #5186734 Report a problem | ||
| 7/2/2026 | Price change | $640,000-0.8%$144/sqft |
Source: MLS Now #5186734 Report a problem | ||
| 6/8/2026 | Price change | $645,000-0.8%$146/sqft |
Source: MLS Now #5186734 Report a problem | ||
| 3/2/2026 | Listed for sale | $650,000+104.7%$147/sqft |
Source: MLS Now #5186734 Report a problem | ||
| 10/31/2016 | Sold | $317,500-2.3%$72/sqft |
Source: MLS Now #3830180 Report a problem | ||
| 9/22/2016 | Price change | $325,000-7.1%$73/sqft |
Source: Russell Real Estate Services #3830180 Report a problem | ||
| 7/25/2016 | Listed for sale | $349,900+572.9%$79/sqft |
Source: Russell Real Estate Services #3830180 Report a problem | ||
| 12/19/2001 | Sold | $52,000$12/sqft |
Source: Public Record Report a problem | ||
Public tax history
| Year | Property taxes | Tax assessment |
|---|---|---|
| 2025 | $8,863 +11.1% | $168,950 +22% |
| 2024 | $7,979 +3.9% | $138,430 |
| 2023 | $7,680 +1.2% | $138,430 |
| 2022 | $7,588 +26.8% | $138,430 +28% |
| 2021 | $5,983 | $108,150 |
| 2020 | $5,983 0% | $108,150 |
| 2019 | $5,984 +9.5% | $108,150 +13.7% |
| 2018 | $5,468 +12.6% | $95,090 +12.7% |
| 2017 | $4,857 +0.1% | $84,360 |
| 2016 | $4,853 +8.4% | $84,360 +8% |
| 2015 | $4,476 +0.2% | $78,100 |
| 2014 | $4,465 -0.2% | $78,100 |
| 2013 | $4,473 +0.5% | $78,100 -3% |
| 2012 | $4,450 +1.6% | $80,530 |
| 2011 | $4,382 -0.8% | $80,530 |
| 2010 | $4,417 -3.5% | $80,530 -8.7% |
| 2009 | $4,580 -2% | $88,240 |
| 2008 | $4,672 +1% | $88,240 |
| 2007 | $4,628 +6% | $88,240 +8.1% |
| 2006 | $4,366 +9% | $81,610 |
| 2005 | $4,006 -3.3% | $81,610 |
| 2004 | $4,141 +91.6% | $81,610 +71.3% |
| 2003 | $2,162 +172.2% | $47,650 +175.6% |
| 2002 | $794 | $17,290 |
Find assessor info on the county website
Monthly payment
Est. payment
Payment breakdown
Explore the cost of this home by adjusting the details. Changes won't be saved.Climate risks
Neighborhood: 44280
Nearby schools
GreatSchools rating
- 7/10Applewood Elementary SchoolGrades: K-5Distance: 2.6 mi
- 7/10Brunswick Middle SchoolGrades: 6-8Distance: 2.1 mi
- 7/10Brunswick High SchoolGrades: 9-12Distance: 3.5 mi
Schools provided by the listing agent
- District: Brunswick CSD - 5202
Source: MLS Now. This data may not be complete. We recommend contacting the local school district to confirm school assignments for this home.
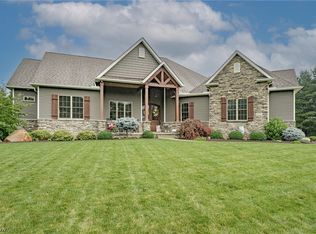
- $796,0003 bd4 ba3.1k sqft5283 Markwood Ct, Valley City, OH 44280Off Market
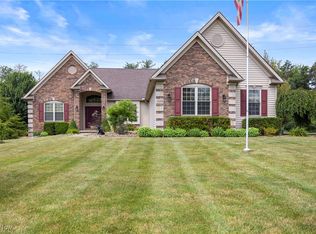
- $660,0003 bd3 ba4.9k sqft5319 Markwood Ct, Valley City, OH 44280Sold

- $1,300,0005 bd6 ba5.4k sqft1925 Marks Rd, Valley City, OH 44280Sold
- $481,3003 bd2 ba2k sqft5267 Markwood Ct, Valley City, OH 44280Off Market
- $926,5005 bd5 ba5.3k sqft1965 Marks Rd, Valley City, OH 44280Off Market
- $482,500-- bd-- ba-- sqft5178 Markwood Ct, Valley city, OH 44280Off Market
- $517,100-- bd-- ba-- sqft5178 Markwood Ct, Valley city, OH 44280Off Market
- $622,9003 bd1 ba1.5k sqft1896 Marks Rd #1902, Valley City, OH 44280Off Market
A local agent can set up tours, give advice and negotiate with sellers.
Similar homes
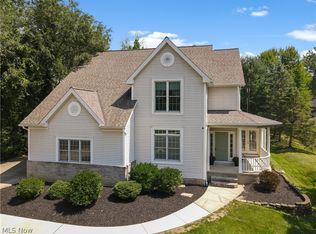
- $500,0004 bd4 ba3.6k sqft9577 Fair Rd, Strongsville, OH 44149For Sale
 MLS ID #5238791, Bernadette Roskoph, Berkshire Hathaway HomeServices Professional Realty. MLS Now
 - $695,0004 bd5 ba4.4k sqft6516 Torington Dr, Medina, OH 44256For Sale
 MLS ID #5235468, Linda J Febus, Howard Hanna. MLS Now
 - $650,0005 bd5 ba5.6k sqft9530 Rainbow Ln, North Royalton, OH 44133For Sale
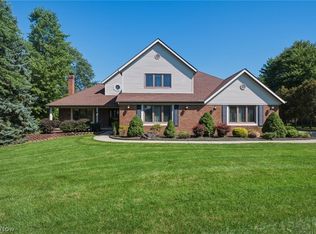 MLS ID #5238897, Pamela S Rybka, RE/MAX Real Estate Group. MLS Now
 - $599,0004 bd4 ba4k sqft12300 Coopers Run, Strongsville, OH 44149For Sale
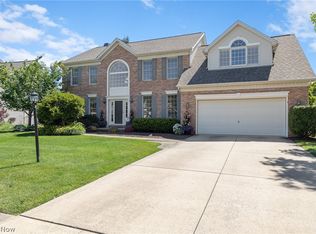 MLS ID #5221877, Pam Strange, EXP Realty, LLC.. MLS Now
 - $654,9005 bd4 ba2.6k sqft34725 Capel Rd, Columbia Station, OH 44028For SaleMLS ID #5216057, Michael A Hignett, Northern Ohio Realty. MLS Now
- $469,9004 bd3 ba3.5k sqft621 Continental Dr, Medina, OH 44256For SaleMLS ID #5237010, Heather L Dimitrov, Keller Williams Elevate. MLS Now
- $674,9004 bd3 ba3.1k sqft1720 Hinckley Hills Rd, Hinckley, OH 44233For SaleMLS ID #5211962, Lynda M Bowers, ProEdge Realty, LLC.. MLS Now
- $715,0004 bd5 ba5.2k sqft4336 Gladden Pl, Medina, OH 44256For SaleMLS ID #5175146, Mel Mcgrath, Howard Hanna. MLS Now
- $459,9006 bd4 ba2.8k sqft3621 Shelton Ln, Brunswick, OH 44212For SaleMLS ID #5233833, Sylvia Incorvaia, EXP Realty, LLC.. MLS Now
- $650,0005 bd4 ba4.5k sqft2660 S Medina Line Rd, Wadsworth, OH 44281For SaleMLS ID #5224033, Darlene Hall, Keller Williams Chervenic Rlty. MLS Now
- $620,0004 bd4 ba4.3k sqft2867 Mapleview Ln, Avon, OH 44011For SaleMLS ID #5233080, Lou Barbee, RE/MAX Real Estate Group. MLS Now
- $684,8004 bd5 ba4.7k sqft6576 Torington Dr, Medina, OH 44256For SaleMLS ID #5179170, Barbara Wilson, Howard Hanna. MLS Now
- $699,0005 bd3 ba3k sqft3230 E Wallings Rd, Broadview Heights, OH 44147For SaleMLS ID #5238654, Silvana Dibiase, RE/MAX Above & Beyond. MLS Now
- $509,9004 bd3 ba3.5k sqft20341 Colleen Ct, Strongsville, OH 44149For SaleMLS ID #5226058, Jennifer Palame, RE/MAX Above & Beyond. MLS Now
- $709,9004 bd4 ba3.8k sqft5196 Linda Dr, Medina, OH 44256For SaleMLS ID #5223151, Todd A Black, LPT Realty. MLS Now
- $725,0005 bd5 ba4.6k sqft77 Carr Rd, Hinckley, OH 44233For SaleMLS ID #5202047, Andrei R Neculai, Key Realty. MLS Now
- $595,0004 bd4 ba3.9k sqft3676 Truxton Pl, Avon, OH 44011For SaleMLS ID #5221138, Jeffrey L Brower, Keller Williams Greater Cleveland Northeast. MLS Now
- $599,0003 bd3 ba3.8k sqft21327 Oak Bark Trl, Strongsville, OH 44149For SaleMLS ID #5230771, Sandy Braun, Keller Williams Living. MLS Now
- $739,9004 bd5 ba5.6k sqft20852 Kylemore Dr, Strongsville, OH 44149For SaleMLS ID #5215546, Antonio Biasiotta, Keller Williams Elevate. MLS Now
- $429,9003 bd4 ba2.7k sqft3558 Keats Blvd, Brunswick, OH 44212For SaleMLS ID #5234194, Heather L Dimitrov, Keller Williams Elevate. MLS Now
