Nestled on a secluded 2.19-acre wooded lot in desirable Bath Township, this beautifully maintained 4-bedroom, 2.5-bath home offers the perfect blend of privacy, space, and modern updates. Located within the highly sought-after Revere School District, this spacious 3,150-square-foot property features generous living areas and a peaceful setting surrounded by mature trees.
The home was completely refreshed with full composite siding installed in 2025, giving it a fresh, like-new curb appeal. Multiple sliding glass doors open directly to expansive decks, creating an effortless flow between the interior living spaces and the private backyard retreat featuring a large deck overlooking the pool.
Inside, vaulted ceilings and skylights on the upper level fill the home with natural light. The interior also boasts extensive updates throughout — including remodeled bathrooms completed in 2022 and a roof replacement in 2018 — mean nearly every major component has been thoughtfully refreshed for modern comfort and long-term peace of mind.
Homes with this level of recent updates, private acreage, and a pool in the Revere School District rarely come on the market. Schedule your private showing today to experience the perfect blend of nature, privacy, and turnkey living!
Active
Price cut: $40K (7/2)
$649,900
2252 Valley Wood Dr, Akron, OH 44333
4beds
3,150sqft
:
Get pre-qualified$4,634/mo
Single Family Residence
Built in 1985
2.19 Acres Lot
$-- Zestimate®
$206/sqft
$-- HOA
What's special
Private acreageFresh like-new curb appealExpansive decksVaulted ceilingsMultiple sliding glass doorsExtensive updates throughoutPrivate backyard retreat
- 66 days |
- 1,733 |
- 84 |
Zillow last checked:
Listing updated:
Listed by:
Aaron Dumke 440-567-8627 aarondumke@howardhanna.com,
Howard Hanna
Source: MLS Now,MLS#: 5213890
Facts & features
Interior
Bedrooms & bathrooms
- Bedrooms: 4
- Bathrooms: 3
- Full bathrooms: 2
- 1/2 bathrooms: 1
- Main level bedrooms: 1
Heating
- Forced Air, Gas
Cooling
- Central Air
Appliances
- Included: Dryer, Dishwasher, Freezer, Disposal, Humidifier, Microwave, Range, Refrigerator, Water Softener, Washer
Features
- Ceiling Fan(s), Central Vacuum, Double Vanity, Granite Counters, Kitchen Island, Open Floorplan, Recessed Lighting, Soaking Tub, Vaulted Ceiling(s), Walk-In Closet(s)
- Basement: Full,Sump Pump
- Number of fireplaces: 1
Interior area
- Total structure area: 3,150
- Total interior livable area: 3,150 sqft
- Finished area above ground: 3,150
- Finished area below ground: 0
Video & virtual tour
Property
Parking
- Parking features: Garage
- Garage spaces: 2
Features
- Levels: Three Or More,Multi/Split
- Patio & porch: Deck
- Has private pool: Yes
- Pool features: Above Ground, Gas Heat, Pool Cover, Pool Sweep
Lot
- Size: 2.19 Acres
- Features: Back Yard, Corner Lot, Cul-De-Sac, Front Yard, Paved, Secluded, Wooded
Details
- Parcel number: 0403867
- Lease amount: $0
- Special conditions: Standard
Construction
Type & style
- Home type: SingleFamily
- Architectural style: Split Level
- Property subtype: Single Family Residence
Materials
- Other
- Roof: Asphalt
Condition
- Updated/Remodeled
- Year built: 1985
Utilities & green energy
- Sewer: Septic Tank
- Water: Well
Community & HOA
Community
- Security: Security System, Smoke Detector(s)
- Subdivision: Sv-Spring Valley Woods
HOA
- Has HOA: No
Location
- Region: Akron
Financial & listing details
- Price per square foot: $206/sqft
- Tax assessed value: $415,700
- Annual tax amount: $8,050
- Date on market: 5/28/2026
- Cumulative days on market: 67 days
- Listing agreement: Exclusive Right To Sell
- Listing terms: Cash,Conventional
Estimated market value
Not available
Estimated sales range
Not available
Not available
Price history
| Date | Event | Price |
|---|---|---|
| 7/2/2026 | Price change | $649,900-5.8%$206/sqft |
Source: MLS Now #5213890 Report a problem | ||
| 6/5/2026 | Price change | $689,900-5.5%$219/sqft |
Source: MLS Now #5213890 Report a problem | ||
| 5/28/2026 | Listed for sale | $729,900+129.2%$232/sqft |
Source: MLS Now #5213890 Report a problem | ||
| 8/15/2014 | Sold | $318,500-5.7%$101/sqft |
Source: Public Record Report a problem | ||
| 6/15/2014 | Pending sale | $337,733$107/sqft |
Source: Berkshire Hathaway HomeServices Professional Realty #3616246 Report a problem | ||
| 5/10/2014 | Listed for sale | $337,733+29.9%$107/sqft |
Source: Berkshire Hathaway HomeServices Professional Realty #3616246 Report a problem | ||
| 9/13/1996 | Sold | $260,000$83/sqft |
Source: Public Record Report a problem | ||
Public tax history
| Year | Property taxes | Tax assessment |
|---|---|---|
| 2025 | $8,051 +0.2% | $145,500 |
| 2024 | $8,034 +5.9% | $145,500 |
| 2023 | $7,589 +17.3% | $145,500 +36.6% |
| 2022 | $6,469 +1.8% | $106,484 |
| 2021 | $6,357 | $106,484 |
| 2020 | -- | $106,484 -5.7% |
| 2019 | $7,046 +1.2% | $112,872 +0% |
| 2018 | $6,964 +25% | $112,870 |
| 2017 | $5,572 | $112,870 +26.2% |
| 2016 | $5,572 | $89,460 |
| 2015 | $5,572 +2.8% | $89,460 |
| 2014 | $5,421 -3.9% | $89,460 -5.2% |
| 2013 | $5,643 -0.2% | $94,340 |
| 2012 | $5,654 +0.1% | $94,340 0% |
| 2011 | $5,649 +3.9% | $94,343 -8.6% |
| 2010 | $5,439 | $103,184 |
| 2009 | -- | $103,184 |
| 2008 | $5,477 +5.5% | $103,184 +3.2% |
| 2007 | $5,190 +2.2% | $99,940 |
| 2006 | $5,077 +3.9% | $99,940 |
| 2005 | $4,887 | $99,940 +2.9% |
| 2004 | -- | $97,077 |
| 2003 | $4,784 +4.1% | $97,077 +3.8% |
| 2002 | $4,595 -3.5% | $93,552 +6.3% |
| 2001 | $4,763 +11.8% | $87,970 |
| 2000 | $4,262 | $87,970 |
Find assessor info on the county website
Monthly payment
Est. payment
Payment breakdown
Explore the cost of this home by adjusting the details. Changes won't be saved.Climate risks
Neighborhood: 44333
Nearby schools
GreatSchools rating
- 8/10Revere Middle SchoolGrades: 5-8Distance: 0.7 mi
- 9/10Revere High SchoolGrades: 9-12Distance: 0.8 mi
- NAHillcrest Elementary SchoolGrades: PK-2Distance: 0.9 mi
Schools provided by the listing agent
- District: Revere LSD - 7712
Source: MLS Now. This data may not be complete. We recommend contacting the local school district to confirm school assignments for this home.
- $572,4004 bd2 ba2.6k sqft2273 Valley Wood Dr, Akron, OH 44333Off Market
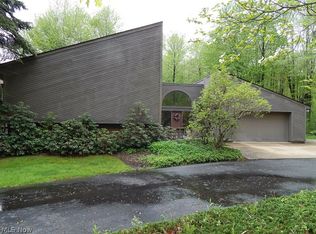
- $373,6004 bd3 ba-- sqft2252 Valley Wood Rd, Akron, OH 44333Off Market

- $383,4003 bd3 ba-- sqft2310 Valley Wood Rd, Akron, OH 44333Off Market
- $385,7004 bd2 ba2.1k sqft3645 Spring Valley Rd, Akron, OH 44333Off Market
- $397,5004 bd3 ba1.9k sqft3615 Spring Valley Rd, Akron, OH 44333Off Market
- $637,8004 bd2 ba3.4k sqft2301 Valley Wood Dr, Akron, OH 44333Off Market
- $562,0003 bd2 ba2.6k sqft2310 Valley Wood Dr, Akron, OH 44333Off Market
- $406,1003 bd2 ba2.3k sqft3595 Spring Valley Rd, Akron, OH 44333Off Market
A local agent can set up tours, give advice and negotiate with sellers.
Similar homes
- $649,9003 bd4 ba4k sqft433 Castle Pines Dr, Akron, OH 44333For Sale
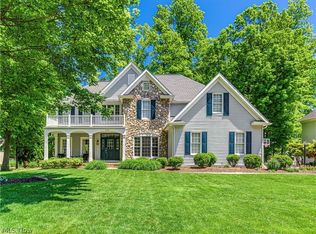 MLS ID #5215874, Karlie R Burns Santoferraro, Berkshire Hathaway HomeServices Stouffer Realty. MLS Now
 - $699,9004 bd5 ba4k sqft3733 Tamarisk Dr, Akron, OH 44333For Sale
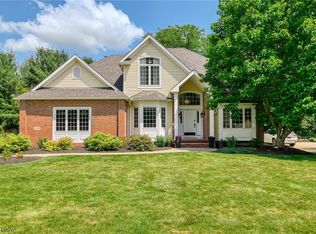 MLS ID #5223285, Meredith J Davis, Berkshire Hathaway HomeServices Stouffer Realty. MLS Now
 - $650,0004 bd4 ba3.4k sqft4842 Ridge Rd, Wadsworth, OH 44281For Sale
 MLS ID #5218754, Tony Kazanas, Realty Professionals, Inc.. MLS Now
 - $450,0004 bd2 ba1.8k sqft1425 Partridge Ln, Akron, OH 44333For Sale
 MLS ID #5219593, Jeffrey Carducci, McDowell Homes Real Estate Services. MLS Now
 - $525,0004 bd3 ba1.9k sqft4564 Larkspur Ln, Akron, OH 44333For SaleMLS ID #5223673, Joan Elflein, Ohio Broker Direct. MLS Now
- $795,9004 bd4 ba4k sqft9445 Barr Rd, Brecksville, OH 44141For SaleMLS ID #5229067, Suzanne Tierney, Harmony Homes Realty. MLS Now
- $499,5004 bd4 ba3.1k sqft3805 Laurel Glenn Dr, Broadview Heights, OH 44147For SaleMLS ID #5232697, Joan Elflein, Ohio Broker Direct. MLS Now
- $679,9003 bd5 ba3.3k sqft443 Merriman Rd, Akron, OH 44303For SaleMLS ID #5225710, Aaron Peterson, SOGO Homes LLC. MLS Now
- $499,0003 bd3 ba1.9k sqft4587 Ranchwood Rd, Akron, OH 44333For SaleMLS ID #5213074, Tony Morganti, RE/MAX Crossroads Properties. MLS Now
- $549,9004 bd3 ba3k sqft266 Ruby Ln, Streetsboro, OH 44241For SaleMLS ID #5231587, Ryan Zalimeni, HomeSmart Real Estate Momentum LLC. MLS Now
- $625,0005 bd3 ba3.1k sqft8120 Crow Rd, Litchfield, OH 44253For SaleMLS ID #5223636, Jeffrey Carducci, McDowell Homes Real Estate Services. MLS Now
- $550,0004 bd3 ba2.4k sqft3210 Vanderhoof Rd, Clinton, OH 44216For SaleMLS ID #5230487, Maggie Hubert, Keller Williams Greater Metropolitan. MLS Now
- $709,9004 bd4 ba3.8k sqft5196 Linda Dr, Medina, OH 44256For SaleMLS ID #5223151, Todd A Black, LPT Realty. MLS Now
- $575,0004 bd4 ba2.6k sqft385 Cochran Rd, Aurora, OH 44202For SaleMLS ID #5226598, Lisa Irwin, HomeSmart Real Estate Momentum LLC. MLS Now
- $875,0004 bd3 ba4.1k sqft4510 Glen Eagle Dr, Brecksville, OH 44141For SaleMLS ID #5229946, Anthony J Colantuono, RE/MAX Above & Beyond. MLS Now
- $699,0005 bd3 ba2.9k sqft4553 Sharon Copley Rd, Medina, OH 44256For SaleMLS ID #5222619, Jamie Steinbacher, Century 21 Transcendent Realty. MLS Now
- $649,0003 bd3 ba2.2k sqft34995 Miles Rd, Moreland Hills, OH 44022For SaleMLS ID #5218842, Melissa R Romanello, Russell Real Estate Services. MLS Now
- $945,0004 bd4 ba3.7k sqft5130 Hecker Dr, Brecksville, OH 44141For SaleMLS ID #5211760, Jennifer Paul, Keller Williams Elevate. MLS Now
- $695,0004 bd3 ba2.8k sqft36265 Timberlane Dr, Solon, OH 44139For SaleMLS ID #5211813, Scott A Marvin, Team Results Realty. MLS Now
- $550,0003 bd3 ba2.7k sqft1744 Mattingly Rd, Hinckley, OH 44233For SaleMLS ID #5225829, Sam Livingston, Home Equity Realty Group. MLS Now
