Spectacular contemporary home on premium cul-de-sac lot in the Broadview Heights Creekside Reserve. 5 bedroom, 3.5 baths, over 6000 sq.ft., includes In-law/teen suite. 2-story foyer has hardwood floor. To the left is formal dining room with trayed ceiling. To the right through French doors is formal living room with gas log fireplace and built-ins. Straight ahead is the great room with 2.5-story wall of windows overlooking huge pond, ceiling to floor stone gas log fireplace, wet bar w/granite top and fridge. Off the great room is the generous sized eat-in kitchen with walk-in pantry, granite countertops, center island, newer high-end appliances, and a bay window with picturesque views. Ceramic tile floor leads to Morning room with slider to massive deck. Further off the foyer is the hallway to the master suite with more views, glamour bath with Jacuzzi tub, shower, and large walk-in closet with built-ins. Completing main level is half bath, first floor laundry room, access to heated garage with utility sink, floor drain, and electric opener. Also off the foyer is stairway to second level which has three bedrooms and a full bath.
Enormous walkout lower level has In-law/teen suite which includes: kitchen with island breakfast bar, ceramic tile floor, combination living room/dining room with slider to patio, and double doors to bedroom with views. Off the kitchen is full bath with seated shower. The tour continues through double doors to the game room/rec room and large furnace room with plenty of storage. Completing lower level is the theater room and office/possible 6th bedroom.
Elegant stone front has covered porch with ceramic tile floor. Finally, a meticulously landscaped yard with accent lighting.
Immediate occupancy. America's Preferred one year home warranty included. A must see!
Active
Price cut: $44.9K (6/11)
$775,000
8135 Thackeray Ct, Broadview Heights, OH 44147
5beds
6,537sqft
Single Family Residence
Built in 1995
1.17 Acres Lot
$-- Zestimate®
$119/sqft
$25/mo HOA
What's special
First floor laundry roomBedroom with viewsElegant stone frontTheater roomPremium cul-de-sac lotCeramic tile floor
- 106 days
- 1,277
- 36
Zillow last checked:
Listing updated:
Listed by:
Tony Mazzone 216-402-0019 tony@tonymazzone.com,
Century 21 Homestar
Source: MLS Now,MLS#: 5211440 Originating MLS: Akron Cleveland Association of REALTORS
Originating MLS: Akron Cleveland Association of REALTORSFacts & features
Interior
Bedrooms & bathrooms
- Bedrooms: 5
- Bathrooms: 4
- Full bathrooms: 3
- 1/2 bathrooms: 1
- Main level bathrooms: 2
- Main level bedrooms: 1
Primary bedroom
- Description: Flooring: Carpet
- Level: First
- Dimensions: 19.00 x 15.00
Bedroom
- Description: Ceiling fan,Flooring: Carpet
- Level: Second
- Dimensions: 16.00 x 12.00
Bedroom
- Description: Ceiling fan,Flooring: Carpet
- Level: Second
- Dimensions: 16.00 x 12.00
Bedroom
- Description: Ceiling fan
- Level: Second
- Dimensions: 17.00 x 14.00
Primary bathroom
- Description: Jacuzzi Tub, Walkin closet 13x11,Flooring: Ceramic Tile
- Features: Granite Counters
- Level: First
- Dimensions: 14 x 9
Bathroom
- Description: Tub and shower,Flooring: Ceramic Tile
- Features: Granite Counters
- Level: Second
- Dimensions: 10 x 8
Dining room
- Description: Trayed ceiling,Flooring: Carpet
- Level: First
- Dimensions: 14.00 x 13.00
Eat in kitchen
- Description: Bay Window with views,Flooring: Ceramic Tile
- Level: First
- Dimensions: 24.00 x 12.00
Entry foyer
- Description: 2-story,Flooring: Hardwood
- Level: First
- Dimensions: 21.00 x 11.00
Family room
- Description: Slider to deck
- Level: Lower
- Dimensions: 18 x 14
Game room
- Description: Flooring: Carpet
- Level: Lower
- Dimensions: 24.00 x 12.00
Great room
- Description: Stone fireplace, recessed lights, Ceiling fan, Wet bar, Bar and Fridge, 25 foot cathedral ceiling.,Flooring: Carpet
- Features: Fireplace
- Level: First
- Dimensions: 24.00 x 18.00
Kitchen
- Description: Flooring: Ceramic Tile
- Level: Lower
- Dimensions: 15.00 x 14.00
Kitchen
- Description: Range and refrigerator,Flooring: Ceramic Tile
- Level: Lower
- Dimensions: 16 x 15
Laundry
- Description: Flooring: Ceramic Tile
- Level: First
- Dimensions: 10.00 x 6.00
Living room
- Description: Flooring: Carpet
- Features: Fireplace, Window Treatments
- Level: First
- Dimensions: 23.00 x 16.00
Media room
- Level: Lower
- Dimensions: 32.00 x 15.00
Media room
- Description: Flooring: Carpet
- Level: Lower
- Dimensions: 32.00 x 15.00
Other
- Description: Flooring: Carpet
- Level: Lower
- Dimensions: 16.00 x 12.00
Other
- Description: Flooring: Concrete
- Level: Lower
- Dimensions: 24.00 x 12.00
Heating
- Forced Air, Gas
Cooling
- Central Air
Appliances
- Included: Dishwasher, Disposal, Microwave, Range, Refrigerator
Features
- Windows: Double Pane Windows
- Basement: Full,Finished,Walk-Out Access
- Number of fireplaces: 1
- Fireplace features: Family Room, Gas Log
Interior area
- Total structure area: 6,537
- Total interior livable area: 6,537 sqft
- Finished area above ground: 3,970
- Finished area below ground: 2,567
Video & virtual tour
Property
Parking
- Total spaces: 2
- Parking features: Attached, Concrete, Driveway, Garage, Garage Door Opener, Heated Garage, Garage Faces Side
- Attached garage spaces: 2
Features
- Levels: Three Or More,Two
- Stories: 2
- Has view: Yes
- On waterfront: Yes
Lot
- Size: 1.17 Acres
- Features: Back Yard, Cul-De-Sac, Landscaped, Pond on Lot, Views, Wooded
Details
- Parcel number: 58208075
- Special conditions: Estate
Construction
Type & style
- Home type: SingleFamily
- Architectural style: Contemporary
- Property subtype: Single Family Residence
Materials
- Brick
- Roof: Asphalt,Fiberglass
Condition
- Year built: 1995
Details
- Warranty included: Yes
Utilities & green energy
- Sewer: Public Sewer
- Water: Public
Community & HOA
Community
- Security: Security System
HOA
- Has HOA: Yes
- Services included: None
- HOA fee: $300 annually
- HOA name: Broadview Heights Creekside Reserve
Location
- Region: Broadview Heights
Financial & listing details
- Price per square foot: $119/sqft
- Tax assessed value: $623,400
- Annual tax amount: $11,340
- Date on market: 5/19/2026
- Cumulative days on market: 108 days
- Listing terms: Conventional,FHA,VA Loan
Estimated market value
Not available
Estimated sales range
Not available
Not available
Price history
| Date | Event | Price |
|---|---|---|
| 6/11/2026 | Price change | $775,000-5.5%$119/sqft |
Source:  MLS Now #5211440 Report a problem MLS Now #5211440 Report a problem | ||
| 5/19/2026 | Listed for sale | $819,900+36.7%$125/sqft |
Source: MLS Now #5211440 Report a problem | ||
| 8/18/2020 | Listing removed | $599,900$92/sqft |
Source: Professional Realty #4184524 Report a problem | ||
| 5/14/2020 | Price change | $599,900+50%$92/sqft |
Source: Berkshire Hathaway Home Services Professional Realty #4184524 Report a problem | ||
| 4/29/2020 | Price change | $399,900-20%$61/sqft |
Source: Berkshire Hathaway Home Services Professional Realty #4184524 Report a problem | ||
| 2/18/2020 | Price change | $499,999-16.7%$76/sqft |
Source: BHHS Professional Realty #4167325 Report a problem | ||
| 2/17/2020 | Price change | $599,900+1%$92/sqft |
Source: BHHS Professional Realty #4167325 Report a problem | ||
| 7/15/2019 | Price change | $594,000+0.7%$91/sqft |
Source: BHHS Professional Realty #4114764 Report a problem | ||
| 2/28/2019 | Price change | $589,900-6.4%$90/sqft |
Source: Howard Hanna - Brecksville #4024996 Report a problem | ||
| 8/3/2018 | Listed for sale | $629,900-8.6%$96/sqft |
Source: Howard Hanna #4024996 Report a problem | ||
| 6/25/2018 | Listing removed | $689,000$105/sqft |
Source: Howard Hanna - Brecksville #3999974 Report a problem | ||
| 5/18/2018 | Price change | $689,000-1.6%$105/sqft |
Source: Howard Hanna - Brecksville #3999974 Report a problem | ||
| 10/18/2017 | Price change | $699,900-11.3%$107/sqft |
Source: Broker Associates Realty #3945200 Report a problem | ||
| 10/1/2017 | Listed for sale | $789,000+97.3%$121/sqft |
Source: Broker Associates Realty #3945200 Report a problem | ||
| 12/13/1995 | Sold | $400,000$61/sqft |
Source: Public Record Report a problem | ||
Public tax history
| Year | Property taxes | Tax assessment |
|---|---|---|
| 2025 | $11,340 -0.2% | $218,190 |
| 2024 | $11,359 +5.3% | $218,190 +23.6% |
| 2023 | $10,782 +0.3% | $176,540 |
| 2022 | $10,748 | $176,540 |
Find assessor info on the county website
Monthly payment
Est. payment
Payment breakdown
Explore the cost of this home by adjusting the details. Changes won't be saved.Climate risks
Neighborhood: 44147
Nearby schools
Schools provided by the listing agent
- District: Brecksville-Broadview - 1806
Source: MLS Now. This data may not be complete. We recommend contacting the local school district to confirm school assignments for this home.
- $612,0004 bd2 ba3k sqft8125 Thackeray Ct, Broadview Heights, OH 44147Off Market
- $663,1004 bd4 ba3.5k sqft8145 Thackeray Ct, Broadview Heights, OH 44147Off Market

- $599,2004 bd2 ba3.9k sqft8155 Thackeray Ct, Broadview Heights, OH 44147Off Market
- $583,0004 bd3 ba3.4k sqft8180 Thackeray Ct, Broadview Heights, OH 44147Off Market
Similar homes
- $825,0004 bd4 ba4.5k sqft1415 Homestead Creek Dr, Broadview Heights, OH 44147For Sale
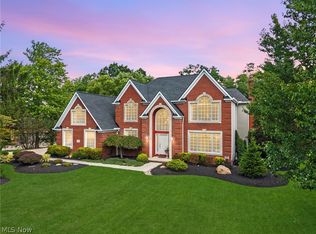 MLS ID #5240324, Anthony J Colantuono, RE/MAX Above & Beyond. MLS Now
 - $824,5004 bd4 ba5.5k sqft8851 Spring Valley Dr, Broadview Heights, OH 44147For Sale
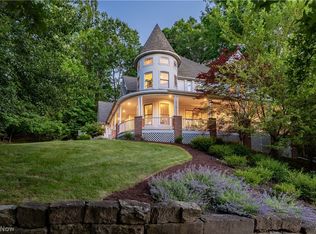 MLS ID #5222477, Kelly Mahoney, The Agency Cleveland Northcoast. MLS Now
 - $669,9004 bd4 ba3.9k sqft465 Wilmington Dr, Broadview Heights, OH 44147For Sale
 MLS ID #5236535, Ashley N Martin, Carleton Realty, LLC.. MLS Now
 - $799,0004 bd4 ba5.3k sqft10124 Barr Rd, Brecksville, OH 44141For Sale
 MLS ID #5218518, Antonio Biasiotta, Keller Williams Elevate. MLS Now
