Original Owner All Brick Home On A Cul De Sac Half Acre Lot!! Oversized(828 Sq Ft) Side Entry Attached Garage!! Full Floored Attic Above Garage!! Full Finished Basement With Nine Foot Ceilings With Full Bath And Office Along With Storage Space!! Large Stamped Concrete Patio With Gas Grill!! Four Full Baths-One Half Bath!! Large First Floor Utility Room!! First Floor Bedroom With Full Bathroom!! Bar In Large Eat In Kitchen!! All Appliances Stay Including Washer And Dryer!! Walk In Closets!! Spacious Master Suite With Master Bathroom!! Open Floor Plan!! Not Many Like This One!! Wont Last!!
Contingent
$665,000
3062 Osage Way, Broadview Heights, OH 44147
3beds
4,382sqft
Single Family Residence
Built in 1999
0.46 Acres Lot
$-- Zestimate®
$152/sqft
$-- HOA
What's special
All brick homeOpen floor plan
- 14 days
- 1,164
- 39
Likely to sell faster than
Zillow last checked:
Listing updated:
Listed by:
Chris G DePiero 440-842-7010 topc21ohioagent@aol.com,
CENTURY 21 DePiero & Associates, Inc.
Source: MLS Now,MLS#: 5248557 Originating MLS: Akron Cleveland Association of REALTORS
Originating MLS: Akron Cleveland Association of REALTORSFacts & features
Interior
Bedrooms & bathrooms
- Bedrooms: 3
- Bathrooms: 5
- Full bathrooms: 4
- 1/2 bathrooms: 1
- Main level bathrooms: 2
- Main level bedrooms: 1
Bedroom
- Level: Second
- Dimensions: 20 x 18
Bedroom
- Level: First
- Dimensions: 16 x 15
Bedroom
- Level: Second
- Dimensions: 15 x 14
Dining room
- Level: First
- Dimensions: 17 x 15
Eat in kitchen
- Level: First
- Dimensions: 24 x 16
Great room
- Level: First
- Dimensions: 23 x 20
Laundry
- Level: First
- Dimensions: 15 x 10
Living room
- Level: First
- Dimensions: 14 x 13
Heating
- Forced Air, Gas
Cooling
- Central Air
Appliances
- Included: Built-In Oven, Dryer, Dishwasher, Microwave, Range, Refrigerator, Washer
- Laundry: Main Level
Features
- Wet Bar, Entrance Foyer, Eat-in Kitchen, High Ceilings, Open Floorplan, Bar, Walk-In Closet(s)
- Windows: Insulated Windows
- Basement: Full,Finished,Storage Space
- Number of fireplaces: 1
- Fireplace features: Great Room
Interior area
- Total structure area: 4,382
- Total interior livable area: 4,382 sqft
- Finished area above ground: 2,882
- Finished area below ground: 1,500
Video & virtual tour
Property
Parking
- Total spaces: 3
- Parking features: Attached, Garage
- Attached garage spaces: 3
Features
- Levels: Two
- Stories: 2
- Patio & porch: Patio
- Exterior features: Irrigation Sprinklers
Lot
- Size: 0.46 Acres
- Dimensions: 100 x 187
- Features: Cul-De-Sac, Landscaped, Wooded
Details
- Parcel number: 58406079
Construction
Type & style
- Home type: SingleFamily
- Architectural style: Colonial
- Property subtype: Single Family Residence
Materials
- Brick
- Foundation: Block
- Roof: Asphalt,Fiberglass
Condition
- Year built: 1999
Utilities & green energy
- Sewer: Public Sewer
- Water: Public
Community & HOA
Community
- Subdivision: Oakwood Estates
HOA
- Has HOA: No
Location
- Region: Broadview Heights
Financial & listing details
- Price per square foot: $152/sqft
- Tax assessed value: $490,000
- Annual tax amount: $9,760
- Date on market: 10/2/2026
- Cumulative days on market: 16 days
- Listing terms: Cash,Conventional
Estimated market value
Not available
Estimated sales range
Not available
Not available
Price history
| Date | Event | Price |
|---|---|---|
| 10/2/2026 | Listed for sale | $665,000+65.8%$152/sqft |
Source:  MLS Now #5248557 Report a problem MLS Now #5248557 Report a problem | ||
| 7/7/1999 | Sold | $401,000+442.6%$92/sqft |
Source: Public Record Report a problem | ||
| 11/17/1998 | Sold | $73,900$17/sqft |
Source: Public Record Report a problem | ||
Public tax history
| Year | Property taxes | Tax assessment |
|---|---|---|
| 2025 | $9,968 -5.6% | $171,500 |
| 2024 | $10,559 +7.3% | $171,500 +15.7% |
| 2023 | $9,838 +0.6% | $148,190 |
| 2022 | $9,775 -1.5% | $148,190 |
| 2021 | $9,924 -0.6% | $148,190 +4% |
| 2020 | $9,979 +0.6% | $142,490 +0% |
| 2019 | $9,922 +1.3% | $142,480 0% |
| 2018 | $9,798 -10.3% | $142,490 -7.5% |
| 2017 | $10,918 +5% | $153,970 |
| 2016 | $10,393 | $153,970 |
| 2015 | $10,393 +8.5% | $153,970 +7% |
| 2014 | $9,583 +2.2% | $143,890 |
| 2013 | $9,374 +3.4% | $143,890 |
| 2012 | $9,067 +1.7% | $143,890 -0.6% |
| 2011 | $8,914 -0.2% | $144,800 |
| 2010 | $8,931 +1.1% | $144,800 |
| 2009 | $8,832 +5.7% | $144,800 -7% |
| 2008 | $8,357 +1.1% | $155,680 |
| 2007 | $8,263 -0.3% | $155,680 |
| 2006 | $8,290 +1.3% | $155,680 +3.7% |
| 2005 | $8,186 +0.1% | $150,190 |
| 2004 | $8,181 +1.9% | $150,190 |
| 2003 | $8,031 +5.8% | $150,190 +7% |
| 2002 | $7,589 -38% | $140,350 |
| 2001 | $12,239 -0.6% | $140,350 |
| 2000 | $12,309 | $140,350 |
Find assessor info on the county website
Monthly payment
Est. payment
Payment breakdown
Explore the cost of this home by adjusting the details. Changes won't be saved.Climate risks
Neighborhood: 44147
Nearby schools
Schools provided by the listing agent
- District: North Royalton CSD - 1821
Source: MLS Now. This data may not be complete. We recommend contacting the local school district to confirm school assignments for this home.
- $594,6004 bd3 ba3.6k sqft3068 Osage Way, Broadview Heights, OH 44147Off Market
- $707,5004 bd4 ba5.7k sqft3056 Osage Way, Broadview Heights, OH 44147Off Market
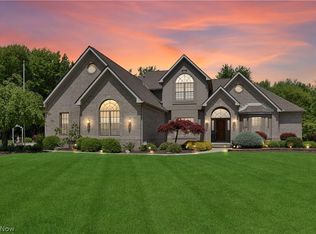
- $588,1004 bd2 ba3.2k sqft3074 Osage Way, Broadview Heights, OH 44147Off Market
- $609,0004 bd2 ba3.6k sqft3511 Hawthorne Trl, Broadview Heights, OH 44147Off Market
Similar homes
- $699,0005 bd4 ba6.5k sqft8135 Thackeray Ct, Broadview Heights, OH 44147For Sale
 MLS ID #5211440, Tony Mazzone, Century 21 Homestar. MLS Now
 - $550,0004 bd4 ba4.6k sqft1541 Newton Pass, Broadview Heights, OH 44147For Sale
 MLS ID #5245827, Diane Weseloh, Keller Williams Elevate. MLS Now
 - $699,9004 bd4 ba3.5k sqft206 Brookside Blvd, Hinckley, OH 44233For Sale
 MLS ID #5242968, Jason A Ivory, Howard Hanna. MLS Now
 - $600,0005 bd5 ba4.6k sqft1225 River Run Dr, Macedonia, OH 44056For Sale
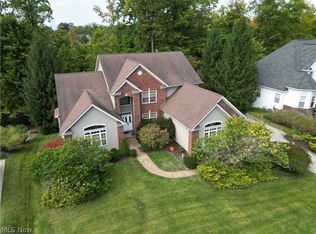 MLS ID #5249248, Jamie Steinbacher, Century 21 Transcendent Realty. MLS Now
