The perfect package with exceptional indoor and outdoor living. This remarkable Fairlawn Heights estate on 1.3 acres, rich in craftsmanship and character, has been thoughtfully and luxuriously updated. Original details shine in the formal living room with a linenfold-paneled fireplace, while a screened porch opening to the terrace, a private office overlooking the front grounds, and a welcoming foyer complete this portion of the home. Designed for both everyday living and effortless entertaining, the open-concept kitchen suite featuring dining, tasting, and conservatory (cocktail) spaces, a full bar, and a secondary prep (“messy”) kitchen, flows seamlessly into the vaulted Great room with beamed ceilings, built-ins, and French doors to the outdoor living areas. Top-of-the-line appliances, including a full-size wine refrigerator, and a direct connection to the family room with fireplace and wet bar, define the true heart of the home. A mudroom with a half bath leads to the three-car attached garage. Upstairs, four spacious bedrooms and three full baths include a gracious owner’s suite with a sitting area and a beautifully updated bath featuring a soaking tub and oversized shower. The expansive primary closet offers true luxury, complete with a full-size washer and dryer. The finished lower level includes a striking wine cellar with capacity for 1,169 bottles, an updated half bath, recreation room with fireplace, workout room, additional laundry, and abundant storage. The pool house (guest cottage, approx. 900 SF) features a bedroom, full bath, kitchen, living room with fireplace, and French doors opening to the pool. The grounds rival the finest historic gardens, with winding paths, terraces, a labyrinth, and a secluded pool and pool house, all enhanced by gorgeous landscaping and landscape lighting. Private, polished, and designed to live as beautifully as it entertains.
Active
Price cut: $100K (7/20)
$1,795,000
69 E Fairlawn Blvd, Akron, OH 44313
5beds
6,751sqft
:
Get pre-qualified$12,329/mo
Single Family Residence
Built in 1929
1.31 Acres Lot
$-- Zestimate®
$266/sqft
$-- HOA
What's special
Three-car attached garageFour spacious bedroomsRecreation room with fireplaceWorkout roomWelcoming foyerFull-size wine refrigeratorTop-of-the-line appliances
- 103 days |
- 2,228 |
- 116 |
Zillow last checked:
Listing updated:
Listed by:
Laura H Duryea 330-606-7131 laurahduryea@gmail.com,
Berkshire Hathaway HomeServices Stouffer Realty
Source: MLS Now,MLS#: 5201321 Originating MLS: Akron Cleveland Association of REALTORS
Originating MLS: Akron Cleveland Association of REALTORSFacts & features
Interior
Bedrooms & bathrooms
- Bedrooms: 5
- Bathrooms: 5
- Full bathrooms: 3
- 1/2 bathrooms: 2
- Main level bathrooms: 1
Primary bedroom
- Description: Flooring: Hardwood
- Level: Second
- Dimensions: 28 x 18
Bedroom
- Description: Flooring: Hardwood
- Level: Second
- Dimensions: 20 x 13
Bedroom
- Description: Flooring: Hardwood
- Level: Second
- Dimensions: 26 x 17
Bedroom
- Description: Flooring: Hardwood
- Level: Second
- Dimensions: 17 x 14
Other
- Description: Cottage/guest house bedroom,Flooring: Hardwood
- Level: First
- Dimensions: 14 x 13
Dining room
- Description: Flooring: Hardwood
- Level: First
- Dimensions: 15 x 13
Eat in kitchen
- Description: Pantry,Flooring: Hardwood
- Features: Built-in Features
- Level: First
- Dimensions: ND x ND
Entry foyer
- Description: Flooring: Hardwood
- Level: First
- Dimensions: 20 x 7
Great room
- Description: Access to patio,Flooring: Hardwood
- Features: Built-in Features, Fireplace, Vaulted Ceiling(s)
- Level: First
- Dimensions: 32 x 21
Laundry
- Description: Flooring: Hardwood
- Level: Second
- Dimensions: ND x ND
Living room
- Description: Access to screened porch,Flooring: Hardwood
- Features: Built-in Features, Fireplace
- Level: First
- Dimensions: ND x ND
Mud room
- Level: First
- Dimensions: ND x ND
Office
- Description: Flooring: Hardwood
- Level: First
- Dimensions: 14 x 13
Other
- Description: Conservatory w/domed ceiling and window,Flooring: Hardwood
- Level: First
- Dimensions: 10 x 10
Other
- Description: Flooring: Carpet
- Level: Lower
- Dimensions: 20 x 16
Other
- Description: Bar,Flooring: Hardwood
- Level: First
- Dimensions: 12 x 12
Pantry
- Description: Flooring: Hardwood
- Level: First
- Dimensions: 12 x 8
Recreation
- Description: Flooring: Ceramic Tile
- Features: Fireplace
- Level: Lower
- Dimensions: 23 x 18
Sitting room
- Level: First
- Dimensions: ND x ND
Sunroom
- Description: Flooring: Ceramic Tile
- Level: First
- Dimensions: 15 x 14
Heating
- Forced Air, Gas, Hot Water, Steam
Cooling
- Central Air
Appliances
- Included: Dryer, Dishwasher, Freezer, Disposal, Microwave, Range, Refrigerator, Washer
- Laundry: In Basement, Laundry Room, Multiple Locations, Upper Level
Features
- Beamed Ceilings, Wet Bar, Breakfast Bar, Bookcases, Built-in Features, Double Vanity, Entrance Foyer, Eat-in Kitchen, Kitchen Island, Open Floorplan, Pantry, Stone Counters, Recessed Lighting, Vaulted Ceiling(s), Bar, Natural Woodwork, Walk-In Closet(s), Wired for Sound
- Basement: Full,Partially Finished
- Number of fireplaces: 3
- Fireplace features: Great Room, Living Room, See Remarks
Interior area
- Total structure area: 6,751
- Total interior livable area: 6,751 sqft
- Finished area above ground: 5,917
- Finished area below ground: 834
Video & virtual tour
Property
Parking
- Total spaces: 3
- Parking features: Attached, Circular Driveway, Electricity, Garage Faces Front, Garage, Garage Door Opener, Workshop in Garage
- Attached garage spaces: 3
Features
- Levels: Two
- Stories: 2
- Patio & porch: Rear Porch, Enclosed, Patio, Porch, Screened, Terrace
- Exterior features: Barbecue, Dog Run, Fire Pit, Garden, Gas Grill, Lighting, Outdoor Grill, Outdoor Kitchen, Private Yard
- Has private pool: Yes
- Pool features: In Ground, Outdoor Pool
- Has view: Yes
- View description: Garden, Pool, Trees/Woods
Lot
- Size: 1.31 Acres
- Features: Back Yard, Close to Clubhouse, Flat, Landscaped, Level, Many Trees, Secluded, See Remarks, Views
Details
- Additional structures: Guest House, Pool House
- Additional parcels included: 6824573
- Parcel number: 6824572
Construction
Type & style
- Home type: SingleFamily
- Architectural style: Tudor
- Property subtype: Single Family Residence
Materials
- Brick, Stucco, Wood Siding
- Roof: Slate
Condition
- Updated/Remodeled
- Year built: 1929
Utilities & green energy
- Sewer: Public Sewer
- Water: Public
Community & HOA
Community
- Security: Security System, Smoke Detector(s)
- Subdivision: Fairlawn Heights
HOA
- Has HOA: No
Location
- Region: Akron
Financial & listing details
- Price per square foot: $266/sqft
- Tax assessed value: $773,720
- Annual tax amount: $21,800
- Date on market: 4/16/2026
- Cumulative days on market: 105 days
Estimated market value
Not available
Estimated sales range
Not available
Not available
Price history
| Date | Event | Price |
|---|---|---|
| 7/20/2026 | Price change | $1,795,000-5.3%$266/sqft |
Source:  MLS Now #5201321 Report a problem MLS Now #5201321 Report a problem | ||
| 4/16/2026 | Listed for sale | $1,895,000+45.8%$281/sqft |
Source: MLS Now #5201321 Report a problem | ||
| 8/9/2022 | Sold | $1,300,000-14.8%$193/sqft |
Source: Public Record Report a problem | ||
| 7/9/2022 | Pending sale | $1,525,000$226/sqft |
Source: MLS Now #4345176 Report a problem | ||
| 5/19/2022 | Price change | $1,525,000-14.1%$226/sqft |
Source: MLS Now #4345176 Report a problem | ||
| 1/24/2022 | Listed for sale | $1,775,000-0.2%$263/sqft |
Source: MLS Now #4345176 Report a problem | ||
| 1/5/2022 | Listing removed | -- |
Source: MLS Now #4284834 Report a problem | ||
| 7/30/2021 | Price change | $1,779,000-10.8%$264/sqft |
Source: MLS Now #4284834 Report a problem | ||
| 6/3/2021 | Listed for sale | $1,995,000+19.1%$296/sqft |
Source: MLS Now #4284834 Report a problem | ||
| 7/15/2013 | Sold | $1,675,000-11.8%$248/sqft |
Source: MLS Now #3384782 Report a problem | ||
| 2/26/2013 | Price change | $1,900,000-13.6%$281/sqft |
Source: Howard Hanna - Akron/Fairlawn #3384782 Report a problem | ||
| 1/19/2013 | Listed for sale | $2,200,000$326/sqft |
Source: Howard Hanna - HHSC East Region #3313820 Report a problem | ||
Public tax history
| Year | Property taxes | Tax assessment |
|---|---|---|
| 2025 | $17,196 +0.2% | $270,800 |
| 2024 | $17,168 +20.9% | $270,800 |
| 2023 | $14,205 -4.2% | $270,800 +21.7% |
| 2022 | $14,835 -0.1% | $222,587 |
| 2021 | $14,850 | $222,587 |
| 2020 | -- | $222,587 +24.6% |
| 2019 | $12,961 +1.4% | $178,651 0% |
| 2018 | $12,785 -1.6% | $178,660 |
| 2017 | $12,991 | $178,660 |
| 2016 | $12,991 | $178,660 |
| 2015 | $12,991 +0.8% | $178,660 |
| 2014 | $12,885 +2.1% | $178,660 |
| 2013 | $12,619 +0.5% | $178,660 |
| 2012 | $12,557 +14.3% | $178,660 +0% |
| 2011 | $10,989 -6.3% | $178,651 -10.7% |
| 2010 | $11,726 | $200,075 |
| 2009 | -- | $200,075 |
| 2008 | $11,915 +5.2% | $200,075 +0.2% |
| 2007 | $11,331 +0.8% | $199,752 |
| 2006 | $11,244 +19.1% | $199,752 |
| 2005 | $9,443 | $199,752 +12.3% |
| 2004 | -- | $177,916 |
| 2003 | $8,493 +27.1% | $177,916 +32.2% |
| 2002 | $6,685 +1.7% | $134,537 +12.4% |
| 2001 | $6,576 -44.7% | $119,665 |
| 2000 | $11,884 | $119,665 |
Find assessor info on the county website
Monthly payment
Est. payment
Payment breakdown
Explore the cost of this home by adjusting the details. Changes won't be saved.Climate risks
Neighborhood: Fairlawn Heights
Nearby schools
GreatSchools rating
- 5/10Judith A Resnik Community Learning CenterGrades: K-5Distance: 0.6 mi
- 4/10Litchfield Community Learning CenterGrades: 6-8Distance: 1.5 mi
- 6/10Firestone High SchoolGrades: 9-12Distance: 1.5 mi
Schools provided by the listing agent
- District: Akron CSD - 7701
Source: MLS Now. This data may not be complete. We recommend contacting the local school district to confirm school assignments for this home.
- $231,500-- bd1 ba663 sqft69 E Fairlawn Blvd, Akron, OH 44313Off Market
- $684,1005 bd4 ba3.6k sqft93 E Fairlawn Blvd, Akron, OH 44313Off Market
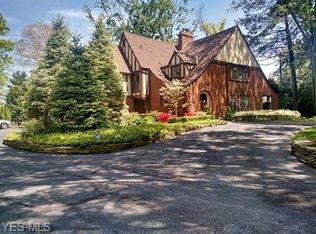
- $660,1005 bd4 ba2.6k sqft43 E Fairlawn Blvd, Akron, OH 44313Off Market
- $656,5005 bd4 ba4.1k sqft123 E Fairlawn Blvd, Akron, OH 44313Off Market
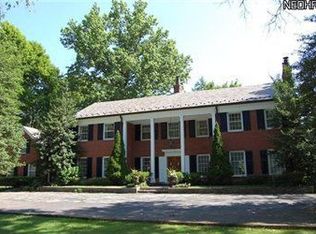
- $362,3002 bd1 ba2.2k sqft2434 W Market St, Akron, OH 44313Off Market
- $466,5004 bd3 ba2.5k sqft2430 W Market St, Akron, OH 44313Off Market
- $1,500,1105 bd6 ba10k sqft48 S Wheaton Rd, Akron, OH 44313Off Market
- $387,7003 bd2 ba2.3k sqft27 E Fairlawn Blvd, Akron, OH 44313Off Market
A local agent can set up tours, give advice and negotiate with sellers.
Similar homes
- $1,750,0005 bd6 ba8.5k sqft3550 Crawford Dr, Richfield, OH 44286For Sale
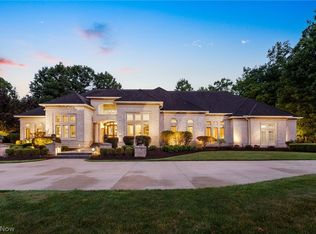 MLS ID #5223399, Yinzhu Piao, Keller Williams Greater Metropolitan. MLS Now
 - $975,0004 bd5 ba4.6k sqft2793 Greenspire Cir, Akron, OH 44333For Sale
 MLS ID #5222548, Mary Yoder, Cutler Real Estate. MLS Now
 - $1,699,0005 bd5 ba5.5k sqft6316 Brynwood Dr, Medina, OH 44256For Sale
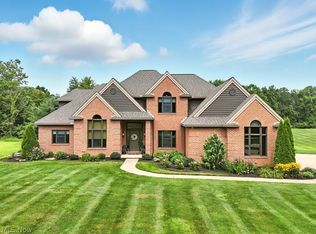 MLS ID #5223971, Anthony W Shannon, Berkshire Hathaway HomeServices Simon & Salhany Realty. MLS Now
 - $1,100,0005 bd6 ba6.6k sqft3611 N Fork Dr, Akron, OH 44333For Sale
 MLS ID #5225749, Alison M Baranek, Berkshire Hathaway HomeServices Stouffer Realty. MLS Now
 - $995,0004 bd4 ba3.7k sqft2801 Yellow Creek Rd, Akron, OH 44333For SaleMLS ID #5229501, Alison M Baranek, Berkshire Hathaway HomeServices Stouffer Realty. MLS Now
- $1,990,0005 bd7 ba7.9k sqft1803 Whisper Bluff Trl, Hinckley, OH 44233For SaleMLS ID #5204406, Doug Stillwagon, Berkshire Hathaway HomeServices Stouffer Realty. MLS Now
- $1,350,0003 bd4 ba4.5k sqft4567 Rex Lake Dr, Akron, OH 44319For SaleMLS ID #5228338, Jose Medina, Keller Williams Legacy Group Realty. MLS Now
- $1,799,0004 bd6 ba6.3k sqft15644 Marshallville St NW, Canal Fulton, OH 44614For SaleMLS ID #5211394, Debbie L Ferrante, RE/MAX Edge Realty. MLS Now
- $1,100,0005 bd4 ba3.7k sqft535 Crystal Lake Rd, Akron, OH 44333For SaleMLS ID #5192742, Gary D Stouffer, Berkshire Hathaway HomeServices Stouffer Realty. MLS Now
- $995,0004 bd4 ba5.2k sqft1455 Woodland Ln, Silver Lake, OH 44224For SaleMLS ID #5230390, Brent Chervenic, Keller Williams Chervenic Rlty. MLS Now
- $995,0004 bd5 ba7.2k sqft834 Eaton Park Ln, Akron, OH 44303For SaleMLS ID #5201419, Adam S Kaufman, Howard Hanna. MLS Now
- $1,995,0005 bd7 ba8.2k sqft7753 Red Fox Trl, Hudson, OH 44236For SaleMLS ID #5210330, William Gotts, Howard Hanna. MLS Now
- $2,250,0004 bd5 ba6k sqft5031 Stone Ridge Dr, Richfield, OH 44286For SaleMLS ID #5217836, David B Ayers, The Agency Cleveland Northcoast. MLS Now
- $1,500,0006 bd6 ba7.5k sqft4641 N Ridge Dr, Akron, OH 44333For SaleMLS ID #5194427, Julee Shardy, Howard Hanna. MLS Now
- $1,450,0007 bd8 ba8k sqft4989 Shady Brooke Run, Medina, OH 44256For SaleMLS ID #5228866, Kristie Ohlin, Howard Hanna. MLS Now
- $927,0005 bd4 ba3.8k sqft2240 Sunrise Oval, Medina, OH 44256For SaleMLS ID #5231236, Ben Gilbert, Keller Williams Elevate. MLS Now
- $1,179,1114 bd6 ba7.1k sqft4294 Oviatt Rd, Richfield, OH 44286For SaleMLS ID #5223448, Linda K Marhefka, Keller Williams Citywide. MLS Now
- $1,395,0005 bd6 ba8.5k sqft1360 Snowberry Ln, Medina, OH 44256For SaleMLS ID #5195869, Barbara Wilson, Howard Hanna. MLS Now
- $1,295,0005 bd8 ba6.3k sqft8709 Deer Creek Dr, Broadview Heights, OH 44147For SaleMLS ID #5202440, Kenneth Schlick, Richfield Realty Group LLC. MLS Now
- $950,0005 bd4 ba4.1k sqft441 Dorwil Dr, Akron, OH 44319For SaleMLS ID #5201851, Melissa A Millmier, EXP Realty, LLC.. MLS Now
