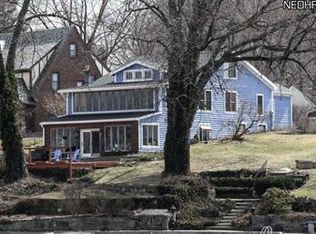
MAIN CHAIN SHOW-STOPPER! Nestled on the shores of East Reservoir on the main chain of Portage Lakes sits this majestic 3 level craftsman style home with 95 ft of lake frontage on 4 parcels! Brand new AC mini-splits and new carpet on upper and lower level. Recognized on the cover of a publication of the Ohio Landscape Association magazine, the exterior luxury multi-tiered landscaping lined with gorgeous perennial flower beds features endless entertaining spaces with firepit, hot tub, waterfall, covered gazebo, and outdoor grill. Sip your morning coffee and evening cocktails on your choice of lake facing levels. A mix of old charm with built-ins and stained glass coupled with modern lake centric updates. 2 car garage plus parking for 8 cars! A rare find with PUBLIC water and sewer. 5 bedrooms (with additional flex room used as a 6th bedroom in lower level), 4 full baths, 3 full kitchens; including a top level apartment with separate entrance to rent if you choose. Walkout lower level features a kitchen for entertaining guests lakeside, a 6th bedroom, full bath, and large recreation room with heated floors. Main level features living/dining with sliplap ceilings with breathtaking panoramic views of the lake and French doors to the deck, 2 full baths, 3 bedrooms, and updated kitchen with granite countertops. Spacious master bedroom suite features double closets, gas fireplace, and updated master bath w/ tiled shower. Massive landscaping overhaul with gorgeous tiered waterfall, exterior lighting, built-in gas grill, 2 new docks and cover (3 slips) and lift. In addition to exterior updates, Seller has made numerous updates including PUBLIC water, a NEW roof & HWT, 4 mini-splits, carpet in upper and lower level, updated main level kitchen with beautiful granite counters and backsplash, and basement remodel. Turn up the charm, fire up your pontoon, and stay awhile. Make this one yours and start living your dream on beautiful Portage Lakes!
Active
Price cut: $25K (6/12)
$950,000
441 Dorwil Dr, Akron, OH 44319
5beds
4,117sqft
Single Family Residence
Built in 1931
0.38 Acres Lot
$-- Zestimate®
$231/sqft
$-- HOA
What's special
Gas fireplaceLake facing levelsBasement remodelWalkout lower levelTiered waterfallBuilt-in gas grillCovered gazebo
- 141 days
- 1,520
- 60
Zillow last checked:
Listing updated:
Listed by:
Melissa A Millmier 330-858-2033 melissamillmier@gmail.com,
EXP Realty, LLC.
Source: MLS Now,MLS#: 5201851 Originating MLS: Akron Cleveland Association of REALTORS
Originating MLS: Akron Cleveland Association of REALTORSFacts & features
Interior
Bedrooms & bathrooms
- Bedrooms: 5
- Bathrooms: 4
- Full bathrooms: 4
- Main level bathrooms: 2
- Main level bedrooms: 3
Primary bedroom
- Description: Flooring: Carpet
- Features: Fireplace
- Level: First
- Dimensions: 13 x 19
Bedroom
- Description: Flooring: Carpet
- Level: Lower
- Dimensions: 13 x 12
Bedroom
- Description: Flooring: Carpet
- Level: Third
- Dimensions: 10 x 19
Bedroom
- Description: Flooring: Carpet
- Level: First
- Dimensions: 12 x 11
Bedroom
- Description: Flooring: Carpet
- Level: Third
- Dimensions: 10 x 18
Bedroom
- Description: Flooring: Carpet
- Level: First
- Dimensions: 11 x 12
Primary bathroom
- Description: Flooring: Luxury Vinyl Tile
- Level: First
- Dimensions: 13 x 6
Bathroom
- Description: Flooring: Ceramic Tile,Tile
- Level: First
- Dimensions: 10 x 9
Bathroom
- Description: Flooring: Ceramic Tile
- Level: Third
- Dimensions: 10 x 10
Bathroom
- Description: Flooring: Ceramic Tile
- Level: Lower
- Dimensions: 9 x 5
Dining room
- Description: Flooring: Luxury Vinyl Tile
- Level: First
- Dimensions: 14 x 15
Entry foyer
- Description: Flooring: Parquet
- Level: First
- Dimensions: 11 x 10
Kitchen
- Description: Flooring: Ceramic Tile
- Level: Lower
- Dimensions: 11 x 8
Kitchen
- Description: Flooring: Ceramic Tile
- Level: Third
- Dimensions: 13 x 17
Kitchen
- Description: Flooring: Luxury Vinyl Tile
- Level: First
- Dimensions: 13 x 12
Laundry
- Level: Lower
- Dimensions: 14 x 13
Living room
- Description: Flooring: Carpet
- Level: Third
- Dimensions: 15 x 11
Other
- Level: Lower
- Dimensions: 11 x 12
Recreation
- Description: Flooring: Luxury Vinyl Tile
- Level: Lower
- Dimensions: 36 x 276
Heating
- Forced Air, Fireplace(s), Gas, Hot Water, Radiant, Steam
Cooling
- Ceiling Fan(s), Multi Units, Other
Appliances
- Included: Dishwasher, Disposal, Microwave, Range, Refrigerator
Features
- Has basement: No
- Has fireplace: No
- Fireplace features: Gas, Primary Bedroom
Interior area
- Total structure area: 4,117
- Total interior livable area: 4,117 sqft
- Finished area above ground: 3,080
- Finished area below ground: 1,037
Video & virtual tour
Property
Parking
- Total spaces: 2
- Parking features: Additional Parking, Detached, Garage
- Garage spaces: 2
Features
- Levels: Three Or More
- Stories: 3
- Patio & porch: Rear Porch, Covered, Front Porch, Patio, Terrace
- Exterior features: Boat Slip, Dock, Fire Pit, Gas Grill, Sprinkler/Irrigation, Outdoor Grill
- Has spa: Yes
- Spa features: Hot Tub
- Has view: Yes
- View description: Panoramic, Water
- Has water view: Yes
- Water view: Water
- Waterfront features: Lake Front, Waterfront
- Frontage type: Lakefront
Lot
- Size: 0.38 Acres
- Features: Lake Front, Waterfront
Details
- Additional structures: Garage(s), Gazebo, Shed(s)
- Additional parcels included: 1901181,1901184,11901185
- Parcel number: 1901183
Construction
Type & style
- Home type: SingleFamily
- Architectural style: Cape Cod
- Property subtype: Single Family Residence
Materials
- Aluminum Siding, Vinyl Siding, Wood Siding
- Foundation: None
- Roof: Asphalt,Fiberglass
Condition
- Year built: 1931
Utilities & green energy
- Sewer: Public Sewer
- Water: Public
Community & HOA
Community
- Subdivision: Oak Point
HOA
- Has HOA: No
Location
- Region: Akron
Financial & listing details
- Price per square foot: $231/sqft
- Tax assessed value: $591,110
- Annual tax amount: $14,312
- Date on market: 4/16/2026
- Cumulative days on market: 142 days
Estimated market value
Not available
Estimated sales range
Not available
Not available
Price history
| Date | Event | Price |
|---|---|---|
| 6/12/2026 | Price change | $950,000-2.6%$231/sqft |
Source: eXp Realty #5201851 Report a problem | ||
| 4/30/2026 | Price change | $975,000-2%$237/sqft |
Source:  MLS Now #5201851 Report a problem MLS Now #5201851 Report a problem | ||
| 4/16/2026 | Listed for sale | $995,000+7.3%$242/sqft |
Source: MLS Now #5201851 Report a problem | ||
| 12/31/2025 | Listing removed | $927,500$225/sqft |
Source: MLS Now #5175899 Report a problem | ||
| 12/17/2025 | Price change | $927,500-4.1%$225/sqft |
Source: MLS Now #5175899 Report a problem | ||
| 12/6/2025 | Listed for sale | $967,500+75.9%$235/sqft |
Source: MLS Now #5175899 Report a problem | ||
| 9/18/2019 | Sold | $550,000-8.2%$134/sqft |
Source: MLS Now #4099422 Report a problem | ||
| 8/8/2019 | Pending sale | $599,000$145/sqft |
Source: DeHOFF REALTORS #4099422 Report a problem | ||
| 6/12/2019 | Price change | $599,000-7.8%$145/sqft |
Source: DeHOFF REALTORS #4099422 Report a problem | ||
| 5/24/2019 | Listed for sale | $650,000$158/sqft |
Source: DeHOFF REALTORS #4099422 Report a problem | ||
Public tax history
| Year | Property taxes | Tax assessment |
|---|---|---|
| 2025 | $12,724 +3.5% | $206,890 |
| 2024 | $12,295 +3.2% | $206,890 |
| 2023 | $11,913 +16.6% | $206,890 +41% |
| 2022 | $10,219 +6.3% | $146,731 |
| 2021 | $9,616 | $146,731 |
| 2020 | -- | $146,731 +32.3% |
| 2019 | $7,937 +0.9% | $110,908 0% |
| 2018 | $7,863 +14.7% | $110,910 |
| 2017 | $6,853 | $110,910 +16.4% |
| 2016 | $6,853 | $95,250 |
| 2015 | $6,853 +2.8% | $95,250 |
| 2014 | $6,669 +1.5% | $95,250 |
| 2013 | $6,571 +8.2% | $95,250 |
| 2012 | $6,073 +0.4% | $95,250 +0% |
| 2011 | $6,049 -1.2% | $95,246 -6% |
| 2010 | $6,120 | $101,336 |
| 2009 | -- | $101,336 |
| 2008 | $5,514 +8.7% | $101,336 +4.9% |
| 2007 | $5,072 +2.5% | $96,629 |
| 2006 | $4,947 +5.4% | $96,629 |
| 2005 | $4,692 | $96,629 +21.2% |
| 2004 | -- | $79,710 |
| 2003 | $4,060 +20.3% | $79,710 |
| 2002 | $3,376 +43.2% | $79,710 +59.2% |
| 2001 | $2,357 -0.2% | $50,068 |
| 2000 | $2,361 | $50,068 |
Find assessor info on the county website
Monthly payment
Est. payment
Payment breakdown
Explore the cost of this home by adjusting the details. Changes won't be saved.Climate risks
Neighborhood: Portage Lakes
Nearby schools
Schools provided by the listing agent
- District: Coventry LSD - 7704
Source: MLS Now. This data may not be complete. We recommend contacting the local school district to confirm school assignments for this home.
Similar homes
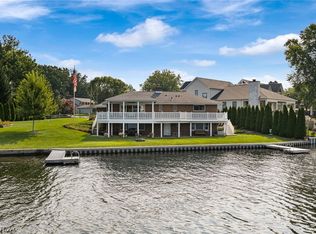
- $990,0003 bd3 ba3k sqft82 Whitefriars Dr, Akron, OH 44319For Sale
 MLS ID #5238985, Amanda Edwards, Keller Williams Chervenic Rlty. MLS Now
 - $969,0003 bd3 ba2.9k sqft405 Snow Ave, Akron, OH 44319For Sale
 MLS ID #5199762, John P Scaglione, Coldwell Banker Schmidt Realty. MLS Now
 - $899,9006 bd6 ba4.1k sqft9609 Cliffview St NW, Clinton, OH 44216For Sale
 MLS ID #5236246, Elliot A Stone, Century 21 Homestar. MLS Now
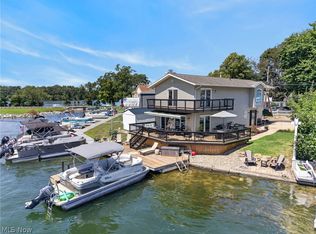
 - $675,0003 bd2 ba2.1k sqft560 Saunders Ave, Akron, OH 44319For Sale
 MLS ID #5235342, Todd Ryan Casey, High Point Real Estate Group. MLS Now
