Stately Home with Private Saltwater Pool on Chenoweth Golf Course! Located in the top-rated Green LSD, this 2,766 sq. ft. home on a .36-acre lot blends luxury, comfort, and unmatched outdoor living. Step inside to an open-concept kitchen featuring a large island and plenty of space for gathering with family and friends. The kitchen also offers a place for additional seating in the sunny breakfast nook and flows into the spacious family room with a cozy fireplace. The home features a full dining room for formal meals and special occasions, a first-floor bedroom providing extra space for the family or hosting guests – and plenty of custom features throughout, such as crown molding, modern fixtures, and built-in storage. The full finished basement has a living room with bar, home gym, and billiards room (pool table stays!), plus plenty of storage space. The backyard is truly an entertainer’s dream! Enjoy your completely fenced-in yard with a sparkling in-ground saltwater pool with auto-cover, hot tub and pergola, covered porch, stone patio, and fire pit, situated just along the golf course. A 3-car garage plus an additional storage shed provide ample room for vehicles and equipment. Major updates include: Windows & HVAC (2019), Roof, Pool & Fence (2021), Water Heater & RO System (2022), and Hot Tub (2024). Whether relaxing poolside, gathering around the fire pit, entertaining on the patio, or cooking in the open kitchen, this home is built for making memories!
Contingent
$589,900
1220 Ashwood Rd, Akron, OH 44312
5beds
3,812sqft
Single Family Residence
Built in 1994
0.37 Acres Lot
$-- Zestimate®
$155/sqft
$-- HOA
What's special
Large islandModern fixturesFirst-floor bedroomFull finished basementPrivate saltwater poolAdditional storage shedSpacious family room
- 44 days
- 3,083
- 200
Likely to sell faster than
Zillow last checked:
Listing updated:
Listed by:
Jessica Nader 330-209-2008 jess.nader21@gmail.com,
RE/MAX Crossroads Properties
Source: MLS Now,MLS#: 5236058 Originating MLS: Akron Cleveland Association of REALTORS
Originating MLS: Akron Cleveland Association of REALTORSFacts & features
Interior
Bedrooms & bathrooms
- Bedrooms: 5
- Bathrooms: 3
- Full bathrooms: 2
- 1/2 bathrooms: 1
- Main level bathrooms: 3
- Main level bedrooms: 1
Heating
- Forced Air, Gas
Cooling
- Central Air
Appliances
- Included: Dryer, Dishwasher, Disposal, Microwave, Range, Refrigerator, Washer
- Laundry: Washer Hookup, Electric Dryer Hookup, Main Level, Laundry Room, See Remarks
Features
- Built-in Features, Ceiling Fan(s), Crown Molding, Entrance Foyer, Eat-in Kitchen, Granite Counters, Kitchen Island, Open Floorplan, Pantry, Recessed Lighting, Storage, Soaking Tub, Walk-In Closet(s)
- Windows: Blinds, Double Pane Windows, Screens
- Basement: Full,Finished,Concrete,Storage Space
- Number of fireplaces: 1
- Fireplace features: Family Room, Gas Log
Interior area
- Total structure area: 3,812
- Total interior livable area: 3,812 sqft
- Finished area above ground: 2,766
- Finished area below ground: 1,046
Video & virtual tour
Property
Parking
- Total spaces: 3
- Parking features: Attached, Concrete, Direct Access, Driveway, Electricity, Garage, Garage Door Opener, Kitchen Level, Oversized, Garage Faces Side
- Attached garage spaces: 3
Accessibility
- Accessibility features: None
Features
- Levels: Two
- Stories: 2
- Patio & porch: Covered, Deck, Patio
- Exterior features: Fire Pit, Lighting, Private Yard
- Has private pool: Yes
- Pool features: Fenced, Fiberglass, Heated, In Ground, Pool Cover, Salt Water
- Has spa: Yes
- Spa features: Hot Tub
- Fencing: Back Yard,Gate,Wrought Iron
- Has view: Yes
- View description: Golf Course
- Frontage type: Golf Course
Lot
- Size: 0.37 Acres
- Features: Back Yard, Front Yard, Landscaped, On Golf Course, Private, Few Trees
Details
- Additional structures: Shed(s)
- Parcel number: 2811036
Construction
Type & style
- Home type: SingleFamily
- Architectural style: Colonial
- Property subtype: Single Family Residence
Materials
- Brick, Block, Foam Insulation, Frame, Glass, Vinyl Siding
- Foundation: Block
- Roof: Asphalt,Fiberglass
Condition
- Updated/Remodeled
- Year built: 1994
Details
- Builder name: Georgetown Custom
Utilities & green energy
- Sewer: Public Sewer
- Water: Public
Community & HOA
Community
- Features: Golf, Sidewalks
- Security: Carbon Monoxide Detector(s), Smoke Detector(s)
- Subdivision: Chenoweth Estate Ph Ii
HOA
- Has HOA: No
Location
- Region: Akron
Financial & listing details
- Price per square foot: $155/sqft
- Tax assessed value: $347,880
- Annual tax amount: $6,087
- Date on market: 8/12/2026
- Cumulative days on market: 45 days
- Listing terms: Cash,Conventional
Estimated market value
Not available
Estimated sales range
Not available
Not available
Price history
| Date | Event | Price |
|---|---|---|
| 8/12/2026 | Listed for sale | $589,900+78.8%$155/sqft |
Source:  MLS Now #5236058 Report a problem MLS Now #5236058 Report a problem | ||
| 8/16/2013 | Sold | $330,000$87/sqft |
Source: MLS Now #3397703 Report a problem | ||
| 4/28/2013 | Pending sale | $330,000$87/sqft |
Source: Chervenic Realty Inc #3397703 Report a problem | ||
| 4/16/2013 | Listed for sale | $330,000+26.9%$87/sqft |
Source: Chervenic Realty Inc #3397703 Report a problem | ||
| 6/30/1999 | Sold | $260,000+4.8%$68/sqft |
Source: Public Record Report a problem | ||
| 3/6/1995 | Sold | $248,000$65/sqft |
Source: Public Record Report a problem | ||
Public tax history
| Year | Property taxes | Tax assessment |
|---|---|---|
| 2025 | $6,087 +0.4% | $121,760 |
| 2024 | $6,060 +4.6% | $121,760 |
| 2023 | $5,794 +1.3% | $121,760 +12.6% |
| 2022 | $5,719 +9.7% | $108,102 |
| 2021 | $5,214 | $108,102 +2.9% |
| 2020 | -- | $105,039 +11.4% |
| 2019 | $4,898 -2.2% | $94,252 +0% |
| 2018 | $5,006 -8.6% | $94,250 |
| 2017 | $5,475 | $94,250 |
| 2016 | $5,475 | $94,250 |
| 2015 | $5,475 +0.6% | $94,250 |
| 2014 | $5,439 +15% | $94,250 +2% |
| 2013 | $4,732 -0.6% | $92,430 |
| 2012 | $4,760 +1.8% | $92,430 0% |
| 2011 | $4,675 +16% | $92,432 -2.4% |
| 2010 | $4,031 | $94,753 |
| 2009 | -- | $94,753 |
| 2008 | $4,547 +5.7% | $94,753 +1.7% |
| 2007 | $4,303 +1.5% | $93,129 |
| 2006 | $4,241 +3.4% | $93,129 |
| 2005 | $4,102 | $93,129 +6.1% |
| 2004 | -- | $87,816 |
| 2003 | $4,215 -0.6% | $87,816 |
| 2002 | $4,239 -6.6% | $87,816 -3.2% |
| 2001 | $4,536 +0.5% | $90,710 -0.3% |
| 2000 | $4,513 | $91,014 |
Find assessor info on the county website
Monthly payment
Est. payment
Payment breakdown
Explore the cost of this home by adjusting the details. Changes won't be saved.Climate risks
Neighborhood: 44312
Nearby schools
Schools provided by the listing agent
- District: Green LSD (Summit)- 7707
Source: MLS Now. This data may not be complete. We recommend contacting the local school district to confirm school assignments for this home.
Similar homes
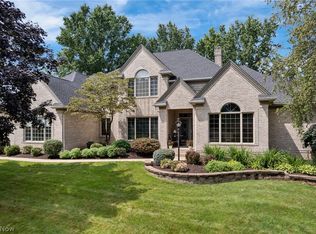
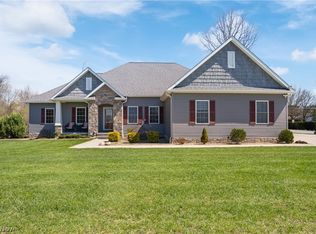
- $669,0004 bd4 ba3.7k sqft2912 Ironwood Dr, Akron, OH 44312For Sale
 MLS ID #5237673, Dean J Wentzel, RE/MAX Edge Realty. MLS Now
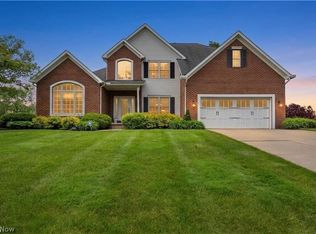
 - $599,9004 bd5 ba4.9k sqft1056 Brigantine Ave, Uniontown, OH 44685For Sale
 MLS ID #5243932, Lydia L Melik, Russell Real Estate Services. MLS Now
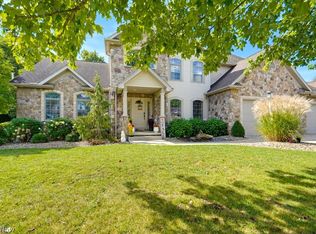
 - $624,9004 bd3 ba4k sqft535 E Caston Rd, Uniontown, OH 44685For Sale
 MLS ID #5236886, Nancy L Bartlebaugh, RE/MAX Trends Realty. MLS Now
 - $650,0005 bd4 ba4.6k sqft8808 Eastlynn Ave NW, Massillon, OH 44646For Sale
 MLS ID #5247606, Christopher A Watson, EXP Realty, LLC.. MLS Now
