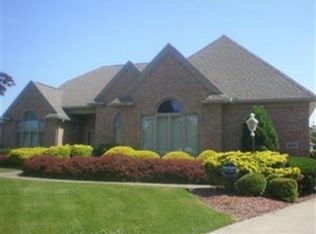
Gracious Living on the Green at Chenoweth Golf Course. Welcome to a home that blends timeless design w/thoughtful updates, nestled along the 14th tee of Chenoweth Golf Course. W/4 bedrooms, 3.5 baths, and a floor plan designed for both gathering and retreat, this property is a true sanctuary. Step inside to the sunken great room, where a soaring ceiling, dramatic wall of windows, and a modernized gas fireplace create an inviting heart of the home. Formal dining room exudes classic elegance w/a tray ceiling, crown molding, and chair rail detailing—ideal for hosting cherished holidays and special occasions. Just off the main living area, a comfortable sitting room/den/awaits, highlighted by a vaulted ceiling and a striking angled window that welcomes morning light. The eat-in kitchen is a chef’s delight—featuring Quartz countertops, double oven range, a walk-in pantry, breakfast bar, abundant cabinetry, built-in desk space, and a bayed dinette perfect for enjoying casual meals w/a view. The first-floor primary suite is a true retreat, w/a bayed window, bath offering double sinks, a makeup vanity, walk-in tile and glass shower, a walk-in closet plus a second closet for ample storage. Upstairs, a lofted hallway w/Juliet balcony overlooks the great room, leading to three spacious bedrooms and two full baths—providing comfort and privacy for family or guests. The finished lower level expands your living space w/a family room, exercise room, workshop, and abundant storage. Step outside and be captivated—the outdoor living area is extraordinary. Enjoy gatherings around the stone counter and gas grill under the pergola, cozy up by the fire pit, sip drinks at the stone bar, tend to your raised vegetable garden, or unwind beside the peaceful waterfall, day or night. So many thoughtful updates throughout—please call for the full list! A one-year America’s Preferred Home Warranty is included. Don’t miss your chance to own this remarkable home—call your favorite REALTOR® today!
Closed
Street View
Zillow last checked:
Listing updated:
Bought with:
Kyle B Oberlin, 2023001950
Berkshire Hathaway HomeServices Professional Realty
Sabrina Reskey, 2016001625
Berkshire Hathaway HomeServices Professional Realty
Source: MLS Now,MLS#: 5145231 Originating MLS: Akron Cleveland Association of REALTORS
Originating MLS: Akron Cleveland Association of REALTORSPrice history
| Date | Event | Price |
|---|---|---|
| 9/23/2025 | Sold | $590,000-1.5%$151/sqft |
Source:  MLS Now #5145231 Report a problem MLS Now #5145231 Report a problem | ||
| 9/6/2025 | Pending sale | $599,000$154/sqft |
Source: MLS Now #5145231 Report a problem | ||
| 8/17/2025 | Contingent | $599,000$154/sqft |
Source: MLS Now #5145231 Report a problem | ||
| 8/3/2025 | Listed for sale | $599,000+53.8%$154/sqft |
Source: MLS Now #5145231 Report a problem | ||
| 8/16/2019 | Sold | $389,500-1.4%$100/sqft |
Source: MLS Now #4114971 Report a problem | ||
| 8/14/2019 | Pending sale | $395,000$101/sqft |
Source: Keller Williams Realty Legacy Group #4114971 Report a problem | ||
| 7/22/2019 | Price change | $395,000-1.3%$101/sqft |
Source: Keller Williams Realty Legacy Group #4114971 Report a problem | ||
| 7/14/2019 | Price change | $400,000+0%$103/sqft |
Source: Keller Williams Realty Legacy Group #4114971 Report a problem | ||
| 6/27/2019 | Pending sale | $399,900$103/sqft |
Source: CUTLER #4100341 Report a problem | ||
| 5/28/2019 | Listed for sale | $399,900+44.4%$103/sqft |
Source: Cutler Real Estate #4100341 Report a problem | ||
| 6/12/1997 | Sold | $277,000$71/sqft |
Source: Public Record Report a problem | ||

Get a cash offer in 3 minutes
Find out how much your home could sell for in as little as 3 minutes with a no-obligation cash offer.
Estimated market value
$603,600
