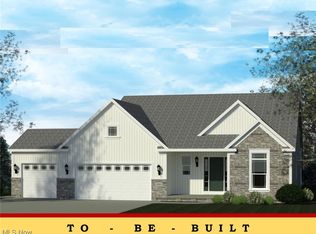
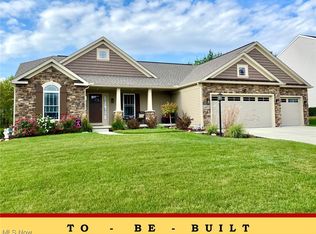
Welcome to Spring Hill Villas, Drees Homes’ newest low-maintenance community in the Green School District, where your home is designed around your life today & thoughtfully prepared for every chapter ahead. Lawn maintenance & snow removal are included, allowing you to spend more time living and less time maintaining. Spring Hill Villas offers home designs for every stage of life, from flexible ranch living to homes that can expand as your needs change. The community features 3 thoughtfully designed ranch floor plans, including the Holston, each customizable. The Holston is intentionally crafted to support comfortable main-level living while offering powerful personalization. Its open-concept layout connects the family room, dining area, & kitchen in a way that feels easy and natural, supporting everyday routines and meaningful connection. Additional options are to add a fireplace, tray ceiling, extended outdoor living area, or a garage extension to accommodate oversized vehicles, storage needs, or hobbies. Your first-floor primary suite can be customized features such as a zero-entry shower, wider doorways, and accessible bath layouts. Two additional main-level bedrooms offer flexibility for guests, family, or a dedicated home office. Each Holston includes an unfinished basement or you can finish the lower level to add a recreation room, guest suite, additional bathroom, or hobby space. The Holston also offers the option to add a 2nd floor, creating space for a game room, additional bedroom, or multi-generational living, without giving up the benefits of ranch-style living. Through Drees Homes’ award-winning Design Center, every structural option and interior finish can be personalized to reflect your style, priorities, and future plans. At Spring Hill Villas, you’re building a home designed to adapt, support, and grow with you. Listed price reflects the base price of the Holston floor plan. This home is to be built. Photos are for illustrative purposes only.
Active
$443,900
3624 Great Windsor Ln, Uniontown, OH 44685
3beds
1,506sqft
:
Get pre-qualified$3,132/mo
Single Family Residence
Built in 2026
7,666 Square Feet Lot
$-- Zestimate®
$295/sqft
$-- HOA
What's special
First-floor primary suiteUnfinished basementTwo additional main-level bedrooms
- 195 days |
- 120 |
- 7 |
Zillow last checked:
Listing updated:
Listed by:
Sylvia Incorvaia 216-316-1893 sylvia@incteamrealestate.com,
EXP Realty, LLC.
Source: MLS Now,MLS#: 5182883 Originating MLS: Akron Cleveland Association of REALTORS
Originating MLS: Akron Cleveland Association of REALTORSFacts & features
Interior
Bedrooms & bathrooms
- Bedrooms: 3
- Bathrooms: 2
- Full bathrooms: 2
- Main level bathrooms: 2
- Main level bedrooms: 3
Primary bedroom
- Description: Flooring: Carpet
- Level: First
- Dimensions: 13 x 13
Bedroom
- Description: Flooring: Carpet
- Level: First
- Dimensions: 12 x 10
Bedroom
- Description: Flooring: Carpet
- Level: First
- Dimensions: 11 x 10
Dining room
- Description: Flooring: Luxury Vinyl Tile
- Level: First
Eat in kitchen
- Description: Flooring: Luxury Vinyl Tile
- Level: First
Great room
- Description: Flooring: Luxury Vinyl Tile
- Level: First
- Dimensions: 14 x 17
Heating
- Gas
Cooling
- Central Air
Appliances
- Included: Dishwasher, Disposal, Microwave, Range
- Laundry: Main Level
Features
- Primary Downstairs, Pantry, Walk-In Closet(s)
- Basement: Full
- Number of fireplaces: 2
- Fireplace features: Family Room, Gas, Outside
Interior area
- Total structure area: 1,506
- Total interior livable area: 1,506 sqft
- Finished area above ground: 1,506
Video & virtual tour
Property
Parking
- Total spaces: 2
- Parking features: Attached, Garage
- Attached garage spaces: 2
Features
- Levels: One
- Stories: 1
- Patio & porch: Covered, Patio
Lot
- Size: 7,666 Square Feet
Details
- Parcel number: 2817406
- Special conditions: Builder Owned
Construction
Type & style
- Home type: SingleFamily
- Architectural style: Ranch
- Property subtype: Single Family Residence
Materials
- Vinyl Siding
- Roof: Asphalt,Fiberglass
Condition
- New Construction
- New construction: Yes
- Year built: 2026
Details
- Warranty included: Yes
Utilities & green energy
- Sewer: Public Sewer
- Water: Public
Community & HOA
Community
- Subdivision: Spring Hill Villas
HOA
- Has HOA: No
Location
- Region: Uniontown
Financial & listing details
- Price per square foot: $295/sqft
- Date on market: 1/21/2026
- Cumulative days on market: 196 days
- Listing terms: Cash,Conventional,FHA,VA Loan
Estimated market value
Not available
Estimated sales range
Not available
Not available
Price history
| Date | Event | Price |
|---|---|---|
| 5/4/2026 | Price change | $443,900-7.9%$295/sqft |
Source:  MLS Now #5182883 Report a problem MLS Now #5182883 Report a problem | ||
| 1/21/2026 | Listed for sale | $481,900$320/sqft |
Source: MLS Now #5182883 Report a problem | ||
Public tax history
Tax history is unavailable.
Monthly payment
Est. payment
Payment breakdown
Explore the cost of this home by adjusting the details. Changes won't be saved.Climate risks
Neighborhood: 44685
Nearby schools
GreatSchools rating
- NALake Primary SchoolGrades: K-1Distance: 1.2 mi
- 8/10Lake High SchoolGrades: 7-12Distance: 1.5 mi
- 8/10Lake Elementary SchoolGrades: 2-6Distance: 2.6 mi
Schools provided by the listing agent
- District: Green LSD (Summit)- 7707
Source: MLS Now. This data may not be complete. We recommend contacting the local school district to confirm school assignments for this home.
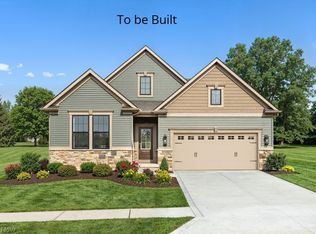
- $494,9003 bd2 ba1.7k sqft821 Colesbourne Cir, Uniontown, OH 44685For Sale
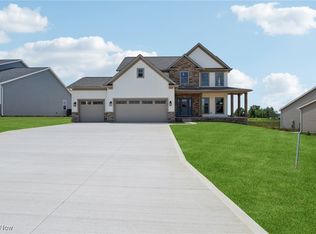
- $490,0004 bd3 ba2.3k sqft2414 Ledgestone Dr NW, Uniontown, OH 44685Sold
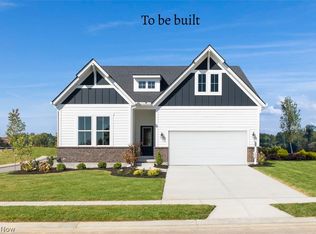
- $478,9003 bd2 ba1.7k sqft827 Colesbourne Cir, Uniontown, OH 44685Pending
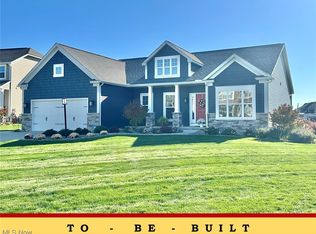
- $432,9003 bd2 ba1.9k sqft2490 Ledgestone Dr NW, Uniontown, OH 44685For Sale
- $525,3004 bd4 ba4k sqft2293 Portofino St NW, Lake Township, OH 44685Off Market
- $384,5003 bd2 ba1.9k sqft2517 Enclave St NW, Uniontown, OH 44685Off Market
- $83,000-- bd-- ba-- sqft2383 Ledgestone Dr NW, Uniontown, OH 44685Sold
- $88,000-- bd-- ba-- sqft2478 Ledgestone Dr NW, Uniontown, OH 44685Sold
A local agent can set up tours, give advice and negotiate with sellers.
Similar homes
- $432,9003 bd2 ba1.9k sqft2490 Ledgestone Dr NW, Uniontown, OH 44685For SaleMLS ID #5168390, Jason Speight, High Point Real Estate Group. MLS Now
- $397,9003 bd2 ba1.7k sqft2334 Ledgestone Dr NW, Uniontown, OH 44685For Sale
 MLS ID #5168665, Jason Speight, High Point Real Estate Group. MLS Now
 - $494,9003 bd2 ba1.7k sqft821 Colesbourne Cir, Uniontown, OH 44685For SaleMLS ID #5182882, Sylvia Incorvaia, EXP Realty, LLC.. MLS Now
- $403,9003 bd2 ba1.7k sqft2319 Ledgestone Dr NW, Uniontown, OH 44685For Sale
 MLS ID #5168365, Jason Speight, High Point Real Estate Group. MLS Now
 - $392,9004 bd3 ba2.2k sqft2335 Ledgestone Dr NW, Uniontown, OH 44685For SaleMLS ID #5168354, Jason Speight, High Point Real Estate Group. MLS Now
- $374,9004 bd3 ba2.1k sqft2316 Ledgestone Dr NW, Uniontown, OH 44685For SaleMLS ID #5168688, Jason Speight, High Point Real Estate Group. MLS Now
- from $410,0004 bd3 ba2k sqftThe Sophia Plan, Grisez Homes of Uniontown, Uniontown, OH 44685New ConstructionGrisez Homes
- $559,0003 bd3 ba1.9k sqft2301 Ledgestone Dr NW, Uniontown, OH 44685New ConstructionMLS ID #5228836, Suwanna Prentiss, Howard Hanna. MLS Now
- from $359,9903 bd3 ba1.8k sqftMacalester Plan, Glen Meadows, Lake Township, OH 44685New ConstructionPulte
- $399,9993 bd3 ba2k sqft3421 Buckeye Trl, Uniontown, OH 44685For SaleMLS ID #5226586, Chad Dennis, RE/MAX Infinity. MLS Now
- $395,0003 bd3 ba1.8k sqft3397 Buckeye Trl, Uniontown, OH 44685New ConstructionMLS ID #5214526, Travon Burnette, Real of Ohio. MLS Now
- from $478,9003 bd2 ba1.7k sqftKENAI Plan, Spring Hill, Uniontown, OH 44685New ConstructionDrees Homes
- $449,9953 bd2 ba1.6k sqft6270 Lake Cable Ave NW, North Canton, OH 44720For SaleMLS ID #5216826, Karen E Richardson, Keller Williams Citywide. MLS Now
- $299,9004 bd3 ba1.8k sqft1357 Maple Grove Ln, Uniontown, OH 44685For SaleMLS ID #5219249, Holly M Van Riper, Keller Williams Legacy Group Realty. MLS Now
- from $494,9002 bd2 ba1.7k sqftSARASOTA Plan, Spring Hill, Uniontown, OH 44685New ConstructionDrees Homes
- from $413,9902 bd2 ba1.9k sqftAscend Plan, Jacobs Ridge, Uniontown, OH 44685New ConstructionPulte
- $275,0003 bd1 ba1.2k sqft3184 Conlin Dr, Akron, OH 44319For SaleMLS ID #5233189, Debra J Heavner, Cutler Real Estate. MLS Now
- $370,0004 bd3 ba2.2k sqft3220 Sunny Brook Dr, Akron, OH 44312For SaleMLS ID #5222321, Arjun Darnal, New Vision Realty. MLS Now
- $564,9002 bd2 ba1.7k sqft824 Colesbourne Cir, Uniontown, OH 44685New ConstructionMLS Now
- $318,0003 bd2 ba1.5k sqft994 Sunrise Way, Akron, OH 44312For SaleMLS ID #5215594, Seth L Young, Century 21 Premiere Properties, Inc.. MLS Now
