Skip main navigation
Off market
  • $525,300

    2293 Portofino St NW, Lake Township, OH 44685

    4beds
    4,033sqft
    Single Family Residence
    Built in 2026
    -- sqft lot
    $525,300 Zestimate®
    $130/sqft
    $4,987 Estimated rent

    Home value

    $525,300

    $499,000 - $552,000

    $4,987/mo

    Zestimate® history
    Loading
    Loading...

    Owner options

    List your home for rent

    $4,987/mo

    Rent Zestimate®

    Find your next renter with Zillow Rental Manager. Plus, with online applications, you can quickly screen prospective tenants – for free.

    Learn more

    $4,987/mo

    Rent Zestimate®

    Refinance and save

    $3,453/mo

    Est. payment

    Refinancing to a lower rate could help reduce your monthly payments and save thousands over the life of the loan.

    See today's rates

    $3,453/mo

    Est. payment

    Explore your selling options

    Work with a Zillow partner agent

    Leverage their expertise and Zillow's premium Showcase listings to get your home seen by more buyers.

    Get started

    List with your own agent

    Get your home in front of millions of buyers by listing it on Zillow.

    Learn how to do it

    Sell it yourself

    Take full control of how buyers see your home on Zillow by listing For Sale by Owner (FSBO).

    List your home

    What's special

    Convenient family entryBright open living spacesVersatile flex spaceImpressive curb appealWelcoming foyerQuiet studyFull front porch

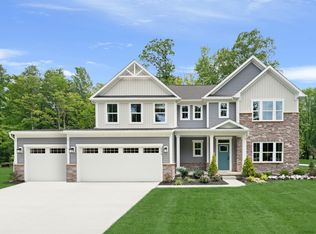
    The Lehigh single-family home blends thoughtful design with bright, open living spaces. Set on more than half an acre, it offers impressive curb appeal with a full front porch, elegant stone exterior, and professionally designed landscaping featuring sod, beds, and plantings. A covered rear porch provides the perfect space to relax outdoors - rain or shine. Step inside to a welcoming foyer, where a versatile flex space can be tailored to your needs as a playroom, formal living room, or private home office. The gourmet kitchen is the heart of the home, featuring granite countertops, all stainless steel GE appliances, a spacious center island, and a walk-in pantry. It flows seamlessly into the dining area and family room, highlighted by durable luxury vinyl plank (LVP) flooring. Just off the 3-car garage, a convenient family entry helps keep everyday clutter organized and leads to a quiet study. Elegant white spindle railings replace traditional half-walls, adding an upgraded architectural touch throughout. Upstairs, a loft offers an ideal gathering space, complemented by three generously sized secondary bedrooms and a full bath with a double vanity. The luxurious owner's suite is a true retreat, complete with expansive walk-in closets and a spa-like private bath featuring dual sinks, a private water closet, and a Roman shower with tiled walls, a built-in seat, and dual shower heads. The finished basement expands your living space with natural light from two windows

    This property is not currently displayed as for sale or rent on Zillow. This may be different from what's on other websites or public sources.

    Zillow last checked:

    Listing updated:

    Source: Ryan HomesMLS Logo

    Facts & features

    Interior

    Bedrooms & bathrooms
    • Bedrooms: 4
    • Bathrooms: 4
    • Full bathrooms: 3
    • 1/2 bathrooms: 1
    Cooling
    • Central Air
    Interior area
    • Total interior livable area: 4,033 sqft

    Property

    Parking
    • Total spaces: 3
    • Parking features: Attached
    • Attached garage spaces: 3
    Features
    • Levels: 2.0
    • Stories: 2

    Construction

    Type & style
    • Home type: SingleFamily
    • Property subtype: Single Family Residence
    Condition
    • New Construction,Under Construction
    • New construction: Yes
    • Year built: 2026
    Details
    • Builder name: Ryan Homes

    Community & HOA

    Community
    • Subdivision: Lake Manor
    HOA
    • Has HOA: Yes
    • HOA fee: $33 monthly
    Location
    • Region: Lake Township

    Financial & listing details

    • Price per square foot: $130/sqft
    • Date on market: 6/3/2026

    Price history

    DateEventPrice
    7/9/2026Listing removed$525,845$130/sqft
    Source: Ryan Homes Report a problem
    6/3/2026Listed for sale$525,845$130/sqft
    Source: Ryan Homes Report a problem

    Public tax history

    Tax history is unavailable.

    Neighborhood: 44685

    Nearby schools

    GreatSchools rating
    Schools provided by the MLS
    • District: Lake Local

    Source: Ryan Homes. This data may not be complete. We recommend contacting the local school district to confirm school assignments for this home.

    Get a cash offer in 3 minutes
    Find out how much your home could sell for in as little as 3 minutes with a no-obligation cash offer.
    Estimated market value
    $525,300
    Get a cash offer in 3 minutes
    Find out how much your home could sell for in as little as 3 minutes with a no-obligation cash offer.
    Estimated market value
    $525,300