Welcome to this beautifully updated 4-bedroom, 3.5-bath home nestled on a quiet cul-de-sac in a wonderful neighborhood! Surrounded by a peaceful wooded backyard, this home offers the perfect blend of comfort, modern updates, and exceptional entertaining spaces. Enjoy summer days in the above-ground pool, evenings in the hot tub, and gatherings on the new front and back decks, complete with 2 outdoor TVs and a ceiling fan on the covered front deck. Step inside to discover an inviting open-concept layout featuring beautiful bamboo hardwood floors, abundant natural light, and a gas fireplace with updated tile surround. The renovated kitchen boasts granite countertops, a spacious island, new kitchenl appliances, built-in beverage refrigerator, and ample cabinetry and pantry storage. A newly constructed suite off the living room offers a private full bath, walk-in closet, and 2 sliding doors leading to the back deck, ideal for a primary, guest, or in-law suite! The additional primary bedroom features newer carpet, generous closets, private bath, and balcony access. A remodeled first-floor office provides additional flexibility. The partially finished basement offers newer carpet, a built-in TV with surround sound, an additional bedroom with walk-in closet, laundry area, and plenty of storage. Major improvements include new siding, windows, front doors, skylight, fresh paint, newer carpeting, tankless hot water, 5 water filters, and an upstairs mini-split A/C system. The spacious 3-car garage features new doors and 50-amp EV charging connections. Additional highlights include a 4K security camera system with select PTZ cameras and commercial-grade Wi-Fi access points.
With incredible indoor and outdoor living spaces, extensive updates, and a peaceful setting, this exceptional home is ready for its next owners!
Active
$649,900
1516 Beechnut Dr, Akron, OH 44312
4beds
4,676sqft
Single Family Residence
Built in 1984
0.43 Acres Lot
$-- Zestimate®
$139/sqft
$-- HOA
What's special
Spacious islandAbove-ground poolBalcony accessPartially finished basementPlenty of storageRemodeled first-floor officeQuiet cul-de-sac
- 4 days
- 378
- 36
Zillow last checked:
Listing updated:
Listed by:
Michael Kaim 330-801-0784 HollyWilsonRealtor@gmail.com,
Real of Ohio,
Holly Wilson-Kaim 330-801-0784,
Real of Ohio
Source: MLS Now,MLS#: 5258195 Originating MLS: Lake Geauga Area Association of REALTORS
Facts & features
Interior
Bedrooms & bathrooms
- Bedrooms: 4
- Bathrooms: 4
- Full bathrooms: 3
- 1/2 bathrooms: 1
- Main level bathrooms: 3
- Main level bedrooms: 2
Heating
- Forced Air, Gas
Cooling
- Central Air
Appliances
- Included: Dryer, Dishwasher, Disposal, Microwave, Range, Refrigerator, Washer
- Laundry: In Basement
Features
- Built-in Features, Ceiling Fan(s), Eat-in Kitchen, Granite Counters, Kitchen Island, Open Floorplan, Wired for Data, Walk-In Closet(s)
- Basement: Full,Partially Finished,Walk-Out Access
- Number of fireplaces: 1
Interior area
- Total structure area: 4,676
- Total interior livable area: 4,676 sqft
- Finished area above ground: 3,228
- Finished area below ground: 1,448
Property
Parking
- Total spaces: 3
- Parking features: Attached, Driveway, Garage, On Street, Tandem
- Attached garage spaces: 3
Features
- Levels: Two
- Stories: 2
- Patio & porch: Deck
- Has private pool: Yes
- Pool features: Above Ground, Outdoor Pool
- Has spa: Yes
- Spa features: Hot Tub
- Has view: Yes
- View description: Trees/Woods
Lot
- Size: 0.43 Acres
- Features: Cul-De-Sac, Dead End, Wooded
Details
- Additional structures: Outbuilding
- Parcel number: 2808182
Construction
Type & style
- Home type: SingleFamily
- Architectural style: Colonial
- Property subtype: Single Family Residence
Materials
- Vinyl Siding
- Foundation: Block
- Roof: Asphalt,Fiberglass
Condition
- Year built: 1984
Utilities & green energy
- Sewer: Public Sewer
- Water: Well
Community & HOA
Community
- Security: Security System, Smoke Detector(s)
- Subdivision: Beechtree Estates
HOA
- Has HOA: No
Location
- Region: Akron
Financial & listing details
- Price per square foot: $139/sqft
- Tax assessed value: $368,400
- Annual tax amount: $6,408
- Date on market: 11/3/2026
- Cumulative days on market: 5 days
- Listing terms: Cash,Conventional,FHA,VA Loan
Estimated market value
Not available
Estimated sales range
Not available
Not available
Price history
| Date | Event | Price |
|---|---|---|
| 11/3/2026 | Listed for sale | $649,900+188.8%$139/sqft |
Source:  MLS Now #5258195 Report a problem | ||
| 11/30/2015 | Sold | $225,000+19%$48/sqft |
Source: Public Record Report a problem | ||
| 3/28/2002 | Sold | $189,000$40/sqft |
Source: Public Record Report a problem | ||
Public tax history
| Year | Property taxes | Tax assessment |
|---|---|---|
| 2025 | $6,408 -10.1% | $128,940 |
| 2024 | $7,127 +16.9% | $128,940 |
| 2023 | $6,097 +13% | $128,940 +36.9% |
| 2022 | $5,394 +38.3% | $94,189 +19.8% |
| 2021 | $3,900 | $78,635 |
| 2020 | -- | $78,635 +15% |
| 2019 | $3,952 +8.8% | $68,394 0% |
| 2018 | $3,633 -1.6% | $68,400 |
| 2017 | $3,691 | $68,400 +4.8% |
| 2016 | $3,691 | $65,270 |
| 2015 | $3,691 +0.6% | $65,270 |
| 2014 | $3,668 -3.8% | $65,270 -3.2% |
| 2013 | $3,811 -0.5% | $67,450 |
| 2012 | $3,829 +1.6% | $67,450 0% |
| 2011 | $3,770 +16.5% | $67,452 -2.2% |
| 2010 | $3,236 | $68,989 |
| 2009 | -- | $68,989 |
| 2008 | $3,315 -1% | $68,989 -4.9% |
| 2007 | $3,347 +1.3% | $72,506 |
| 2006 | $3,304 +3.3% | $72,506 |
| 2005 | $3,198 | $72,506 +8.5% |
| 2004 | -- | $66,798 |
| 2003 | $3,211 -0.5% | $66,798 |
| 2002 | $3,228 -3.9% | $66,798 -0.4% |
| 2001 | $3,358 +0.9% | $67,099 |
| 2000 | $3,330 | $67,099 |
Find assessor info on the county website
Monthly payment
Est. payment
Payment breakdown
Explore the cost of this home by adjusting the details. Changes won't be saved.Climate risks
Neighborhood: 44312
Nearby schools
Schools provided by the listing agent
- District: Green LSD (Summit)- 7707
Source: MLS Now. This data may not be complete. We recommend contacting the local school district to confirm school assignments for this home.
Similar homes
- $589,9005 bd3 ba3.8k sqft1220 Ashwood Rd, Akron, OH 44312For Sale
 MLS ID #5236058, Jessica Nader, RE/MAX Crossroads Properties. MLS Now
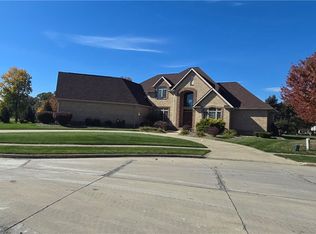
- $719,9994 bd5 ba5.9k sqft2828 Steelwood Cir, Akron, OH 44312For Sale
 MLS ID #5236210, Monique Rankins, Selling Ohio LLC. MLS Now
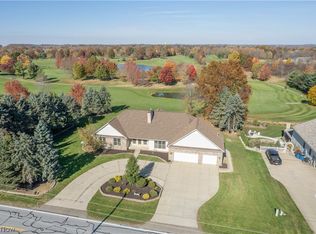
- $675,0007 bd5 ba5.4k sqft2463 Wise Rd, North Canton, OH 44720For Sale
 MLS ID #5256870, Jose Medina, Keller Williams Legacy Group Realty. MLS Now
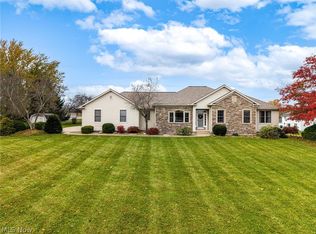
- $624,9004 bd4 ba3.7k sqft6468 Equestrian Trl, Medina, OH 44256For Sale
 MLS ID #5258513, Amy L Hoes, EXP Realty, LLC.. MLS Now
