One of a kind property in a tucked away location in Jackson school district. Unique home on a beautifully treed lot. Character abounds inside and out beginning with a charming court yard at the entrance. Foyer entry offers ceramic tile floor and 2 coat closets. The foyer opens to the formal living room which features a wood burning fireplace. The updated fully applianced kitchen offers granite counters, hardwood floors, and a work island with a butcher block counter. A formal dining room plus a dinette with a walk-in pantry, hardwood floors, and access the two tiered deck, and private backyard. Comfortable and relaxing sunken family room has beamed ceiling, a second fireplace with gas logs, and opens to the tranquil sunroom with an abundance of windows and beamed ceiling. There is an updated half bathroom, and a private office on the first floor. Immaculate hardwood floors through out the second floor, in the hallway, and in all four bedrooms. Both second floor full bathrooms have been tastefully updated with quartz counters, vessel sinks, tile floors, and the master bathroom has a walk-in shower. A full basement has a walk-out feature, is semi-finished with ceramic tile floors, posts and beams, a bar, and a half bathroom. The laundry is in the lower level, but was previously on the first floor in the pantry area and could be again. The furnace, hot water tank, electric panel, deck, garage gutters are all newer, and the the living room fireplace has a newer chimney liner as well as some newer tuck pointing. There has been some tree removal and trimming, updated landscaping and the driveway was leveled. Seller will need occupancy through the first week in August.
Closed
$355,209
3018 Wildridge Dr NW, Massillon, OH 44646
4beds
2,655sqft
Single Family Residence
Built in 1971
0.4 Acres Lot
$392,500 Zestimate®
$134/sqft
$2,216 Estimated rent
Home value
$392,500
$373,000 - $412,000
$2,216/mo
Zestimate® history
Owner options
List your home for rent
$2,216/mo
Rent Zestimate®
Find your next renter with Zillow Rental Manager. Plus, with online applications, you can quickly screen prospective tenants – for free.
$2,216/mo
Rent Zestimate®
Refinance and save
$2,397/mo
Est. payment
Refinancing to a lower rate could help reduce your monthly payments and save thousands over the life of the loan.
$2,397/mo
Est. payment
Explore your selling options
Work with a Zillow partner agent
Leverage their expertise and Zillow's premium Showcase listings to get your home seen by more buyers.
Get startedList with your own agent
Get your home in front of millions of buyers by listing it on Zillow.
Learn how to do itSell it yourself
Take full control of how buyers see your home on Zillow by listing For Sale by Owner (FSBO).
List your homeWhat's special
Zillow last checked:
Listing updated:
Listed by:
Theresa Allen tallen@cutlerhomes.com330-807-1588,
Cutler Real Estate,
Rhonda S Albaugh 330-323-3804,
Cutler Real Estate
Bought with:
Deborah L Pickens, 2018000968
Howard Hanna
Source: MLS Now,MLS#: 5046961 Originating MLS: Akron Cleveland Association of REALTORS
Originating MLS: Akron Cleveland Association of REALTORSFacts & features
Interior
Bedrooms & bathrooms
- Bedrooms: 4
- Bathrooms: 4
- Full bathrooms: 2
- 1/2 bathrooms: 2
- Main level bathrooms: 1
Primary bedroom
- Description: Flooring: Hardwood
- Level: Second
- Dimensions: 20 x 14
Bedroom
- Description: Flooring: Hardwood
- Level: Second
- Dimensions: 12 x 12
Bedroom
- Description: Flooring: Hardwood
- Level: Second
- Dimensions: 12 x 12
Bedroom
- Description: Flooring: Hardwood
- Level: Second
- Dimensions: 10 x 9
Dining room
- Description: Flooring: Carpet
- Level: First
- Dimensions: 13 x 12
Eat in kitchen
- Description: Flooring: Hardwood
- Level: First
- Dimensions: 9 x 9
Family room
- Description: Fireplace with gas logs,Flooring: Carpet
- Level: First
- Dimensions: 17 x 12
Kitchen
- Description: Flooring: Hardwood
- Level: First
- Dimensions: 13 x 12
Living room
- Description: Woodburning Fireplace,Flooring: Carpet
- Level: First
- Dimensions: 16 x 14
Office
- Description: Flooring: Carpet
- Level: First
- Dimensions: 12 x 10
Sunroom
- Description: Flooring: Luxury Vinyl Tile
- Level: First
- Dimensions: 24 x 13
Heating
- Forced Air, Gas
Cooling
- Central Air
Appliances
- Included: Dryer, Dishwasher, Disposal, Range, Refrigerator, Washer
- Laundry: In Basement
Features
- Beamed Ceilings, Entrance Foyer, Granite Counters, Kitchen Island, Pantry, Walk-In Closet(s)
- Basement: Partially Finished,Walk-Out Access
- Number of fireplaces: 2
- Fireplace features: Family Room, Gas Log, Living Room, Wood Burning
Interior area
- Total structure area: 2,655
- Total interior livable area: 2,655 sqft
- Finished area above ground: 2,655
Property
Parking
- Total spaces: 2
- Parking features: Attached, Garage, Garage Door Opener, Paved
- Attached garage spaces: 2
Features
- Levels: Two
- Stories: 2
- Patio & porch: Deck
- Exterior features: Courtyard
- Pool features: None
Lot
- Size: 0.4 Acres
- Features: Cul-De-Sac, Sloped Down, Irregular Lot, Pie Shaped Lot, Wooded
Details
- Parcel number: 01607584
Construction
Type & style
- Home type: SingleFamily
- Architectural style: Traditional
- Property subtype: Single Family Residence
Materials
- Brick, Cedar
- Roof: Asbestos Shingle
Condition
- Year built: 1971
Utilities & green energy
- Sewer: Public Sewer
- Water: Public
Community & HOA
Community
- Subdivision: Hillsdale Allotment 04
HOA
- Has HOA: Yes
- Services included: Other
- HOA fee: $80 annually
- HOA name: Hillsdale Hoa
Location
- Region: Massillon
Financial & listing details
- Price per square foot: $134/sqft
- Tax assessed value: $338,600
- Annual tax amount: $4,543
- Date on market: 6/19/2024
- Cumulative days on market: 85 days
Price history
| Date | Event | Price |
|---|---|---|
| 9/23/2024 | Sold | $355,209-5.3%$134/sqft |
Source:  MLS Now #5046961 Report a problem MLS Now #5046961 Report a problem | ||
| 9/5/2024 | Pending sale | $375,000$141/sqft |
Source:  Cutler Real Estate #5046961 Report a problem Cutler Real Estate #5046961 Report a problem | ||
| 9/5/2024 | Contingent | $375,000$141/sqft |
Source: MLS Now #5046961 Report a problem | ||
| 7/30/2024 | Price change | $375,000-2.6%$141/sqft |
Source: MLS Now #5046961 Report a problem | ||
| 7/2/2024 | Listed for sale | $385,000$145/sqft |
Source: MLS Now #5046961 Report a problem | ||
| 7/1/2024 | Pending sale | $385,000$145/sqft |
Source: MLS Now #5046961 Report a problem | ||
| 6/19/2024 | Listed for sale | $385,000+42.6%$145/sqft |
Source: MLS Now #5046961 Report a problem | ||
| 2/6/2021 | Listing removed | -- |
Source: Owner Report a problem | ||
| 7/24/2020 | Sold | $269,900$102/sqft |
Source: Public Record Report a problem | ||
| 4/7/2020 | Listed for sale | $269,900+49.4%$102/sqft |
Source: Owner Report a problem | ||
| 12/4/2019 | Sold | $180,600+9.4%$68/sqft |
Source: Public Record Report a problem | ||
| 10/28/2019 | Price change | $165,101+0.1%$62/sqft |
Source: Auction.com Report a problem | ||
| 10/25/2019 | Price change | $164,878+0.1%$62/sqft |
Source: Auction.com Report a problem | ||
| 10/23/2019 | Price change | $164,739+0%$62/sqft |
Source: Auction.com Report a problem | ||
| 10/22/2019 | Price change | $164,696+0.3%$62/sqft |
Source: Auction.com Report a problem | ||
| 10/16/2019 | Price change | $164,126-24.2%$62/sqft |
Source: Auction.com Report a problem | ||
| 10/13/2019 | Listed for sale | -- |
Source: Auction.com Report a problem | ||
| 4/17/2019 | Listing removed | -- |
Source: Auction.com Report a problem | ||
| 3/14/2019 | Listed for sale | -- |
Source: Auction.com Report a problem | ||
| 6/12/2014 | Sold | $216,500-3.7%$82/sqft |
Source: MLS Now #3614040 Report a problem | ||
| 5/6/2014 | Pending sale | $224,900$85/sqft |
Source: DeHOFF REALTORS #3614040 Report a problem | ||
| 5/3/2014 | Listed for sale | $224,900+36.8%$85/sqft |
Source: DeHOFF REALTORS #3614040 Report a problem | ||
| 8/18/2003 | Sold | $164,400-18.1%$62/sqft |
Source: Public Record Report a problem | ||
| 5/17/2002 | Sold | $200,800$76/sqft |
Source: Public Record Report a problem | ||
Public tax history
| Year | Property taxes | Tax assessment |
|---|---|---|
| 2024 | $5,429 +18.9% | $118,510 +29.9% |
| 2023 | $4,566 +0.5% | $91,250 |
| 2022 | $4,543 -0.4% | $91,250 |
| 2021 | $4,561 +18.1% | $91,250 +40.8% |
| 2020 | $3,862 | $64,820 -11.6% |
| 2019 | $3,862 | $73,290 |
| 2018 | $3,862 +0.8% | $73,290 +6% |
| 2017 | $3,833 -0.6% | $69,170 |
| 2016 | $3,857 -2.1% | $69,170 |
| 2015 | $3,941 | $69,170 +10.7% |
| 2014 | $3,941 +117.1% | $62,510 |
| 2013 | $1,816 | $62,510 |
| 2012 | -- | $62,510 +0.7% |
| 2011 | -- | $62,090 +0.3% |
| 2010 | -- | $61,920 |
| 2009 | $3,307 +3.4% | -- |
| 2008 | $3,198 -2.8% | -- |
| 2007 | $3,290 +9.1% | -- |
| 2005 | $3,016 +1.7% | -- |
| 2004 | $2,965 +5.8% | -- |
| 2003 | $2,802 +6.1% | -- |
| 2002 | $2,641 +2.6% | -- |
| 2001 | $2,574 +9% | -- |
| 2000 | $2,361 | -- |
Find assessor info on the county website
Neighborhood: 44646
Nearby homes
- $363,0005 bd4 ba2.7k sqft2990 Wildridge Dr NW, Massillon, OH 44646Sold
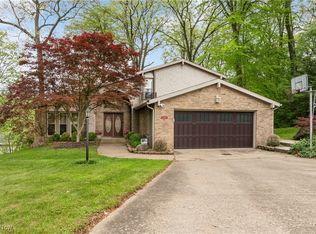
- $294,4003 bd2 ba2.1k sqft3011 Inwood Dr NW, Massillon, OH 44646Off Market
- $340,0003 bd4 ba3.1k sqft2989 Inwood Dr NW, Massillon, OH 44646Sold
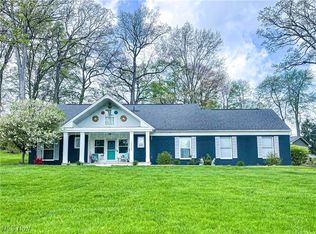
- $367,3004 bd4 ba2.9k sqft7744 Cricket Cir NW, Massillon, OH 44646Off Market
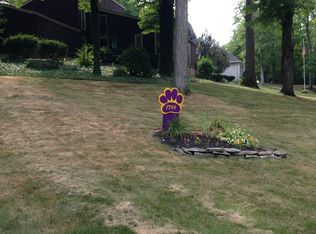
- $418,6004 bd3 ba2.8k sqft3025 Wildridge Dr NW, Massillon, OH 44646Off Market
- $382,7004 bd2 ba2.9k sqft3019 Wildridge Dr NW, Massillon, OH 44646Off Market
- $333,9003 bd3 ba1.9k sqft2973 Inwood Dr NW, Massillon, OH 44646Off Market
- $336,8005 bd3 ba2.1k sqft3045 Inwood Dr NW, Massillon, OH 44646Off Market
Nearby schools
GreatSchools rating
- 8/10Amherst Elementary SchoolGrades: K-5Distance: 1.2 mi
- 8/10Jackson Middle SchoolGrades: 6-8Distance: 3 mi
- 8/10Jackson High SchoolGrades: 9-12Distance: 2.4 mi
Schools provided by the listing agent
- District: Jackson LSD - 7605
Source: MLS Now. This data may not be complete. We recommend contacting the local school district to confirm school assignments for this home.
Get a cash offer in 3 minutes
Find out how much your home could sell for in as little as 3 minutes with a no-obligation cash offer.
Estimated market value
$392,500
Get a cash offer in 3 minutes
Find out how much your home could sell for in as little as 3 minutes with a no-obligation cash offer.
Estimated market value
$392,500
- Ohio
- Stark County
- Massillon
- 44646
- 3018 Wildridge Dr NW
Nearby cities
Nearby zip codes
Other Massillon Topics
