Way more than meets the eyes with this gorgeous Jackson Township contemporary home! From the street, this charming home, nestled into it's beautifully and meticulously landscaped yard, may appear smaller than it is...walk around to the rear and it has three stories offering almost 3,000 square feet of living space! If you are in search of a home that isn't the "cookie cutter" type, this is the one. From the moment you arrive, you’ll appreciate the curb appeal—highlighted by a professionally landscaped yard, mature trees, and a welcoming double-door entrance with elegant oval glass inlays under the covered arched entryway. This distinctive 5-bedroom, 3.5-bath home offers the perfect blend of style, comfort, and privacy. A charming brick and stucco exterior pairs seamlessly with the rich tones of the interior of the home, while a winding walkway and composite deck area offers a quiet space for relaxing. Step inside the impressive two story foyer to a warm and inviting interior featuring spacious living areas, abundant natural light, and tasteful architectural details. The open layout is perfect for both entertaining and everyday living, with cozy nooks and expansive windows that frame serene views of the surrounding nature. Offering both living and family rooms, formal dining and eat-in kitchen, as well as a first floor primary suite and finished basement, there are plenty of living areas. Stunning and immaculately maintained hardwood floors encompass most of the home including the four well-sized bedrooms on the second floor. The walk-out basement opens to a lower private patio and provides a recreation room, office, and full bath. Located in a quiet, established neighborhood, this home offers a rare opportunity to enjoy both privacy and proximity to local amenities, schools, and parks. Whether you’re looking to move right in or add your personal touches, this gem is full of potential and charm. Schedule your showing today, this one won't last long!
Closed
$363,000
2990 Wildridge Dr NW, Massillon, OH 44646
5beds
2,749sqft
Single Family Residence
Built in 1972
0.47 Acres Lot
$391,700 Zestimate®
$132/sqft
$2,234 Estimated rent
Home value
$391,700
$372,000 - $415,000
$2,234/mo
Zestimate® history
Owner options
List your home for rent
$2,234/mo
Rent Zestimate®
Find your next renter with Zillow Rental Manager. Plus, with online applications, you can quickly screen prospective tenants – for free.
$2,234/mo
Rent Zestimate®
Refinance and save
$2,443/mo
Est. payment
Refinancing to a lower rate could help reduce your monthly payments and save thousands over the life of the loan.
$2,443/mo
Est. payment
Explore your selling options
Work with a Zillow partner agent
Leverage their expertise and Zillow's premium Showcase listings to get your home seen by more buyers.
Get startedList with your own agent
Get your home in front of millions of buyers by listing it on Zillow.
Learn how to do itSell it yourself
Take full control of how buyers see your home on Zillow by listing For Sale by Owner (FSBO).
List your homeWhat's special
Lower private patioFinished basementRecreation roomTasteful architectural detailsBrick and stucco exteriorComposite deck areaLiving and family rooms
Zillow last checked:
Listing updated:
Listed by:
Amanda Shafer realtoramandashafer@gmail.com330-324-7454,
RE/MAX Trends Realty
Bought with:
Kelsey M Wozniak, 2015003539
EXP Realty, LLC.
Source: MLS Now,MLS#: 5122916 Originating MLS: Akron Cleveland Association of REALTORS
Originating MLS: Akron Cleveland Association of REALTORSFacts & features
Interior
Bedrooms & bathrooms
- Bedrooms: 5
- Bathrooms: 4
- Full bathrooms: 3
- 1/2 bathrooms: 1
- Main level bathrooms: 2
- Main level bedrooms: 1
Primary bedroom
- Description: Flooring: Hardwood
- Features: Built-in Features, Primary Downstairs, Natural Woodwork
- Level: First
- Dimensions: 18 x 13
Bedroom
- Description: Flooring: Hardwood
- Features: Natural Woodwork, Walk-In Closet(s)
- Level: Second
- Dimensions: 17 x 13
Bedroom
- Description: Flooring: Hardwood
- Features: Natural Woodwork
- Level: Second
- Dimensions: 14 x 11
Bedroom
- Description: Flooring: Hardwood
- Features: Natural Woodwork
- Level: Second
- Dimensions: 19 x 10
Bedroom
- Description: Flooring: Hardwood
- Features: Bookcases, Built-in Features, Natural Woodwork
- Level: Second
- Dimensions: 19 x 10
Primary bathroom
- Description: Flooring: Ceramic Tile
- Features: Built-in Features, Soaking Tub
- Level: First
- Dimensions: 14 x 9
Bathroom
- Description: Flooring: Hardwood
- Level: First
- Dimensions: 7 x 4
Bathroom
- Description: Flooring: Ceramic Tile
- Level: Second
- Dimensions: 10 x 6
Bathroom
- Description: Flooring: Slate
- Level: Lower
- Dimensions: 11 x 7
Dining room
- Description: Flooring: Hardwood
- Features: Chandelier, High Ceilings, Vaulted Ceiling(s)
- Level: First
- Dimensions: 13 x 13
Eat in kitchen
- Description: Flooring: Hardwood
- Features: Chandelier, Tile Counters, Natural Woodwork
- Level: First
- Dimensions: 20 x 14
Entry foyer
- Description: Flooring: Slate
- Features: Built-in Features, Chandelier, Cathedral Ceiling(s), High Ceilings, Natural Woodwork
- Level: First
- Dimensions: 18 x 10
Family room
- Description: Flooring: Hardwood
- Features: Built-in Features, Fireplace, Natural Woodwork
- Level: First
- Dimensions: 20 x 14
Living room
- Description: Flooring: Hardwood
- Features: Built-in Features, High Ceilings, Vaulted Ceiling(s), Natural Woodwork
- Level: First
- Dimensions: 20 x 13
Office
- Description: Flooring: Carpet
- Level: Lower
- Dimensions: 12 x 7
Recreation
- Description: Flooring: Luxury Vinyl Tile
- Features: Built-in Features, Natural Woodwork
- Level: Lower
- Dimensions: 28 x 23
Heating
- Forced Air, Fireplace(s), Gas
Cooling
- Central Air
Appliances
- Included: Dryer, Dishwasher, Microwave, Range, Refrigerator, Washer
- Laundry: In Basement, Laundry Room
Features
- Bookcases, Built-in Features, Ceiling Fan(s), Chandelier, Cathedral Ceiling(s), Entrance Foyer, Eat-in Kitchen, High Ceilings, His and Hers Closets, Primary Downstairs, Multiple Closets, Open Floorplan, Soaking Tub, Vaulted Ceiling(s), Natural Woodwork, Walk-In Closet(s)
- Windows: Blinds, Screens, Window Treatments
- Basement: Exterior Entry,Full,Finished,Interior Entry,Partially Finished,Storage Space,Walk-Out Access
- Number of fireplaces: 1
- Fireplace features: Family Room, Glass Doors, Gas
Interior area
- Total structure area: 2,749
- Total interior livable area: 2,749 sqft
- Finished area above ground: 1,833
- Finished area below ground: 916
Property
Parking
- Total spaces: 2
- Parking features: Additional Parking, Attached, Built In, Concrete, Direct Access, Driveway, Garage Faces Front, Garage, Garage Door Opener, Kitchen Level
- Attached garage spaces: 2
Accessibility
- Accessibility features: Accessible Bedroom, Accessible Kitchen, None, Accessible Approach with Ramp, Accessible Entrance, Accessible Hallway(s)
Features
- Levels: Three Or More
- Stories: 3
- Patio & porch: Covered, Deck, Front Porch, Patio
- Exterior features: Private Yard
- Pool features: None
- Has spa: Yes
- Spa features: Hot Tub
- Fencing: Privacy,Vinyl
- Has view: Yes
- View description: Neighborhood, Trees/Woods
Lot
- Size: 0.47 Acres
- Features: < 1/2 Acre, Back Yard, Front Yard, Landscaped, Private
Details
- Additional structures: None
- Additional parcels included: 01614081
- Parcel number: 01607583
- Special conditions: Standard
Construction
Type & style
- Home type: SingleFamily
- Architectural style: Contemporary,Colonial,Conventional,Mediterranean,Spanish
- Property subtype: Single Family Residence
Materials
- Brick, Stucco
- Foundation: Block
- Roof: Asphalt,Fiberglass
Condition
- Updated/Remodeled
- Year built: 1972
Utilities & green energy
- Sewer: Public Sewer
- Water: Public
Community & HOA
Community
- Features: Common Grounds/Area, Curbs, Other, Street Lights
- Subdivision: Hillsdale
HOA
- Has HOA: Yes
- Services included: Other
- HOA fee: $75 annually
- HOA name: Hillsdale Hoa
Location
- Region: Massillon
Financial & listing details
- Price per square foot: $132/sqft
- Tax assessed value: $281,000
- Annual tax amount: $4,638
- Date on market: 5/15/2025
- Cumulative days on market: 49 days
- Listing terms: Cash,Conventional,FHA,VA Loan
Price history
| Date | Event | Price |
|---|---|---|
| 7/7/2025 | Pending sale | $375,000+3.3%$136/sqft |
Source:  MLS Now #5122916 Report a problem MLS Now #5122916 Report a problem | ||
| 7/3/2025 | Sold | $363,000-3.2%$132/sqft |
Source: MLS Now #5122916 Report a problem | ||
| 6/4/2025 | Contingent | $375,000$136/sqft |
Source: MLS Now #5122916 Report a problem | ||
| 5/15/2025 | Listed for sale | $375,000+109.5%$136/sqft |
Source: MLS Now #5122916 Report a problem | ||
| 9/19/2011 | Sold | $179,000-4.2%$65/sqft |
Source: MLS Now #3253263 Report a problem | ||
| 8/11/2011 | Listed for sale | $186,900-29.2%$68/sqft |
Source: Cutler Real Estate #3253263 Report a problem | ||
| 11/21/2008 | Listing removed | $264,000$96/sqft |
Source: Owner Report a problem | ||
| 8/6/2008 | Price change | $264,000-3.1%$96/sqft |
Source: Owner Report a problem | ||
| 8/1/2008 | Price change | $272,500-1.8%$99/sqft |
Source: Owner Report a problem | ||
| 7/4/2008 | Price change | $277,500-2.1%$101/sqft |
Source: Owner Report a problem | ||
| 6/18/2008 | Price change | $283,500-3.9%$103/sqft |
Source: Owner Report a problem | ||
| 2/25/2008 | Price change | $295,000-6.3%$107/sqft |
Source: Owner Report a problem | ||
| 2/15/2008 | Price change | $315,000-3.1%$115/sqft |
Source: Owner Report a problem | ||
| 2/9/2008 | Listed for sale | $325,000+9.2%$118/sqft |
Source: Owner Report a problem | ||
| 11/14/2007 | Listing removed | $297,500$108/sqft |
Source: Owner Report a problem | ||
| 11/13/2007 | Listed for sale | $297,500+101.7%$108/sqft |
Source: Owner Report a problem | ||
| 9/3/1996 | Sold | $147,500$54/sqft |
Source: Public Record Report a problem | ||
Public tax history
| Year | Property taxes | Tax assessment |
|---|---|---|
| 2024 | $4,510 +10.9% | $98,350 +21.1% |
| 2023 | $4,068 +0.5% | $81,240 |
| 2022 | $4,048 -0.4% | $81,240 |
| 2021 | $4,064 +7.6% | $81,240 +13.3% |
| 2020 | $3,778 | $71,680 |
| 2019 | $3,778 | $71,680 |
| 2018 | $3,778 -0.6% | $71,680 +4.5% |
| 2017 | $3,802 -0.6% | $68,610 |
| 2016 | $3,826 -2.1% | $68,610 |
| 2015 | $3,910 | $68,610 +10.7% |
| 2014 | $3,910 +117.2% | $61,960 |
| 2013 | $1,800 | $61,960 |
| 2012 | -- | $61,960 +3.6% |
| 2011 | -- | $59,820 -4.9% |
| 2010 | -- | $62,900 |
| 2009 | $3,360 +6.4% | -- |
| 2008 | $3,159 -2.8% | -- |
| 2007 | $3,250 +11.8% | -- |
| 2005 | $2,907 +1.7% | -- |
| 2004 | $2,858 +5.8% | -- |
| 2003 | $2,701 +6.1% | -- |
| 2002 | $2,545 -0.2% | -- |
| 2001 | $2,551 +9% | -- |
| 2000 | $2,340 | -- |
Find assessor info on the county website
Neighborhood: 44646
Nearby homes
- $355,2094 bd4 ba2.6k sqft3018 Wildridge Dr NW, Massillon, OH 44646Sold
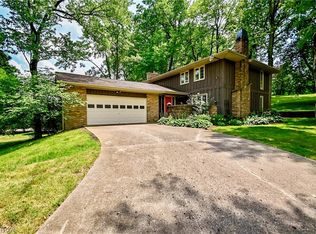
- $446,4004 bd3 ba3k sqft2974 Wildridge Dr NW, Massillon, OH 44646Off Market
- $340,0003 bd4 ba3.1k sqft2989 Inwood Dr NW, Massillon, OH 44646Sold
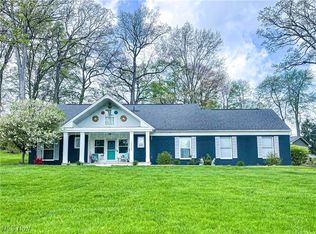
- $333,9003 bd3 ba1.9k sqft2973 Inwood Dr NW, Massillon, OH 44646Off Market
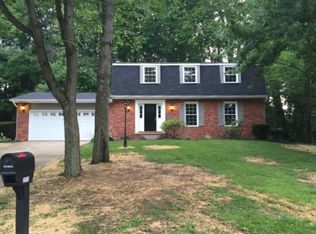
- $367,3004 bd4 ba2.9k sqft7744 Cricket Cir NW, Massillon, OH 44646Off Market
- $294,4003 bd2 ba2.1k sqft3011 Inwood Dr NW, Massillon, OH 44646Off Market
- $417,0005 bd4 ba3.8k sqft2965 Wildridge Dr NW, Massillon, OH 44646Sold
- $344,0004 bd3 ba2.7k sqft2951 Inwood Dr NW, Massillon, OH 44646Off Market
Nearby schools
GreatSchools rating
- 8/10Amherst Elementary SchoolGrades: K-5Distance: 1.2 mi
- 8/10Jackson Middle SchoolGrades: 6-8Distance: 3 mi
- 8/10Jackson High SchoolGrades: 9-12Distance: 2.4 mi
Schools provided by the listing agent
- District: Jackson LSD - 7605
Source: MLS Now. This data may not be complete. We recommend contacting the local school district to confirm school assignments for this home.
Get a cash offer in 3 minutes
Find out how much your home could sell for in as little as 3 minutes with a no-obligation cash offer.
Estimated market value
$391,700
Get a cash offer in 3 minutes
Find out how much your home could sell for in as little as 3 minutes with a no-obligation cash offer.
Estimated market value
$391,700
- Ohio
- Stark County
- Massillon
- 44646
- 2990 Wildridge Dr NW
Nearby cities
Nearby zip codes
Other Massillon Topics
