Stunning Greek Revival-Inspired Home in Jackson Township's Sought-After Hillsdale Allotment Welcome to this beautifully maintained 3,144 sq ft home that seamlessly blends classic elegance with modern comfort. This 3-bedroom, 4-bathroom home features a first-floor master suite that is a private retreat with its own en suite full bathroom and laundry added for convenience. The residence showcases timeless architecture, highlighted by a dramatic spiral staircase in the grand foyer and arched built-ins that add character and charm throughout. Natural light fills the home through skylights placed thoughtfully across the layout. The spacious kitchen features Corian countertops, stainless steel appliances, and flows effortlessly into a formal dining room framed with French doors. The inviting family room offers a cozy fireplace and custom built-in bookshelves-perfect for gatherings or quiet evenings at home. A loft sitting area upstairs adds flexible space for reading or relaxing, while a dedicated exercise room features a heart-shaped Jacuzzi tub for luxurious unwinding. Additional highlights include a second fireplace in the living room, abundant storage, a two-car garage with loft space above, and a beautifully landscaped yard with a private back deck and heated salt water pool ideal for relaxing, entertaining, or enjoying peaceful outdoor moments. Don't miss your chance to own this beautiful home!
Closed
$340,000
2989 Inwood Dr NW, Massillon, OH 44646
3beds
3,144sqft
Single Family Residence
Built in 1969
0.31 Acres Lot
$352,300 Zestimate®
$108/sqft
$2,284 Estimated rent
Home value
$352,300
$310,000 - $402,000
$2,284/mo
Zestimate® history
Owner options
List your home for rent
$2,284/mo
Rent Zestimate®
Find your next renter with Zillow Rental Manager. Plus, with online applications, you can quickly screen prospective tenants – for free.
$2,284/mo
Rent Zestimate®
Refinance and save
$2,298/mo
Est. payment
Refinancing to a lower rate could help reduce your monthly payments and save thousands over the life of the loan.
$2,298/mo
Est. payment
Explore your selling options
Work with a Zillow partner agent
Leverage their expertise and Zillow's premium Showcase listings to get your home seen by more buyers.
Get startedList with your own agent
Get your home in front of millions of buyers by listing it on Zillow.
Learn how to do itSell it yourself
Take full control of how buyers see your home on Zillow by listing For Sale by Owner (FSBO).
List your homeWhat's special
Second fireplaceHeated salt water poolLoft sitting areaDedicated exercise roomPrivate back deckStainless steel appliancesCorian countertops
Zillow last checked:
Listing updated:
Listed by:
James W Motz 330-224-0808stoprentingrealty@hotmail.com,
Stop Renting Realty
Bought with:
Cody Rankin, 2017000776
Keller Williams Chervenic Rlty
Source: MLS Now,MLS#: 5119851 Originating MLS: Stark Trumbull Area REALTORS
Originating MLS: Stark Trumbull Area REALTORSFacts & features
Interior
Bedrooms & bathrooms
- Bedrooms: 3
- Bathrooms: 4
- Full bathrooms: 2
- 1/2 bathrooms: 2
- Main level bathrooms: 2
- Main level bedrooms: 1
Primary bedroom
- Description: Flooring: Carpet
- Level: First
- Dimensions: 15 x 13
Bedroom
- Description: Flooring: Carpet
- Features: Vaulted Ceiling(s)
- Level: Second
- Dimensions: 21 x 14
Bedroom
- Description: Flooring: Carpet
- Features: Vaulted Ceiling(s)
- Level: First
- Dimensions: 14 x 24
Primary bathroom
- Description: Flooring: Ceramic Tile
- Level: First
- Dimensions: 11 x 6
Bathroom
- Description: Flooring: Laminate
- Level: Second
- Dimensions: 6 x 6
Dining room
- Description: Flooring: Laminate
- Level: First
- Dimensions: 11 x 14
Eat in kitchen
- Description: Flooring: Laminate
- Features: Breakfast Bar
- Level: First
- Dimensions: 21 x 11
Entry foyer
- Description: Flooring: Laminate
- Level: First
- Dimensions: 13 x 10
Exercise room
- Description: Flooring: Luxury Vinyl Tile
- Level: Basement
- Dimensions: 18 x 15
Family room
- Features: Bookcases, Built-in Features, Fireplace, Laminate Counters, Vaulted Ceiling(s)
- Level: First
- Dimensions: 16 x 13
Laundry
- Description: Flooring: Ceramic Tile
- Level: First
- Dimensions: 11 x 6
Living room
- Description: Flooring: Laminate
- Features: Bookcases, Built-in Features, Fireplace
- Level: First
- Dimensions: 28 x 15
Loft
- Description: Flooring: Carpet
- Features: Vaulted Ceiling(s)
- Level: Second
- Dimensions: 12 x 14
Other
- Description: Jacuzzi Room,Flooring: Concrete
- Level: Basement
Utility room
- Level: Basement
Heating
- Forced Air
Cooling
- Central Air
Appliances
- Included: Dishwasher, Microwave, Range, Refrigerator
- Laundry: Main Level
Features
- Breakfast Bar, Bookcases, Built-in Features, Ceiling Fan(s), Chandelier, Entrance Foyer, Eat-in Kitchen, His and Hers Closets, Kitchen Island, Primary Downstairs, Multiple Closets, Vaulted Ceiling(s)
- Basement: Partially Finished
- Number of fireplaces: 2
- Fireplace features: Family Room, Living Room
Interior area
- Total structure area: 3,144
- Total interior livable area: 3,144 sqft
- Finished area above ground: 2,754
- Finished area below ground: 390
Property
Parking
- Total spaces: 2
- Parking features: Attached, Concrete, Drain, Driveway, Electricity, Garage, Garage Door Opener, Storage, Water Available
- Attached garage spaces: 2
Features
- Levels: One and One Half
- Patio & porch: Deck, Front Porch
- Has private pool: Yes
Lot
- Size: 0.31 Acres
- Dimensions: 93 x 144
Details
- Parcel number: 01605904
- Special conditions: Standard
Construction
Type & style
- Home type: SingleFamily
- Architectural style: Other
- Property subtype: Single Family Residence
Materials
- Brick
- Foundation: Block
- Roof: Asphalt
Condition
- Year built: 1969
Utilities & green energy
- Sewer: Public Sewer
- Water: Public
Community & HOA
Community
- Subdivision: Hillsdale Allotment 01
HOA
- Has HOA: Yes
- HOA fee: $75 annually
- HOA name: Hillsdale
Location
- Region: Massillon
Financial & listing details
- Price per square foot: $108/sqft
- Tax assessed value: $327,600
- Annual tax amount: $4,407
- Date on market: 5/5/2025
- Cumulative days on market: 74 days
- Listing terms: Cash,Conventional,FHA,VA Loan
Price history
| Date | Event | Price |
|---|---|---|
| 7/21/2025 | Sold | $340,000-0.9%$108/sqft |
Source:  MLS Now #5119851 Report a problem MLS Now #5119851 Report a problem | ||
| 7/18/2025 | Pending sale | $343,000$109/sqft |
Source: MLS Now #5119851 Report a problem | ||
| 6/11/2025 | Contingent | $343,000$109/sqft |
Source: MLS Now #5119851 Report a problem | ||
| 5/15/2025 | Price change | $343,000-3.6%$109/sqft |
Source: MLS Now #5119851 Report a problem | ||
| 5/5/2025 | Listed for sale | $355,900+54.6%$113/sqft |
Source: MLS Now #5119851 Report a problem | ||
| 6/23/2020 | Sold | $230,200-3.7%$73/sqft |
Source: MLS Now #4157848 Report a problem | ||
| 6/3/2020 | Pending sale | $239,000$76/sqft |
Source: Hayes Realty #4157848 Report a problem | ||
| 4/27/2020 | Price change | $239,000-4%$76/sqft |
Source: Hayes Realty #4157848 Report a problem | ||
| 2/24/2020 | Price change | $249,000-3.9%$79/sqft |
Source: Hayes Realty #4157848 Report a problem | ||
| 1/21/2020 | Price change | $259,000-5.8%$82/sqft |
Source: Hayes Realty #4157848 Report a problem | ||
| 12/31/2019 | Listed for sale | $274,900$87/sqft |
Source: Hayes Realty #4157848 Report a problem | ||
Public tax history
| Year | Property taxes | Tax assessment |
|---|---|---|
| 2024 | $5,254 +19.2% | $114,670 +30.2% |
| 2023 | $4,407 +0.5% | $88,070 |
| 2022 | $4,386 -0.4% | $88,070 |
| 2021 | $4,403 +41% | $88,070 +29.7% |
| 2020 | $3,123 | $67,900 |
| 2019 | $3,123 | $67,900 |
| 2018 | $3,123 +0.6% | $67,900 +5% |
| 2017 | $3,105 -0.6% | $64,680 |
| 2016 | $3,124 -2.4% | $64,680 |
| 2015 | $3,200 | $64,680 +10.7% |
| 2014 | $3,200 +121.3% | $58,420 |
| 2013 | $1,446 | $58,420 |
| 2012 | -- | $58,420 -9.9% |
| 2011 | -- | $64,860 |
| 2010 | -- | $64,860 |
| 2009 | $2,997 +4.3% | -- |
| 2008 | $2,874 -2.8% | -- |
| 2007 | $2,957 +32.8% | -- |
| 2005 | $2,226 +1.7% | -- |
| 2004 | $2,188 +5.8% | -- |
| 2003 | $2,068 +6.3% | -- |
| 2002 | $1,946 -0.3% | -- |
| 2001 | $1,951 +9.1% | -- |
| 2000 | $1,789 | -- |
Find assessor info on the county website
Neighborhood: 44646
Nearby homes
- $296,9003 bd2 ba2.1k sqft3011 Inwood Dr NW, Massillon, OH 44646Off Market
- $335,3003 bd3 ba1.9k sqft2973 Inwood Dr NW, Massillon, OH 44646Off Market
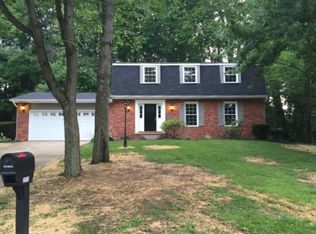
- $355,2094 bd4 ba2.6k sqft3018 Wildridge Dr NW, Massillon, OH 44646Sold
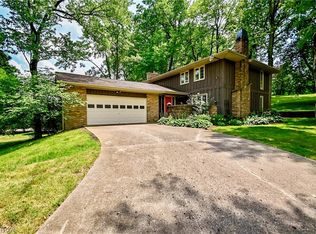
- $363,0005 bd4 ba2.7k sqft2990 Wildridge Dr NW, Massillon, OH 44646Sold
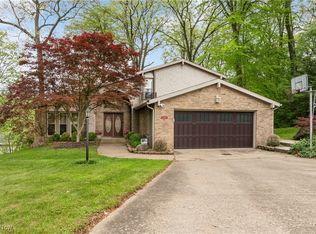
- $294,5004 bd2 ba2k sqft2980 Inwood Dr NW, Massillon, OH 44646Off Market
- $345,8004 bd3 ba2.7k sqft2951 Inwood Dr NW, Massillon, OH 44646Off Market
- $291,8004 bd2 ba2k sqft3000 Inwood Dr NW, Massillon, OH 44646Off Market
- $309,0003 bd3 ba1.7k sqft2962 Inwood Dr NW, Massillon, OH 44646Off Market
Nearby schools
GreatSchools rating
- 8/10Amherst Elementary SchoolGrades: K-5Distance: 1.2 mi
- 8/10Jackson Middle SchoolGrades: 6-8Distance: 3 mi
- 8/10Jackson High SchoolGrades: 9-12Distance: 2.4 mi
Schools provided by the listing agent
- District: Jackson LSD - 7605
Source: MLS Now. This data may not be complete. We recommend contacting the local school district to confirm school assignments for this home.
Get a cash offer in 3 minutes
Find out how much your home could sell for in as little as 3 minutes with a no-obligation cash offer.
Estimated market value
$352,300
Get a cash offer in 3 minutes
Find out how much your home could sell for in as little as 3 minutes with a no-obligation cash offer.
Estimated market value
$352,300
- Ohio
- Stark County
- Massillon
- 44646
- 2989 Inwood Dr NW
Nearby cities
Nearby zip codes
Other Massillon Topics
