Welcome to this beautiful 4-bedroom, 4-bath home in Streetsboro! Built in 2013 and offering approximately 2,800 sq. ft. of finished living space, this home is situated on a desirable cul-de-sac and offers the perfect combination of comfort, space, and outdoor living.
The main level features an inviting layout with plenty of room for entertaining and everyday living, while the upper level offers four bedrooms and the convenience of an upstairs laundry room. The finished basement provides additional living space that can be used as a recreation room, home office, gym, playroom, or whatever best fits your needs.
Step outside to your own private backyard retreat! The fenced-in backyard features an in-ground pool, hot tub, and outdoor brick fireplace, creating the perfect setting for summer gatherings, relaxing evenings, and entertaining family and friends.
Additional highlights include an attached 2-car garage, ample storage, and a quiet cul-de-sac location. With its spacious floor plan, finished basement, and incredible outdoor amenities, this Streetsboro home has everything you need to enjoy comfortable living both indoors and out.
Don’t miss the opportunity to make this exceptional property your new home!
Active
Price cut: $9.9K (9/29)
$600,000
2160 Hunting Valley Ln, Streetsboro, OH 44241
4beds
4,293sqft
Single Family Residence
Built in 2013
0.5 Acres Lot
$-- Zestimate®
$140/sqft
$30/mo HOA
What's special
In-ground poolFour bedroomsIncredible outdoor amenitiesQuiet cul-de-sac locationDesirable cul-de-sacHot tubSpacious floor plan
- 27 days
- 1,751
- 146
Likely to sell faster than
Zillow last checked:
Listing updated:
Listed by:
Irene Holifield 330-977-0092,
Serenity Realty
Source: MLS Now,MLS#: 5241935 Originating MLS: Akron Cleveland Association of REALTORS
Originating MLS: Akron Cleveland Association of REALTORSFacts & features
Interior
Bedrooms & bathrooms
- Bedrooms: 4
- Bathrooms: 4
- Full bathrooms: 2
- 1/2 bathrooms: 2
- Main level bathrooms: 1
Heating
- Baseboard
Cooling
- Central Air
Appliances
- Included: Dryer, Dishwasher, Range, Refrigerator, Washer
- Laundry: Laundry Room, Upper Level
Features
- Basement: Full,Finished
- Number of fireplaces: 1
Interior area
- Total structure area: 4,293
- Total interior livable area: 4,293 sqft
- Finished area above ground: 2,862
- Finished area below ground: 1,431
Video & virtual tour
Property
Parking
- Total spaces: 2
- Parking features: Attached, Garage
- Attached garage spaces: 2
Features
- Levels: Two
- Stories: 2
- Patio & porch: Patio
- Has private pool: Yes
- Pool features: In Ground, Pool/Spa Combo
- Fencing: Vinyl
Lot
- Size: 0.5 Acres
- Features: Cul-De-Sac
Details
- Parcel number: 350791000010000
Construction
Type & style
- Home type: SingleFamily
- Architectural style: Conventional
- Property subtype: Single Family Residence
Materials
- Stone, Vinyl Siding
- Roof: Asphalt
Condition
- Year built: 2013
Utilities & green energy
- Sewer: Public Sewer
- Water: Public
Community & HOA
Community
- Subdivision: Quails Chase Sub
HOA
- Has HOA: Yes
- Services included: Maintenance Grounds
- HOA fee: $360 annually
- HOA name: Quails Chase
Location
- Region: Streetsboro
Financial & listing details
- Price per square foot: $140/sqft
- Tax assessed value: $494,400
- Annual tax amount: $7,155
- Date on market: 9/4/2026
- Cumulative days on market: 28 days
- Listing terms: Cash,Conventional,FHA,VA Loan
Estimated market value
Not available
Estimated sales range
Not available
Not available
Price history
| Date | Event | Price |
|---|---|---|
| 9/29/2026 | Price change | $600,000-1.6%$140/sqft |
Source:  MLS Now #5241935 Report a problem MLS Now #5241935 Report a problem | ||
| 9/15/2026 | Price change | $609,900-1.6%$142/sqft |
Source: MLS Now #5241935 Report a problem | ||
| 9/4/2026 | Listed for sale | $619,900+10.7%$144/sqft |
Source: MLS Now #5241935 Report a problem | ||
| 8/31/2023 | Sold | $560,000+5.9%$130/sqft |
Source: MLS Now #4477354 Report a problem | ||
| 8/1/2023 | Pending sale | $529,000$123/sqft |
Source: MLS Now #4477354 Report a problem | ||
| 7/27/2023 | Listed for sale | $529,000+89%$123/sqft |
Source: MLS Now #4477354 Report a problem | ||
| 8/13/2013 | Sold | $279,900+558.6%$65/sqft |
Source: Public Record Report a problem | ||
| 2/27/2013 | Sold | $42,500$10/sqft |
Source: Public Record Report a problem | ||
Public tax history
| Year | Property taxes | Tax assessment |
|---|---|---|
| 2025 | $7,313 +2.2% | $173,040 |
| 2024 | $7,156 +14% | $173,040 +41.9% |
| 2023 | $6,280 -0.1% | $121,910 |
| 2022 | $6,288 -0.4% | $121,910 |
| 2021 | $6,311 +1% | $121,910 +10.1% |
| 2020 | $6,248 -0.9% | $110,710 |
| 2019 | $6,306 +26.2% | $110,710 +13.3% |
| 2018 | $4,999 | $97,690 |
| 2017 | $4,999 +0.5% | $97,690 |
| 2016 | $4,974 -0.2% | $97,690 |
| 2015 | $4,981 +2.9% | $97,690 +3.8% |
| 2014 | $4,839 +480.2% | $94,080 +497.3% |
| 2013 | $834 +15.5% | $15,750 |
| 2012 | $722 -6.3% | $15,750 -8.9% |
| 2011 | $771 +0% | $17,290 |
| 2010 | $771 +5.6% | $17,290 |
| 2009 | $730 | $17,290 |
| 2008 | $730 | $17,290 -24% |
| 2007 | -- | $22,750 |
| 2005 | $970 | -- |
Find assessor info on the county website
Monthly payment
Est. payment
Payment breakdown
Explore the cost of this home by adjusting the details. Changes won't be saved.Climate risks
Neighborhood: 44241
Nearby schools
Schools provided by the listing agent
- District: Streetsboro CSD - 6709
Source: MLS Now. This data may not be complete. We recommend contacting the local school district to confirm school assignments for this home.
- $518,3004 bd2 ba2.6k sqft2170 Hunting Valley Ln, Streetsboro, OH 44241Off Market
- $518,3005 bd3 ba4.4k sqft2150 Hunting Valley Ln, Streetsboro, OH 44241Off Market

- $470,0003 bd3 ba3.5k sqft2180 Hunting Valley Ln, Streetsboro, OH 44241Sold
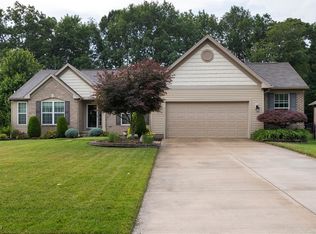
- $608,3004 bd3 ba2.9k sqft8525 Tanager Ln, Streetsboro, OH 44241Off Market

Similar homes
- $429,0004 bd4 ba3.4k sqft1743 Dunlap Dr, Streetsboro, OH 44241For Sale
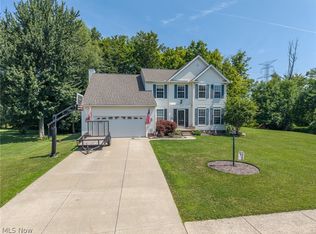 MLS ID #5244800, Sylvia Incorvaia, EXP Realty, LLC.. MLS Now
 - $419,9004 bd3 ba2.7k sqft10065 Meadow Ridge Dr, Streetsboro, OH 44241For Sale
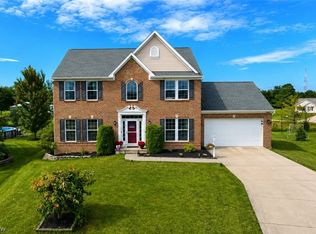 MLS ID #5239004, Heather L Lutz Neal, Century 21 Goldfire Realty. MLS Now
 - $605,0004 bd3 ba3.6k sqft5825 Nicholson Dr, Hudson, OH 44236For Sale
 MLS ID #5235714, Jie (Jay) Yao, RE/MAX Haven Realty. MLS Now
 - $599,0005 bd3 ba2.7k sqft7370 Lacosta Dr, Hudson, OH 44236For Sale
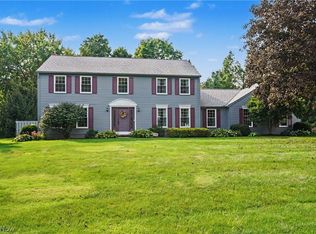 MLS ID #5244932, Patricia S Kurtz, Keller Williams Chervenic Rlty. MLS Now
